The Greene Realty
Powered by 
- 0
- 7
- Overview
- Description
- Property Details
- Location
- HOA Management
- Facts & Features
- Getting Around
- Nearby Homes
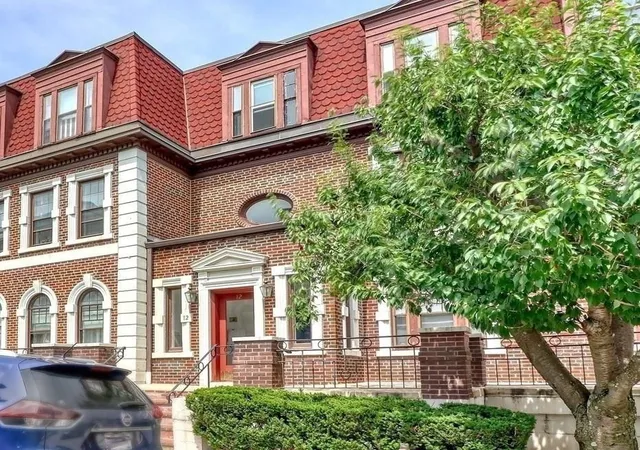

Street View
$579,000
Monthly Est:$2,882
 2 Beds
 1 Bath
1 full bath
 1,020sqft
12 Bellvista Rd #1, Boston, MA 02135
$579,000
$2,882/moEst:
Get Pre-Approved
Condominium
Built in 1900
$577/mo HOA
0.02 acre lot
$568/sq.ft
Description
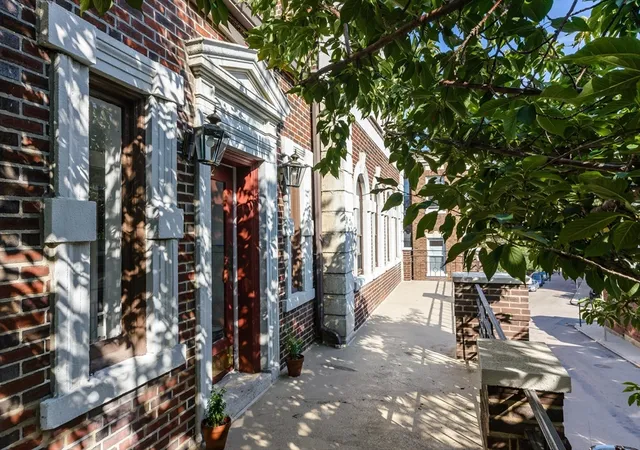
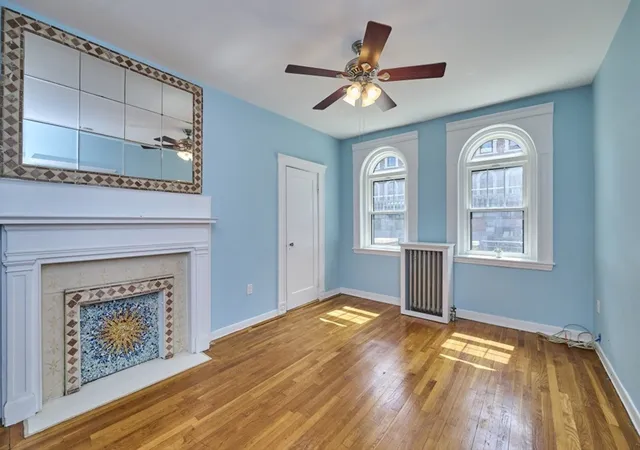
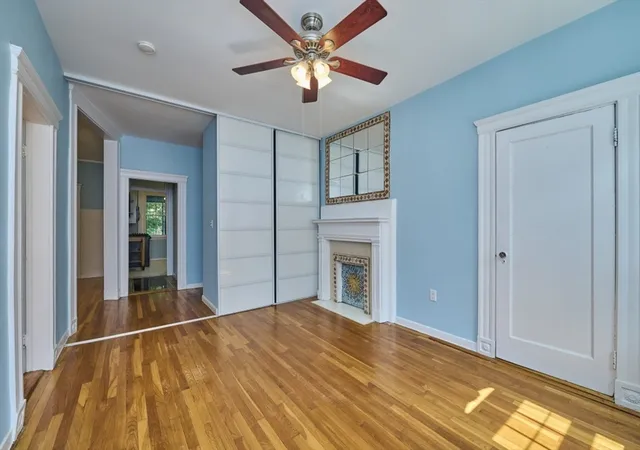
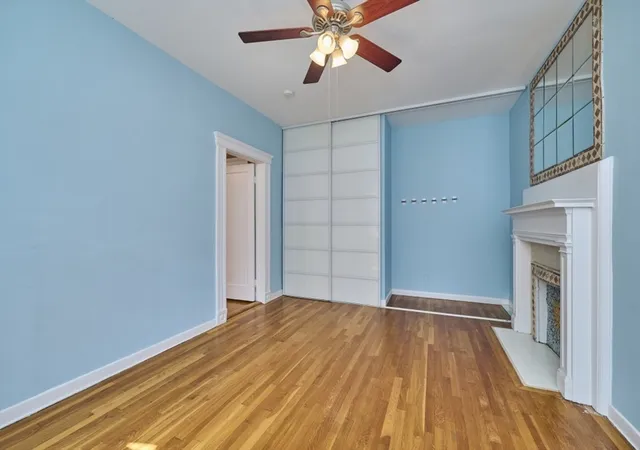
Enjoy Sunrises, summer breezes and gorgeous views of Boston from your private rear sunroom. Designed by the famous Longfellow family, this home sits on Corey Hill, the highest point in Brighton. With a flexible floor plan, it can be used as a 2 or 3 bedroom and also provides plenty of space to work remotely! Sun-splashed front to back unit gets both morning + evening . Featuring gleaming hardwood floors, NEW vinyl windows throughout, abundant closet space, pantry ,large living room with pocket door entry & faux fireplace, a recently renovated bathroom, updated kitchen with granite and gas cooking & in unit laundry. There are ceiling fans in every room and the electric has just been upgraded. This professionally managed building is pet friendly and tucked away on a quiet one way street just two blocks from the Green Line. 5 minutes to Whole Foods, restaurants, shopping it has a walk score of 89! There is deeded private storage in the basement and deeded parking for 1 car just behind the unit.
- Houzeo last checked: 12 hours ago
- Listing updated: September 17, 2026 at 11:41 am
- Listing Provided by: Greg Maund (617) 515-2315 | William Raveis R. E. & Home Services (617) 731-7737
- Source: MLS Property Information Network-MA | MLS#: 73569202

Part of

Property Details
Status
Pending
Type
Condominium
No. of Stories
1
County
City
Neighborhood
Year Built
1900
HOA Fees
$577/mo
Finished Area
1,020 sqft
Lot Size
0.02 acre lot
Basement Area
- sqft
MLS Name
MLS Property Information Network
MLS Number
73569202
MLS Status
Under Agreement
Days on Market
43

Continue Your Journey in App
Find your dream home, receive real-time updates, and many more!
Download App
Continue Your Journey in App
Find your dream home, receive real-time updates, and many more!
Location
HOA Management
N/A
HOA Fees
$577.02/ Monthly
Amenities
 Amenities and services may be covered by one or multiple associations and service providers.
 Maintenance
 Water
Water
 Sewer
Sewer
 Heating
 Insurance
Disclaimer: Amenities are based on third-party information and may vary; buyers must independently verify all amenities, as information is deemed reliable but not guaranteed.
Facts & Features
Rooms
Bedrooms & bathrooms
Bedrooms: 2
Bathroom: 1
Interior
Sewer
Public Sewer
Interior Features
Sun Room
Appliances
Range, Dishwasher, Disposal, Refrigerator, Washer, Dryer
Window Features
Window(s) Picture, Insulated Windows
Exterior Features
Porch Screened
Flooring
Hardwood, Stone / Slate
Cooling
None
Heating
Baseboard
Construction
Year Built
Year Built: 1900
Home type
Condominium
Roof
Rubber
Construction Materials
Frame
Utilities & Energy
Water Source
Public
Laundry Features
Pantry, First Floor, In Unit, Electric Dryer Hookup, Washer Hookup
Fireplace Features
Living Room
Utilities
For Gas Range, For Electric Dryer, Washer Hookup
Association Amenities
Hot Water
Basement
Y
Parking Features
Off Street, Deeded
Electric
Circuit Breakers
Other Features
Community Features
Public Transportation, Shopping, Laundromat, House Of Worship, Public School, T Station
Patio And Porch Features
Screened
Disclosures
Freshly Painted/new Tile Bathroom/family Room Has Sliding Pocket Doors To Close It Off If Used As A 3rd Bedroom
Price History
| Date | Event | Price |
|---|---|---|
09/17/2026 Source: | Pending | $579,000 $568/sqft |
09/04/2026 Source: | Contingent (Active Under Contract) | $579,000 $568/sqft |
08/27/2026 Source: | Listed for Sale | $579,000 +7.42% $568/sqft |
09/19/2021 Source: | Price Increased | $539,000 +1.70% $528/sqft |
09/19/2021 Source: | Price Increased | $530,000 +81.51% $520/sqft |

Show more
Brighton Ranks #10 in Boston, MA


Homes

Rental Prices

Median Home Price
Nearby Homes


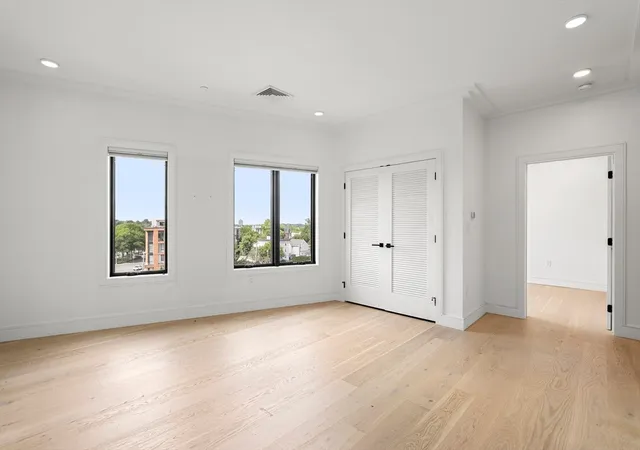


Find Homes by Property Features in Boston, MA

Based on information provided to and compiled by MLS Property Information Network, Inc. covering through Oct 09, 2026, 02:30PM. The property listing data and information, or the Images, set forth herein were provided to MLS Property Information Network, Inc. from third-party sources, including sellers, lessors and public records, and were compiled by MLS Property Information Network, Inc. The property listing data and information, and the Images, are for the personal, non-commercial use of consumers having a good faith interest in purchasing or leasing listed properties of the type displayed to them and may not be used for any purpose other than to identify prospective properties which such consumers may have a good faith interest in purchasing or leasing. MLS Property Information Network, Inc. and its subscribers disclaim any and all representations and warranties as to the accuracy of the property listing data and information, or as to the accuracy of any of the Images, set forth herein. All information provided is deemed reliable, but is not guaranteed to be accurate and should be independently verified. © 2026 MLS Property Information Network, Inc. All Rights Reserved.
 Advertising Broker: Derek Greene | The Greene Realty Group