
- Overview
- Description
- Property Details
- Location
- Facts & Features
- Getting Around
- Nearby Homes


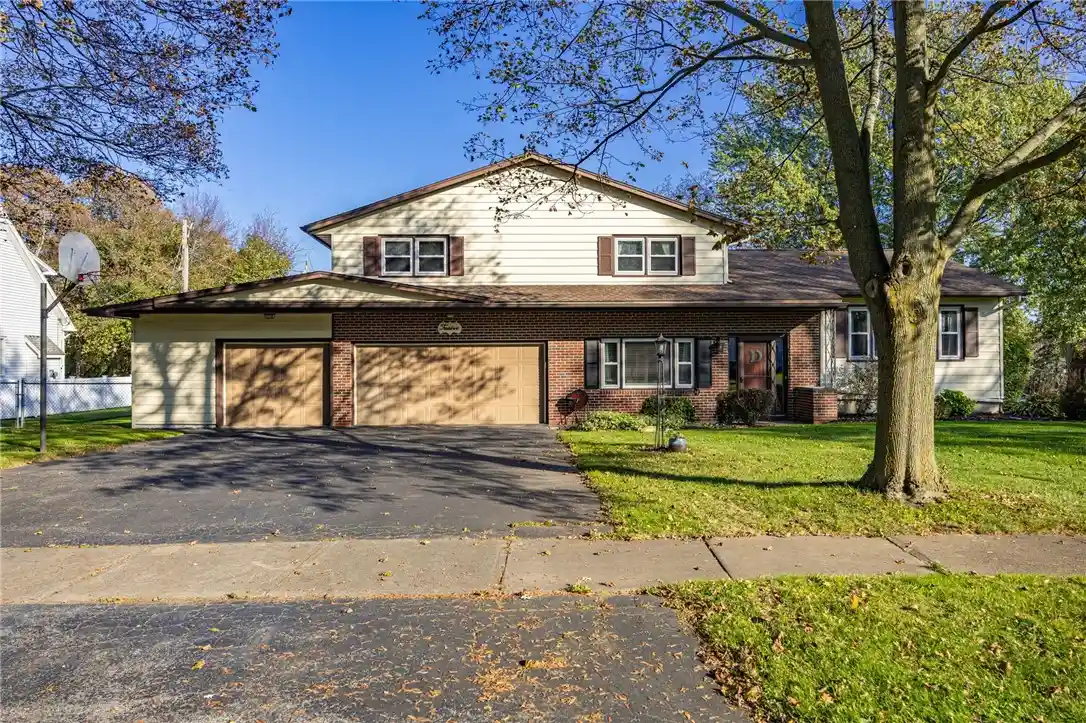


Street View
$274,900
Monthly Est:$1,368
 4 Beds
 2 Baths
1 full bath + 1 half bath
 2,358sqft
12 Bridgewood Dr, Rochester, NY 14612
$274,900
$1,368/moEst:
Get Pre-Approved
Single Family Residence
Built in 1966
$-- HOA
0.29 acre lot
$117/sq.ft
Description
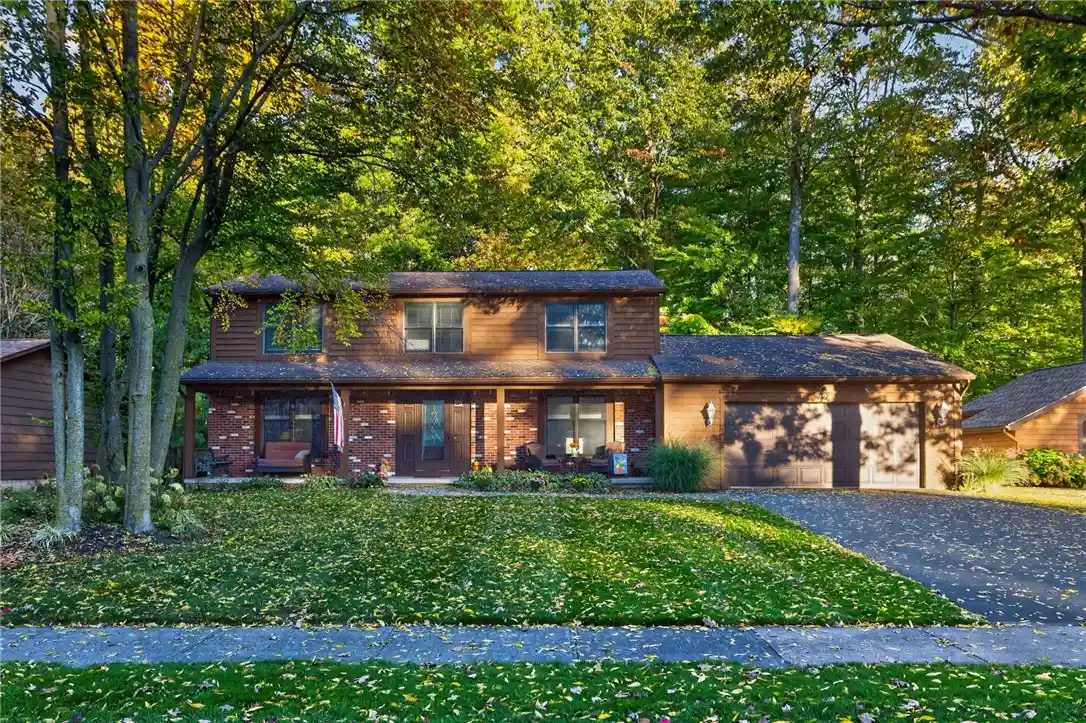
Welcome to this spacious 4 bedroom, 1.5 bath Split Level home in Greece, offering 2,358 square feet of versatile living space! Situated on a generous corner lot surrounded by mature trees, this property combines comfort, functionality, and plenty of room to spread out. Step inside to a bright and inviting living room featuring beautiful hardwood floors and a large picture window that fills the space with natural light. The updated kitchen boasts crisp white cabinetry, stainless steel appliances, a stylish backsplash, ample storage, and a generous breakfast bar that opens to the dining area. Perfect for everyday living and entertaining! The thoughtfully designed floor plan features multiple gathering areas, including an additional family room, providing flexibility for a home office, recreation space, or relaxing retreat. Upstairs, you'll find four generously sized bedrooms and a full bathroom with an updated vanity and fixtures. A conveniently located first-floor half bath adds to the home's practicality. Sliding glass doors lead to the expansive, fully fenced backyard, where you can unwind on the deck, lounge by the pool, or simply enjoy the outdoors. Car enthusiasts and hobbyists will appreciate the impressive 3.5-car garage, complete with an additional 12.5' x 30' unfinished area. Ideal for a workshop, creative projects, or extra storage! With its abundance of living space, thoughtful updates, and exceptional indoor and outdoor amenities, this home offers a wonderful opportunity to make it your own! Delayed negotiations Thursday, November 5 at 12:00 pm.
- Houzeo last checked: 2 hours ago
- Listing updated: October 29, 2026 at 12:46 pm
- Listing Provided by: Dominique Cerqua (585) 202-3559 DRE #10401315649 | Keller Williams Realty Greater Rochester (585) 758-8400
- Source: New York State Alliance of MLSs, Buffalo-NY | MLS#: R1720580

Property Details
Status
Active
Type
Single Family Residence
No. of Stories
1
County
City
Neighborhood
Year Built
1966
HOA Fees
-
Finished Area
2,358 sqft
Lot Size
0.29 acre lot
Basement Area
- sqft
MLS Name
New York State Alliance of MLSs, Buffalo
MLS Number
R1720580
MLS Status
Active
Days on Market
1
Open House

Continue Your Journey in App
Find your dream home, receive real-time updates, and many more!
Continue Your Journey in App
Find your dream home, receive real-time updates, and many more!
Location
Facts & Features
Rooms
Bedrooms & bathrooms
Bedrooms: 4
Bathrooms: 2
Interior
Cooling
Wall Units
Appliances
Dishwasher, Electric Cooktop, Electric Oven, Electric Range, Gas Water Heater, Microwave, Refrigerator
Sewer
Connected
Exterior Features
Awnings, Blacktop Driveway, Deck, Fully Fenced, Pool
Heating
Gas, Baseboard
Flooring
Carpet, Ceramic Tile, Hardwood, Varies
Interior Features
Breakfast Bar, Entrance Foyer, Eat In Kitchen, Great Room, Bedroom On Main Level
Construction
Year Built
Year Built: 1966
Home type
Single Family Residence
Roof
Asphalt
Foundation Details
Block
Architectural Style
Split Level
Property Condition
Resale
Construction Materials
Attic Crawl Hatchways Insulated, Brick, Vinyl Siding
Utilities & Energy
Utilities
High Speed Internet Available, Sewer Connected, Water Connected
Water Source
Connected, Public
Basement
Full
Pool Features
Above Ground
Laundry Features
In Basement
Electric
Circuit Breakers
Parking Features
Attached, Electricity, Garage, Garage Door Opener
Other Features
Patio And Porch Features
Deck
Subdivision Name
Dale Mdws Sec 01
Lot Features
Corner Lot, Rectangular, Rectangular Lot, Residential Lot
Price History
| Date | Event | Price |
|---|---|---|
10/29/2026 Source: | Listed for Sale | $274,900 $117/sqft |

Nearby Homes


Find Homes by Property Features in Rochester, NY
Nearby New Homes For Sale

Based on data from the New York State Alliance of MLSs (CNYIS, Inc., UNYREIS and WNYREIS) through Oct 29, 2026, 02:15PM.. All information is provided exclusively for consumers’ personal, non-commercial use. It may not be used for any purpose other than to identify prospective properties consumers may be interested in purchasing. The data is deemed reliable by is not guaranteed accurate by the MLS. This website may not include listings or property addresses of sellers who have directed their listing brokers to withhold their listing or their property address from display on the Internet. All information provided is deemed reliable but is not guaranteed and should be independently verified. © 2026 the New York State Alliance of MLSs. All Rights Reserved.
 Advertising Broker: Derek Greene | The Greene Realty Group
