- Overview
- Description
- Property Details
- Location
- HOA Management
- Facts & Features
- Getting Around
- Nearby Homes



$444,444
Monthly Est:$2,212
 4 Beds
 3 Baths
2 full baths + 1 half bath
 1,922sqft
12 Brightling Ln, Newnan, GA 30265
$444,444
$2,212/moEst:
Get Pre-Approved
Single Family Residence
Built in 2003
$-- HOA
9,583.2 sqft lot
$231/sq.ft
Description
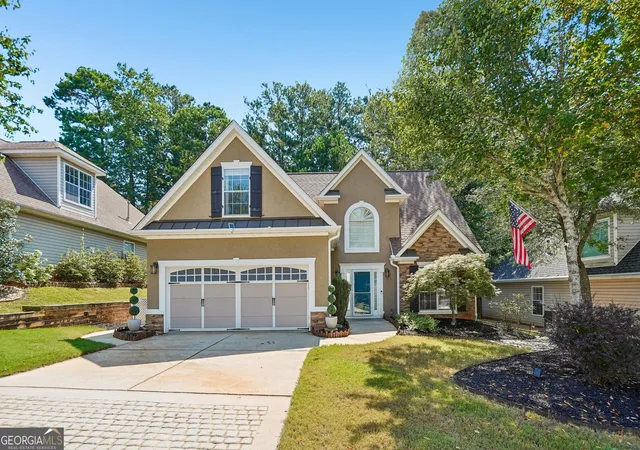
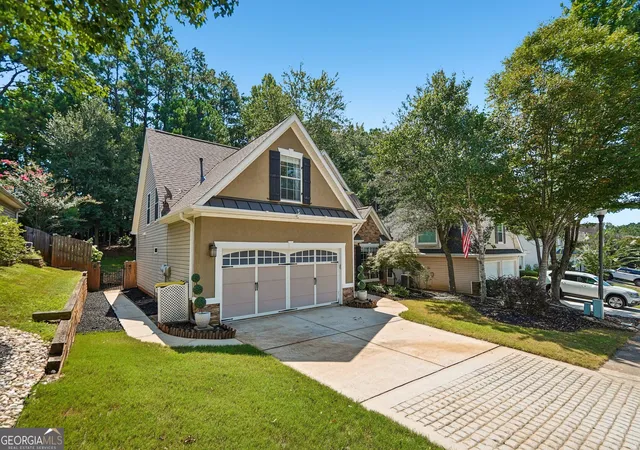
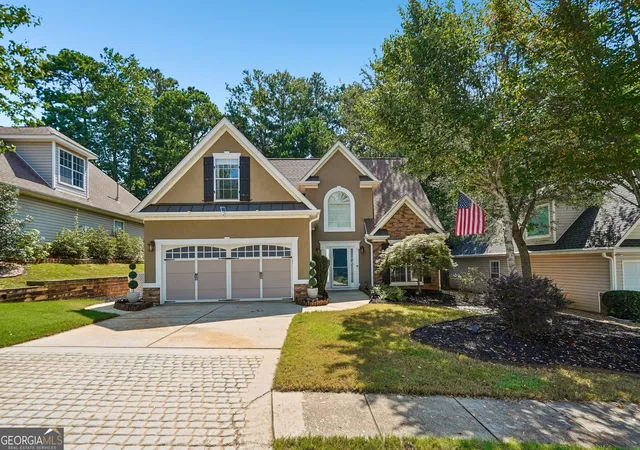
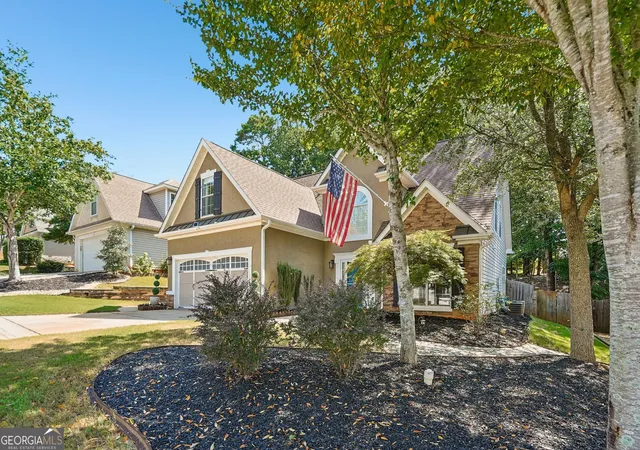
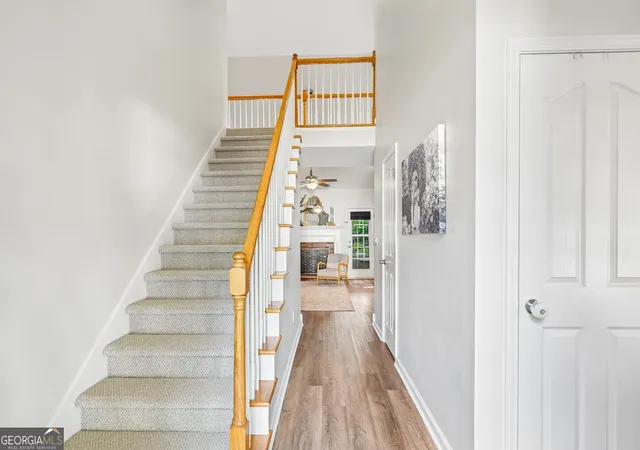
Beautifully updated and thoughtfully designed, this 4-bedroom home is filled with details that show true pride of ownership from the moment you arrive. Step inside to a welcoming foyer that opens to a dramatic vaulted family room, wired for surround sound and flowing seamlessly into the updated kitchen. The kitchen features a gorgeous glass backsplash, updated appliances, and easy access to the formal dining room-perfect for both everyday living and entertaining. The owner's suite is conveniently located on the main level and features a charming shiplap ceiling along with a beautifully renovated en suite bath designed with comfort and style in mind. A spacious laundry room/mudroom completes the main floor. Upstairs, you'll find three additional bedrooms and a full bath, giving this home a true four-bedroom layout with plenty of flexibility for family, guests, or a home office. Outside is where this home really shines! The fenced backyard has been transformed into an incredible outdoor oasis made for relaxing and entertaining. Enjoy nights next to the outdoor fireplace, outdoor kitchen area, and plenty of space to gather with friends and family. There's also a 14' x 8' workshop with spray foam insulation for hobbies, storage, or projects. An irrigation system helps keep the beautifully maintained yard looking its best. With its stylish updates, flexible four-bedroom floor plan, renovated owner's bath, and exceptional outdoor living space, this is a home you'll want to see in person. Located in the highly sought-after Summergrove community, this home offers a lifestyle filled with exceptional amenities. Residents enjoy access to three community pools, tennis courts, multiple playgrounds, a golf course, and a beautiful stocked lake. The neighborhood also connects conveniently to Newnan's LINC trail system, offering miles of scenic paths for walking, running, and biking while providing easy access to all that Newnan has to offer.
- Houzeo last checked: 11 minutes ago
- Listing updated: September 4, 2026 at 7:01 pm
- Listing Provided by: | Dwelli (833) 839-3554
- Source: Georgia MLS-GA | MLS#: 10830767

Property Details
Status
Active
Type
Single Family Residence
No. of Stories
-
County
City
Neighborhood
--
Year Built
2003
HOA Fees
-
Finished Area
1,922 sqft
Lot Size
9,583.2 sqft lot
Basement Area
- sqft
MLS Name
Georgia MLS
MLS Number
10830767
MLS Status
Active
Days on Market
49
Cumulative Days on Market
14

Continue Your Journey in App
Find your dream home, receive real-time updates, and many more!
Download App
Continue Your Journey in App
Find your dream home, receive real-time updates, and many more!
Location
HOA Management
N/A
HOA Fees
$925/
Amenities
 Amenities and services may be covered by one or multiple associations and service providers.
 Pool
Pool
 Tennis
 Facilities Fee
Management Fee
Disclaimer: Amenities are based on third-party information and may vary; buyers must independently verify all amenities, as information is deemed reliable but not guaranteed.
Facts & Features
Rooms
Bedrooms & bathrooms
Bedrooms: 4
Bathrooms: 3
Interior
Exterior Features
Gas Grill, Sprinkler System
Sewer
Public Sewer
Interior Features
High Ceilings, Master On Main Level, Separate Shower, Vaulted Ceiling(s), Walk In Closet(s)
Heating
Forced Air
Flooring
Carpet, Laminate
Appliances
Dishwasher, Disposal, Gas Water Heater, Ice Maker, Microwave, Range
Cooling
Ceiling Fan(s), Central Air
Construction
Year Built
Year Built: 2003
Home type
Single Family Residence
Property Condition
Resale
Architectural Style
Traditional
Roof
Composition
Construction Materials
Stone, Stucco, Vinyl Siding
Utilities & Energy
Basement
None
Water Source
Public
Utilities
Cable Available, Electricity Available, Natural Gas Available, Phone Available, Sewer Connected, Underground Utilities, Water Available
Laundry Features
Mud Room
Fireplace Features
Factory Built, Family Room, Gas Starter, Outside
Parking Features
Garage, Attached, Kitchen Level, Garage Door Opener
Other Features
Lot Features
Private
Subdivision Name
Tillbrook @ Summergrove
Community Features
Clubhouse, Lake, Park, Playground, Pool, Sidewalks, Street Lights, Tennis Court(s)
Patio And Porch Features
Deck, Patio
Price History
| Date | Event | Price |
|---|---|---|
08/21/2026 Source: | Listed for Sale | $444,444 +11.39% $231/sqft |
10/29/2024 Source: | Sold | $399,000 $208/sqft |

Nearby Homes




Find Homes by Property Features in Newnan, GA
Nearby New Homes For Sale


Information Deemed Reliable But Not Guaranteed. © 2026 Georgia Multiple Listing Service. All Rights Reserved.
 Advertising Broker: Fred McGill | Simple Showing, Inc