- Overview
- Description
- Property Details
- Location
- HOA Management
- Facts & Features
- Getting Around
- Nearby Homes
 Hot
Hot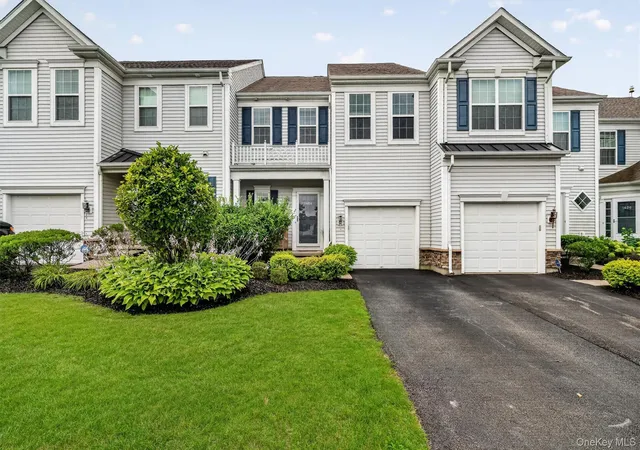
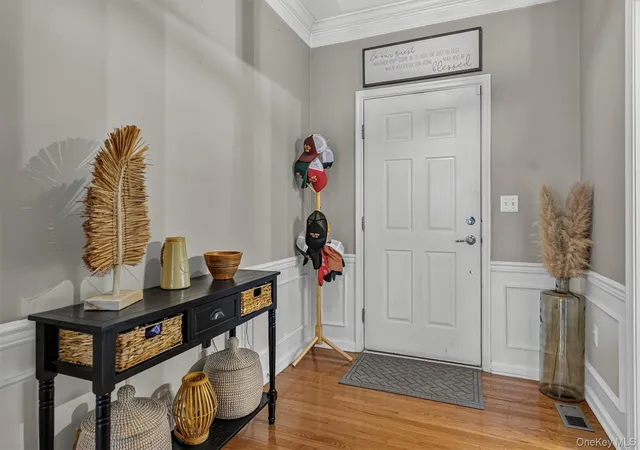

Street View
$485,000
Monthly Est:$2,414
 3 Beds
 3 Baths
2 full baths + 1 half bath
 1,748sqft
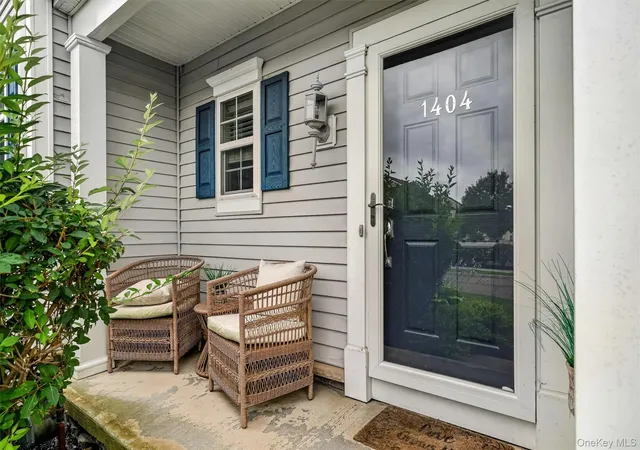
12 Brighton Dr #1404, Newburgh (town), NY 12550
$485,000
$2,414/moEst:
Get Pre-Approved
Condominium
Built in 2011
$377/mo HOA
25,265 sqft lot
$277/sq.ft
Description
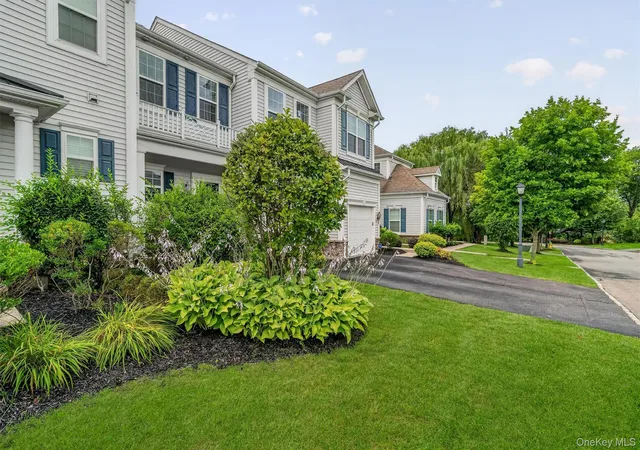
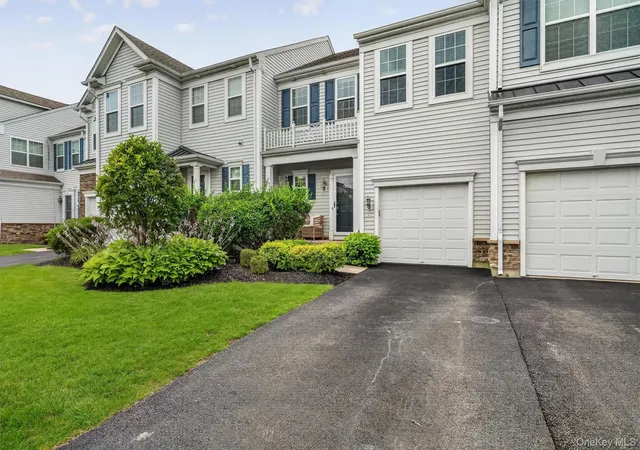
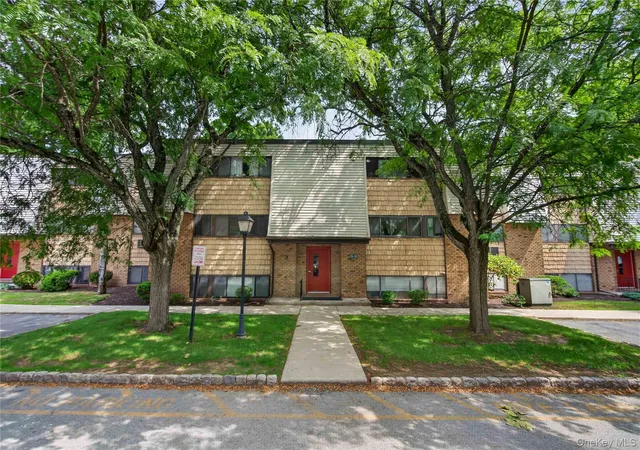
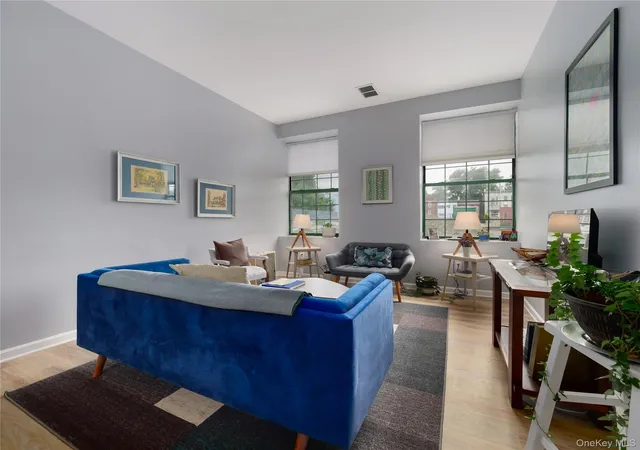
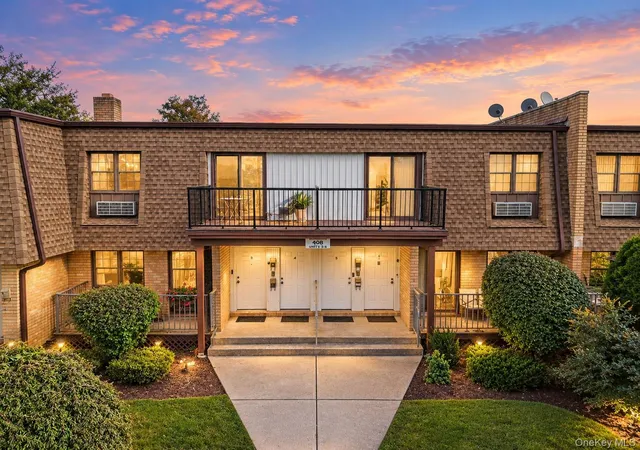
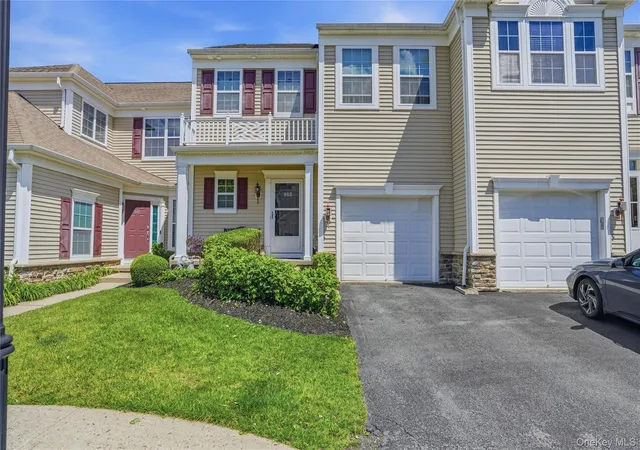
Welcome Home to Brighton Green! Beautifully maintained and thoughtfully designed, this stunning Aylesford model townhouse offers over 1,700 square feet of comfortable living space, along with a beautifully finished basement for additional storage. From the moment you enter, you'll appreciate the warm elegance of the hardwood flooring, custom crown and boxed molding, and spacious open-concept feel. The inviting living room features a striking gas fireplace, while the formal dining room offers an ideal space for entertaining family and friends. This home has everything you've been looking for. The spacious eat-in kitchen features white cabinetry, stainless steel appliances, tiled backsplash, and a convenient full pantry. Just off the kitchen, step through the back door onto your private patio and backyard—ideal for relaxing or enjoying outdoor gatherings. Upstairs, the generously sized primary suite offers a walk-in closet, an additional wall closet, and a luxurious spa-like bathroom perfect for relaxation. Two additional bedrooms, a hall bathroom, and a convenient second-floor laundry room complete the level. The home also includes an attached garage and a finished basement offering flexible space for storage, hobbies, or additional living needs. Residents of Brighton Green enjoy wonderful community amenities, including a clubhouse with fitness room and billiards, an outdoor heated pool, and a playground. Ideally situated near I-87 and I-84, shopping, public transportation, bus and train service, and just approximately one hour from NYC, this townhouse offers the perfect combination of comfort, convenience, and community living.
- Houzeo last checked: 8 minutes ago
- Listing updated: September 24, 2026 at 7:13 am
- Listing Provided by: Brenda Otero (917) 396-9454 | HomeSmart Homes & Estates (845) 547-0005
- Source: OneKey MLS-NY | MLS#: 1040236

Property Details
Status
Pending
Type
Condominium
No. of Stories
-
County
City
Neighborhood
--
Year Built
2011
HOA Fees
$377/mo
Finished Area
1,748 sqft
Lot Size
25,265 sqft lot
Basement Area
- sqft
MLS Name
OneKey MLS
MLS Number
1040236
MLS Status
Pending
Days on Market
51
Cumulative Days on Market
35

Continue Your Journey in App
Find your dream home, receive real-time updates, and many more!
Download App
Continue Your Journey in App
Find your dream home, receive real-time updates, and many more!
Location
HOA Management
J&J Management
HOA Fees
$377/ Monthly
Amenities
 Amenities and services may be covered by one or multiple associations and service providers.
 Park Playground
 Parking
 Snow Removal
 Club House
 Trash Pickup
 Gym
Gym
 Pool
Pool
 Lawn Care
 Pool Service
Grounds Care
Exterior Maintenance
Disclaimer: Amenities are based on third-party information and may vary; buyers must independently verify all amenities, as information is deemed reliable but not guaranteed.
Facts & Features
Rooms
Bedrooms & bathrooms
Bedrooms: 3
Bathrooms: 3
Dining Room
Level: First
Bathroom 1
Level: First
Kitchen
Level: First
Living Room
Level: First
Primary Bedroom
Level: Second
Primary Bathroom
Level: Second
Bedroom 2
Level: Second
Bedroom 3
Level: Second
Bathroom 3
Level: Second
Laundry
Level: Second
Basement
Level: Lower
Interior
Sewer
Public Sewer
Interior Features
Breakfast Bar, Cathedral Ceiling(s), Ceiling Fan(s), Crown Molding, Double Vanity, Eat In Kitchen, Entrance Foyer, Formal Dining, High Ceilings, His And Hers Closets, Pantry, Primary Bathroom, Recessed Lighting, Soaking Tub, Storage, Walk In Closet(s), Washer/dryer Hookup
Window Features
Insulated Windows
Cooling
Central Air
Flooring
Ceramic Tile, Hardwood
Heating
Forced Air
Appliances
Dishwasher, Dryer, Gas Oven, Gas Range, Microwave, Refrigerator, Stainless Steel Appliance(s), Washer
Construction
Year Built
Year Built: 2011
Home type
Condominium
Construction Materials
Frame
Utilities & Energy
Laundry Features
Laundry Room
Water Source
Public
Basement
Full, Storage Space
Utilities
Electricity Connected, Natural Gas Connected, Sewer Connected
Association Amenities
Clubhouse, Fitness Center, Landscaping, Parking, Playground, Pool, Trash
Fireplace Features
Living Room
Parking Features
Driveway, Garage
Price History
| Date | Event | Price |
|---|---|---|
09/24/2026 Source: | Pending | $485,000 $277/sqft |
08/19/2026 Source: | Listed for Sale | $485,000 +69.58% $277/sqft |
07/02/2019 Source: | Price Increased | $286,000 +4.00% $164/sqft |
09/19/2016 Source: | Sold | $275,000 $157/sqft |

Nearby Homes


Find Homes by Property Features in Newburgh (Town), NY


Based on information from OneKey MLS, through Oct 10, 2026, 06:17PM. IDX information is provided exclusively for personal, non-commercial use, and may not be used for any purpose other than to identify prospective properties consumers may be interested in purchasing. Information is deemed reliable but not guaranteed. © 2026 OneKey® MLS. All rights reserved.
 Advertising Broker: Derek Greene | The Greene Realty Group