

- Overview
- Description
- Property Details
- Location
- Facts & Features
- Getting Around
- Nearby Homes

$644,900
Monthly Est:$3,210
 5 Beds

2 full baths
 2,152sqft
12 Cedar St, Hudson, MA 01749
$644,900
$3,210/moEst:
Duplex
Built in 1900
$-- HOA
0.12 acre lot
$300/sq.ft
Description
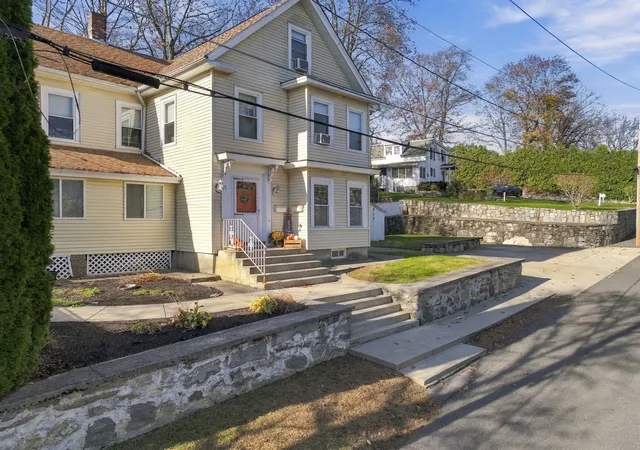
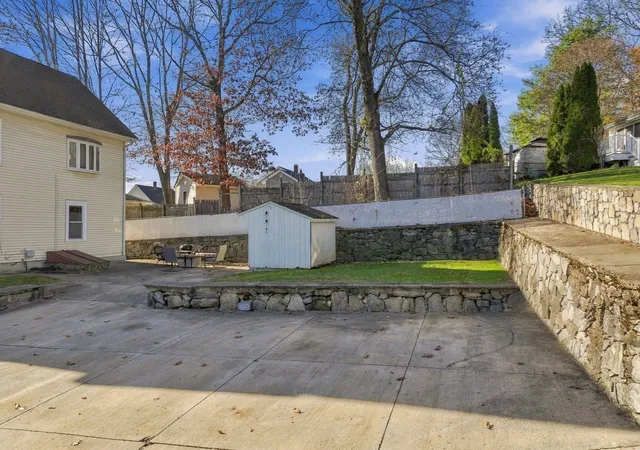
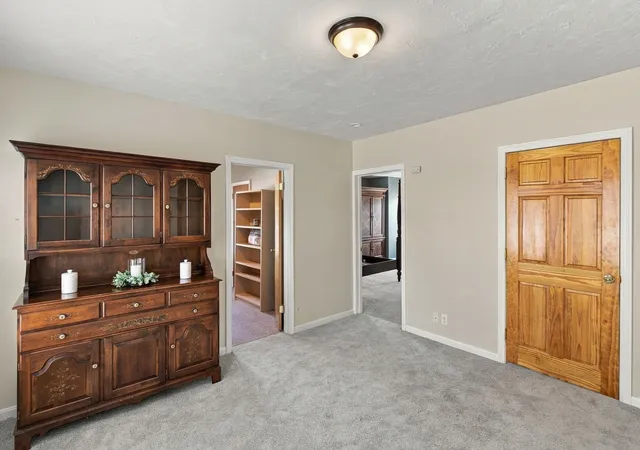
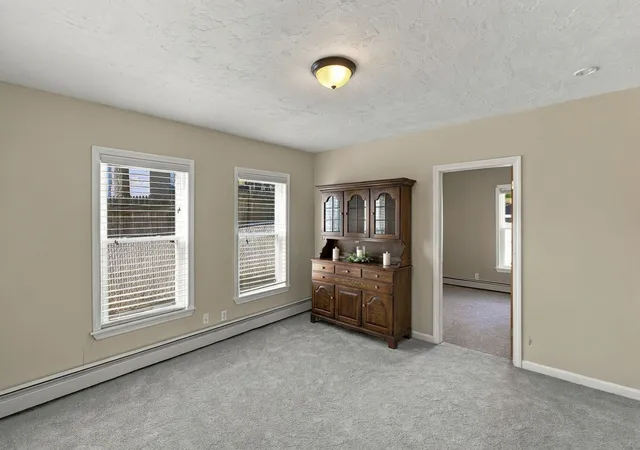
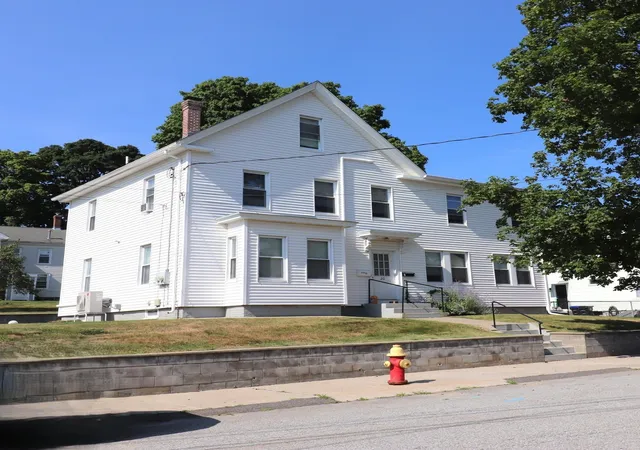
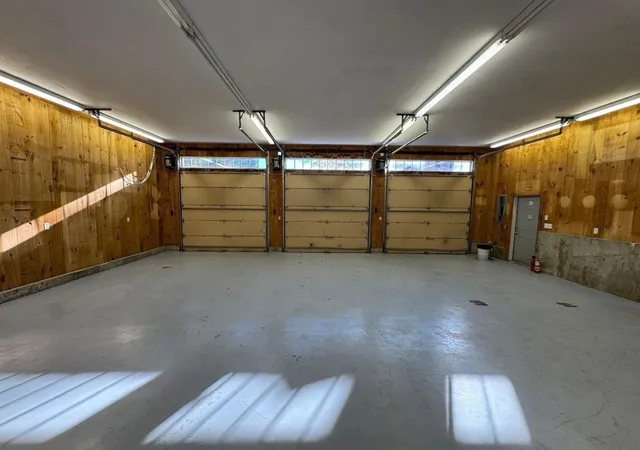
Welcome to 12 Cedar St, Hudson, MA! A rare opportunity awaits w/ this versatile 2-family property tucked away on a quiet dead-end street, while offering convenient access to all that vibrant downtown Hudson has to offer. Enjoy an exciting mix of top-rated restaurants, charming boutiques, & a local brewery all just moments away. The first-floor unit features two bedrooms, a comfortable living room, a kitchen, & a front porch. The 2nd unit offers an open-concept floor plan, w/ one bedroom on the first floor & two additional bedrooms in the finished walk-up attic, providing flexibility & additional living space. Both units benefit from the beautiful natural light. Outside, enjoy the ease of maintenance-free vinyl siding, off-street parking for approximately 4 cars, a cement patio perfect for relaxing & storage shed for added convenience. The basement offers washer & dryer hookups along w/ additional storage space. Commuters will appreciate the exceptional access to Rt 495/290/117/85/62 as well as nearby shopping. Outdoor enthusiasts will love the Rail Trail & the conservation land nearby for walking, biking, & enjoying nature. Whether you are looking to owner-occupy & generate rental income or expand your investment portfolio, this is an opportunity you do not want to miss! Come take a look & discover the possibilities!
- Houzeo last checked: 9 minutes ago
- Listing updated: November 20, 2026 at 5:47 pm
- Listing Provided by: S. Elaine McDonald (978) 838-9444 | RE/MAX Executive Realty (508) 480-8400
- Source: MLS Property Information Network-MA | MLS#:

Property Details
Status
Active
Type
Multi Family
No. of Stories
3
County
City
Neighborhood
--
Year Built
1900
HOA Fees
-
Finished Area
2,152 sqft
Lot Size
0.12 acre lot
Basement Area
- sqft
MLS Name
MLS Property Information Network
MLS Number
73604096
MLS Status
New
Days on Market
2
Continue Your Journey in App
Find your dream home, receive real-time updates, and many more!
Location
Facts & Features
Rooms
Bedrooms & bathrooms
Bedrooms: 5
Bathrooms: 2
Interior
Heating
Baseboard, Oil
Sewer
Public Sewer
Cooling
None
Flooring
Wood, Tile, Vinyl, Carpet, Hardwood
Appliances
Range, Refrigerator
Window Features
Picture Window
Interior Features
Storage, Bathroom With Tub & Shower, Country Kitchen, Other, Open Floorplan
Construction
Year Built
Year Built: 1900
Home type
Duplex
Roof
Shingle
Construction Materials
Frame
Foundation Details
Stone
Utilities & Energy
Water Source
Public
Parking Features
Paved Drive, Off Street
Electric
Circuit Breakers
Utilities
For Electric Range
Basement
Full, Interior Entry
Other Features
Community Features
Public Transportation, Shopping, Tennis Court(s), Park, Walk/jog Trails, Stable(s), Golf, Medical Facility, Bike Path, Conservation Area, Highway Access, House Of Worship, Private School, Public School, T Station
Disclosures
Dimensions Are Approx. Buyer To Verify All Info. Pls Review Offer Instructions In Mls Before Submitting Offer (1 Pdf). Seller Can Accept An Offer At Anytime. A Few Photos Have Been Virtually Enhanced. First Floor Is Vacant.
Patio And Porch Features
Enclosed
Price History
| Date | Event | Price |
|---|---|---|
11/20/2026 Source: | Listed for Sale | $644,900 +31.64% $300/sqft |
04/02/2021 Source: | Sold | $489,900 +1.01% $228/sqft |
04/02/2021 Source: | Price Increased | $485,000 +50.67% $225/sqft |
02/25/2015 Source: | Listing Removed | $321,900 +7.66% $150/sqft |
09/18/2010 Source: | Price Increased | $299,000 +10.74% $139/sqft |

Show more



Find Homes by Property Features in Hudson, MA

Based on information provided to and compiled by MLS Property Information Network, Inc. covering through Nov 22, 2026, 02:45PM. The property listing data and information, or the Images, set forth herein were provided to MLS Property Information Network, Inc. from third-party sources, including sellers, lessors and public records, and were compiled by MLS Property Information Network, Inc. The property listing data and information, and the Images, are for the personal, non-commercial use of consumers having a good faith interest in purchasing or leasing listed properties of the type displayed to them and may not be used for any purpose other than to identify prospective properties which such consumers may have a good faith interest in purchasing or leasing. MLS Property Information Network, Inc. and its subscribers disclaim any and all representations and warranties as to the accuracy of the property listing data and information, or as to the accuracy of any of the Images, set forth herein. All information provided is deemed reliable, but is not guaranteed to be accurate and should be independently verified. © 2026 MLS Property Information Network, Inc. All Rights Reserved.
 Advertising Broker: Derek Greene | The Greene Realty Group