The Greene Realty
Powered by 
- 0
- 8
- Overview
- Description
- Property Details
- Location
- HOA Management
- Facts & Features
- Getting Around
- Nearby Homes

Street View
$589,900
Monthly Est:$2,936
 2 Beds
 2 Baths
2 full baths
 1,897sqft
12 Copley Cir #12, Enfield, CT 06082
$589,900
$2,936/moEst:
Get Pre-Approved
Condominium
Built in 2019
$330/mo HOA
-- sqft lot
$311/sq.ft
Description
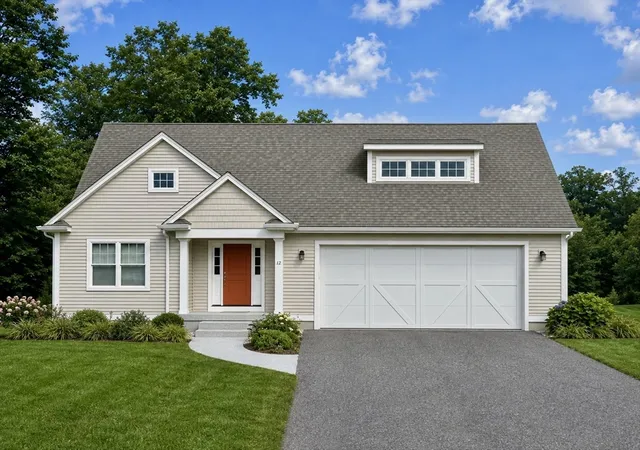
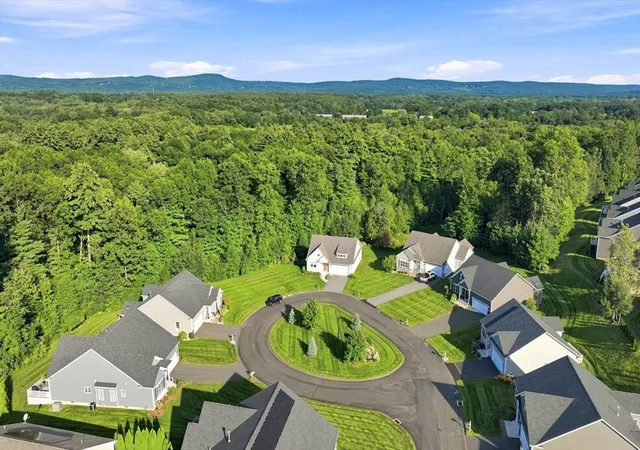
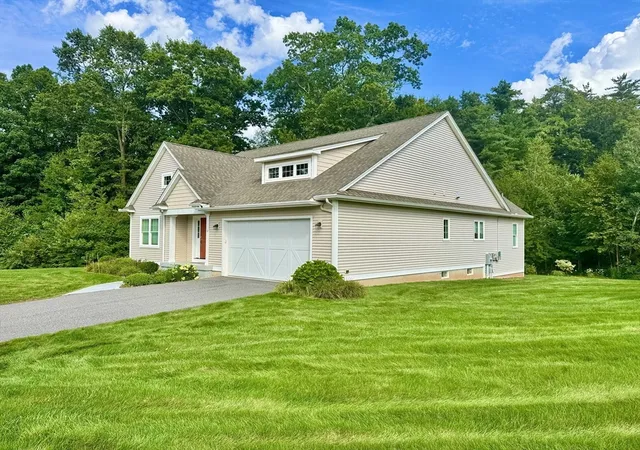
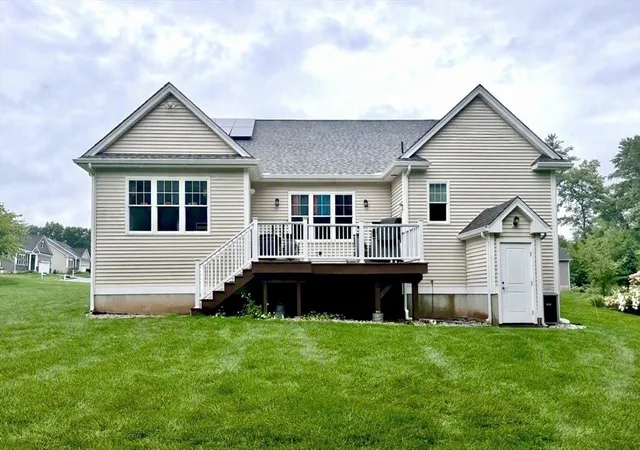
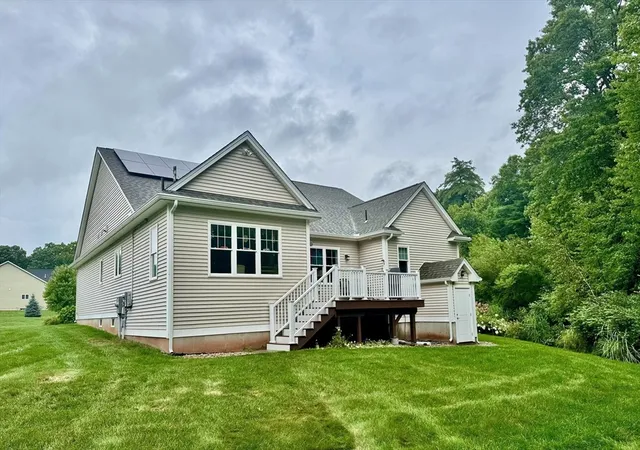
Rare opportunity to own this impeccable Pecoy-built Addison model ranch, ideally situated at the end of a cul-de-sac in desirable Shaker Heights, a 55+ community. This freestanding single-family home is located within a PUD, not a condominium, offering a wonderful combination of privacy, quality and carefree low-maintenance living. The inviting open floor plan features gleaming hardwood floors, a beautiful kitchen with granite island, pedestal lighting and stainless-steel appliances to remain. The dining area opens to a Trex deck overlooking the exceptionally private backyard, perfect for relaxing or entertaining. Additional highlights include an office that could be used as an additional bedroom, a whole-house Generac generator, irrigation system, Pella windows, Broan fresh-air ventilation system and owned solar panels, providing the potential for significantly reduced energy costs. A truly exceptional opportunity in one of the area's most desirable 55+ communities!
- Houzeo last checked: 2 hours ago
- Listing updated: September 3, 2026 at 2:22 pm
- Listing Provided by: Jen Wilson Home Team (413) 575-4115 | Berkshire Hathaway HomeServices Realty Professionals (413) 568-2405
- Source: MLS Property Information Network-MA | MLS#: 73563615

Property Details
Status
Pending
Type
Condominium
No. of Stories
1
County
City
Neighborhood
--
Year Built
2019
HOA Fees
$330/mo
Finished Area
1,897 sqft
Lot Size
-- sqft lot
Basement Area
- sqft
MLS Name
MLS Property Information Network
MLS Number
73563615
MLS Status
Under Agreement
Days on Market
49

Continue Your Journey in App
Find your dream home, receive real-time updates, and many more!
Download App
Continue Your Journey in App
Find your dream home, receive real-time updates, and many more!
Location
HOA Management
N/A
HOA Fees
$330/ Monthly
Amenities
 Amenities and services may be covered by one or multiple associations and service providers.
 Snow Removal
 Road Maintenance
 Maintenance
 Reserve Funds
Disclaimer: Amenities are based on third-party information and may vary; buyers must independently verify all amenities, as information is deemed reliable but not guaranteed.
Facts & Features
Rooms
Bedrooms & bathrooms
Bedrooms: 2
Bathrooms: 2
Interior
Sewer
Public Sewer
Interior Features
Office
Appliances
Range, Dishwasher, Microwave, Refrigerator, Washer, Dryer, Energy Star Qualified Refrigerator
Window Features
Insulated Windows
Exterior Features
Deck Composite
Flooring
Vinyl, Hardwood, Flooring Hardwood
Cooling
Central Air
Heating
Forced Air, Natural Gas
Construction
Year Built
Year Built: 2019
Home type
Condominium
Roof
Asphalt/composition Shingles
Construction Materials
Frame
Utilities & Energy
Water Source
Public
Laundry Features
Flooring Vinyl, First Floor, In Unit
Utilities
For Electric Oven
Basement
Y
Parking Features
Attached, Garage Door Opener, Off Street, Driveway, Paved
Electric
200+ Amp Service
Other Features
Community Features
Shopping, Park, Walk/jog Trails, Stable(s), Golf, Highway Access, Adult Community
Patio And Porch Features
Deck Composite
Disclosures
This Is A Single Family Home In A Pud And Isn't Owned As A Condominium. Radon Mitigation System In Place In Basement. Solar Is Owned. Westford Management Is The Mgt Company
Price History
| Date | Event | Price |
|---|---|---|
09/03/2026 Source: | Contingent (Active Under Contract) | $589,900 $311/sqft |
09/03/2026 Source: | Pending | $589,900 $311/sqft |
08/21/2026 Source: | Listed for Sale | $589,900 $311/sqft |
08/13/2026 Source: | Coming Soon | $589,900 $311/sqft |


Nearby Homes

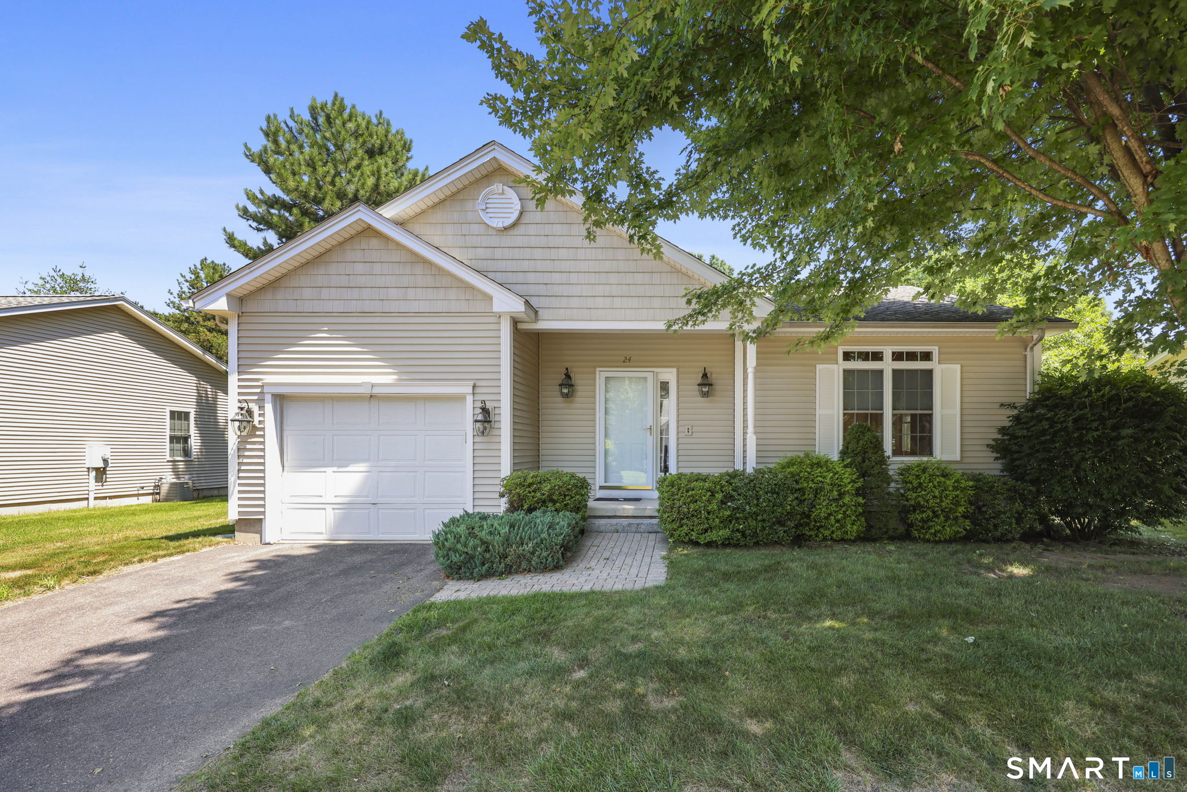
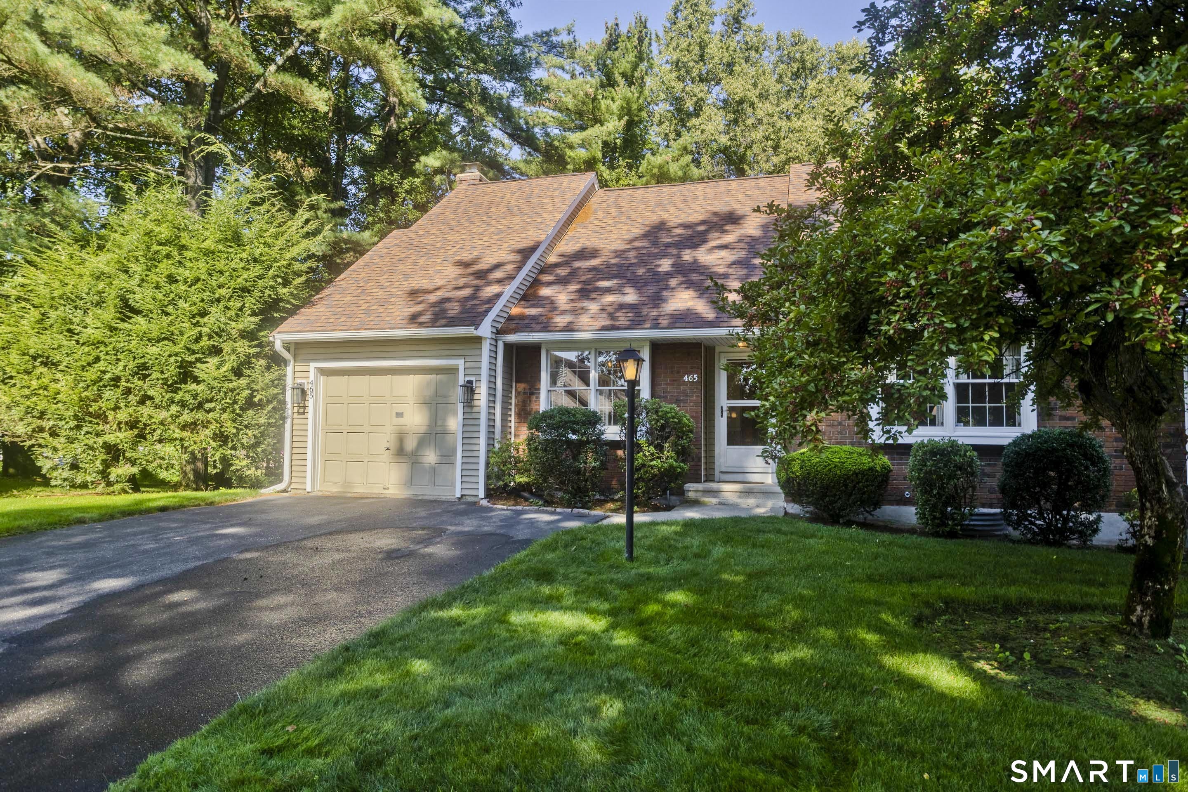
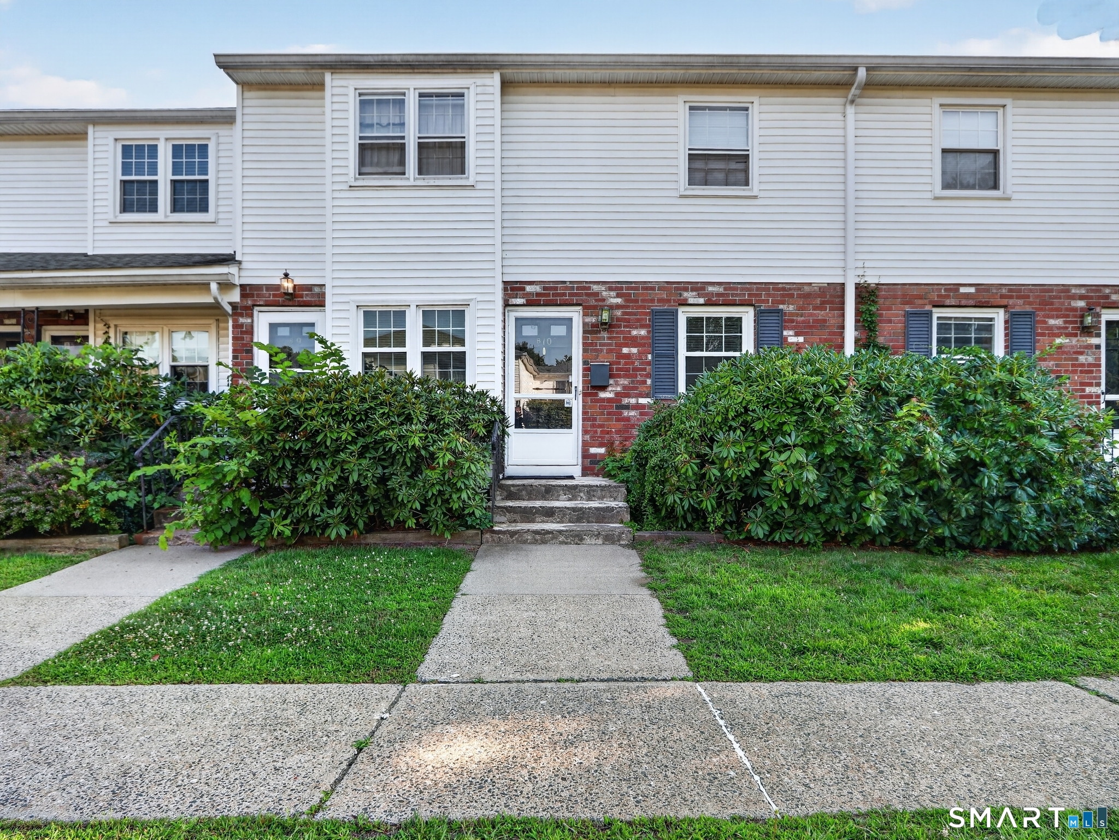
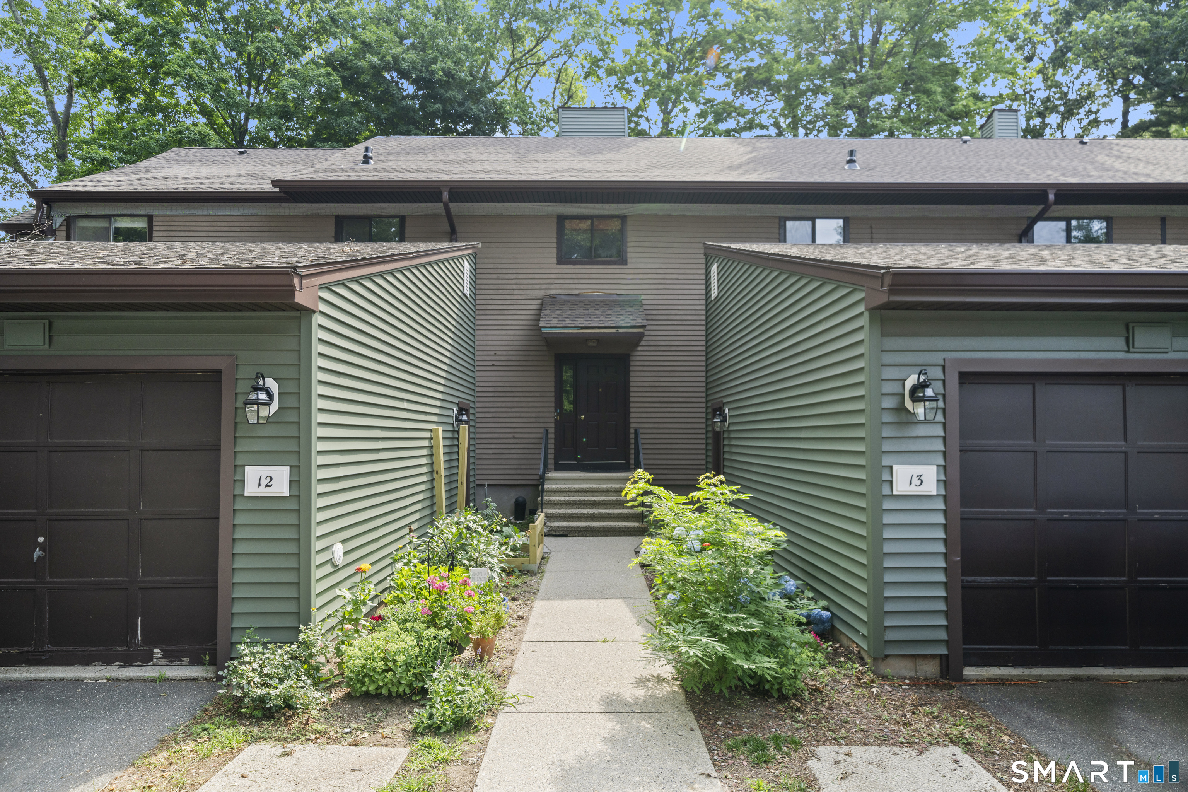
Find Homes by Property Features in Enfield, CT

Based on information provided to and compiled by MLS Property Information Network, Inc. covering through Oct 09, 2026, 02:30PM. The property listing data and information, or the Images, set forth herein were provided to MLS Property Information Network, Inc. from third-party sources, including sellers, lessors and public records, and were compiled by MLS Property Information Network, Inc. The property listing data and information, and the Images, are for the personal, non-commercial use of consumers having a good faith interest in purchasing or leasing listed properties of the type displayed to them and may not be used for any purpose other than to identify prospective properties which such consumers may have a good faith interest in purchasing or leasing. MLS Property Information Network, Inc. and its subscribers disclaim any and all representations and warranties as to the accuracy of the property listing data and information, or as to the accuracy of any of the Images, set forth herein. All information provided is deemed reliable, but is not guaranteed to be accurate and should be independently verified. © 2026 MLS Property Information Network, Inc. All Rights Reserved.
 Advertising Broker: Derek Greene | The Greene Realty Group