
- Overview
- Description
- Property Details
- Location
- Facts & Features
- Getting Around
- Nearby Homes



$975,000
Monthly Est:$4,853
 4 Beds
 3 Baths
3 full baths
 1,962sqft
12 Deans Ln, Oyster Bay, NY 11709
$975,000
$4,853/moEst:
Get Pre-Approved
Single Family Residence
Built in 1964
$-- HOA
8,340 sqft lot
$497/sq.ft
Description
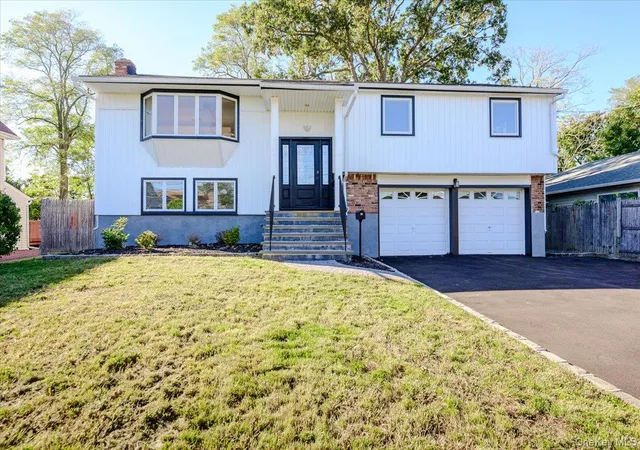
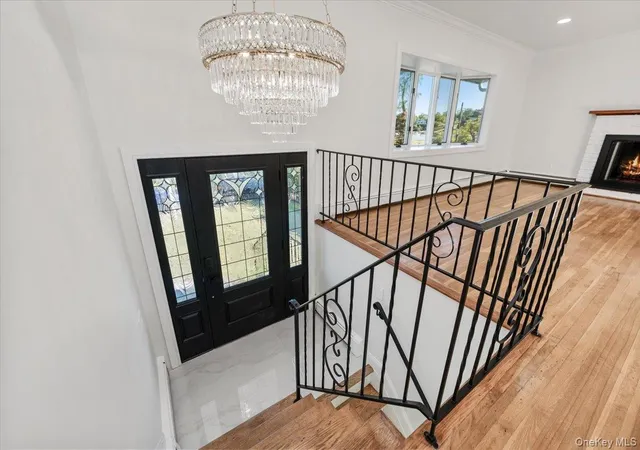
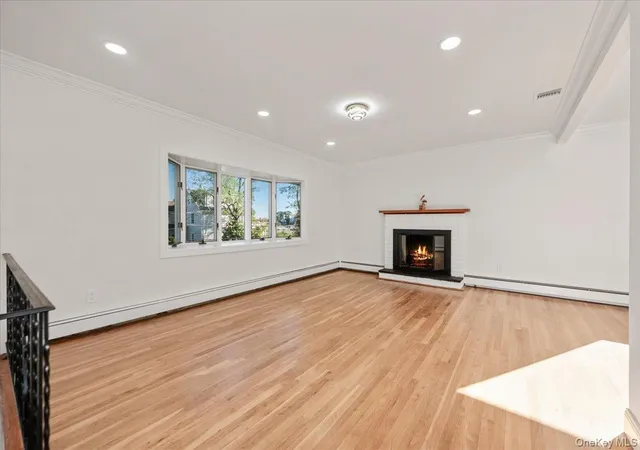
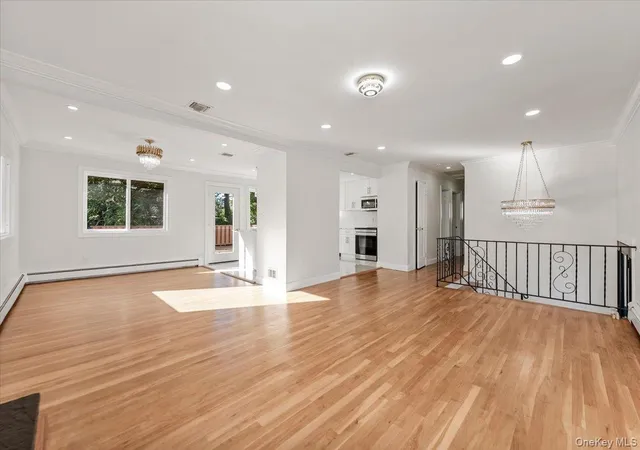
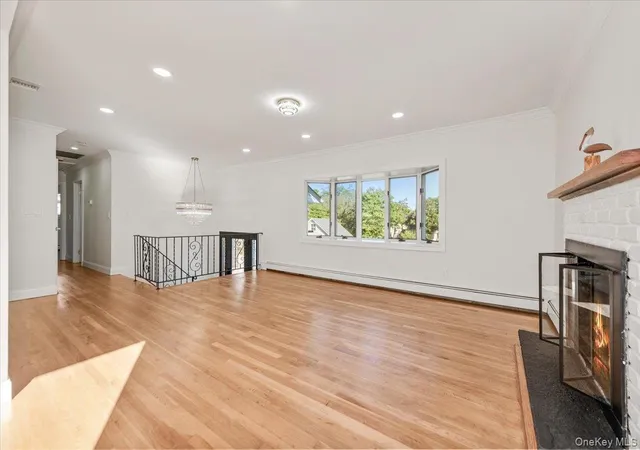
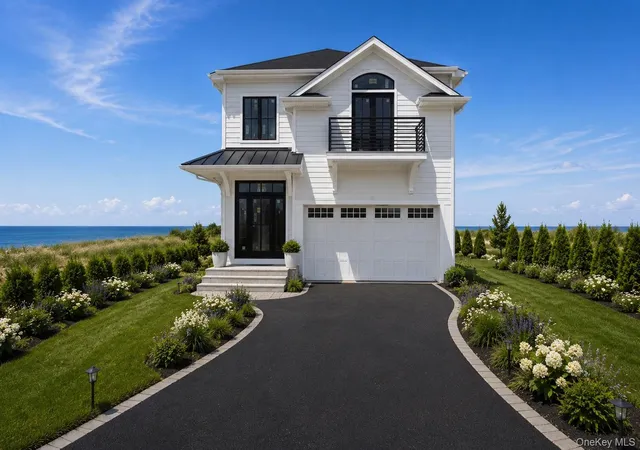
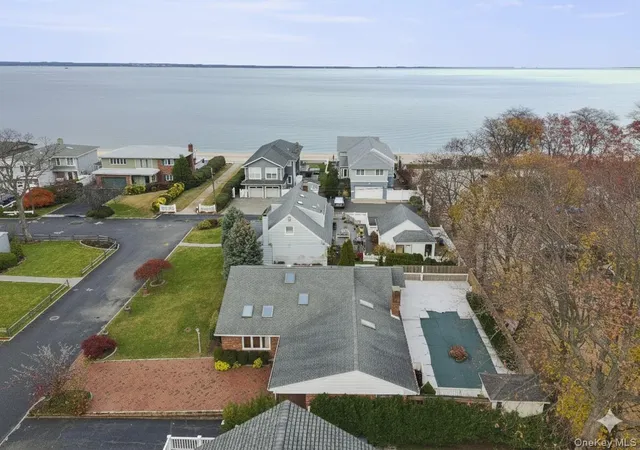
Welcome home to your turnkey, beautifully and extensively renovated (2026) Hi-ranch home. Best of both worlds with its location on a quiet, low-traffic road with views of the water from the home’s upper level windows and deck, with an added bonus of owner access to Mill Neck Creek. A short distance up the street brings you directly into the heart of Bayville’s town including shops, restaurants, the marina, beaches, and parks. The exterior has been completely remodeled and newly paved driveway boosting a modern luxury appeal awaiting minimal details in landscape design, if desired! Once you step into the foyer, you will find elegant features such as chandeliers, granite countertops, tasteful gold accented fixtures, a fireplace, expansive windows illuminating the open layout with natural light, and a gorgeous bay window facing the water. This stylish home intertwines sophisticated upscale living with serene coastal scenery to elevate your lifestyle.
4 bedrooms and 3 full bath residence renovated top to bottom and includes state of the art, energy saving appliances and a clean, luxury aesthetic that’s cohesive room to room. Fresh paint, molding, original hardwood flooring, and deluxe white tile flooring in the kitchen and lower level .Move-in ready and peace of mind with all of the Big-Ticket Upgrades Complete.
A 2 car garage and the spacious lower level with an additional bedroom, full bath, and entertaining area provides endless opportunities for the new homeowner. The dreamy backyard includes an expansive off-the-kitchen deck, lower level concrete patio, and grass that runs far wide and deep (above ground pool allowed with proper permits). From the backyard, 2 entrances bring you to the lower level, 1 entrance from the deck to the kitchen/dining area, and there’s an additional door to enter the garage, and the home. Attic is full/pull down. Flood ins policy is (possibly) transferrable at an affordable rate. Low taxes, LV school district, and a coastal community overflowing with charm, recreation, and a serene lifestyle.
Thoughtfully renovated interior and exterior, all you need to do is unpack and create a vision in the interior design details. 2026 updates include new roofing, vinyl siding, remodeled kitchen with all new appliances, fully transformed from 2.5 to 3 full bathrooms and all new fixtures, dazzling lighting, central AC, and most of the windows replaced with new.
Highly motivated sellers!
- Houzeo last checked: 12 hours ago
- Listing updated: October 31, 2026 at 9:01 am
- Listing Provided by: Ronald J. Ruggiero Jr (516) 673-5888 , Colleen Ruggiero | Keller Williams Points North (516) 865-1800
- Source: OneKey MLS-NY as distributed by MLS GRID | MLS#: 1067864

Property Details
Status
Active
Type
Single Family Residence
No. of Stories
-
County
City
Neighborhood
--
Year Built
1964
HOA Fees
-
Finished Area
1,962 sqft
Lot Size
8,340 sqft lot
Basement Area
- sqft
MLS Name
OneKey MLS
MLS Number
1067864
MLS Status
Active
Days on Market
4
Cumulative Days on Market
115

Continue Your Journey in App
Find your dream home, receive real-time updates, and many more!
Continue Your Journey in App
Find your dream home, receive real-time updates, and many more!
Location
Facts & Features
Rooms
Bedrooms & bathrooms
Bedrooms: 4
Bathrooms: 3
Living Room
Level: Second
Dining Room
Level: Second
Kitchen
Level: Second
Bathroom 1
Level: Second
Bathroom 2
Level: Second
Bedroom 1
Level: Second
Bedroom 2
Level: Second
Bedroom 3
Level: Second
Bedroom 4
Level: First
Family Room
Level: First
Bathroom 3
Level: First
Interior
Appliances
Dishwasher, Energy Star Qualified Appliances, Freezer, Microwave, Other, Oven, Refrigerator, Gas Water Heater
Exterior Features
Other
Interior Features
First Floor Bedroom, First Floor Full Bath
Flooring
Hardwood, Tile
Heating
Baseboard, Natural Gas
Window Features
Bay Window(s), New Windows, Oversized Windows
Sewer
Cesspool
Cooling
Central Air
Construction
Year Built
Year Built: 1964
Home type
Single Family Residence
Construction Materials
Stucco, Vinyl Siding
Architectural Style
Hi Ranch
Property Condition
Updated/remodeled
Utilities & Energy
Laundry Features
Electric Dryer Hookup, Washer Hookup
Parking Features
Driveway, Garage
Fireplace Features
Wood Burning
Water Source
Other
Utilities
Cable Available, Electricity Available, Natural Gas Available, Sewer Available, Water Available
Other Features
Patio And Porch Features
Deck, Patio, Porch
Price History
| Date | Event | Price |
|---|---|---|
10/30/2026 Source: | Listed for Sale | $975,000 -9.30% $497/sqft |
10/03/2026 Source: | Listing Removed | $1,075,000 $548/sqft |
06/11/2026 Source: | Listed for Sale | $1,075,000 $548/sqft |

Nearby Homes

Find Homes by Property Features in Oyster Bay, NY


Based on information from OneKey MLS® through Nov 02, 2026, 02:16PM as submitted to and distributed by MLS GRID. All data is obtained from various sources and may not have been verified by broker or MLS GRID. Supplied Open House Information is subject to change without notice. All information should be independently reviewed and verified for accuracy. Properties may or may not be listed by the office/agent presenting the information. IDX information is provided exclusively for consumers’ personal non-commercial use. It may not be used for any purpose other than to identify prospective properties consumers may be interested in purchasing. The data is deemed reliable but is not guaranteed by MLS GRID. The use of the MLS GRID Data may be subject to an end-user license agreement prescribed by the Member Participant’s applicable MLS, if any, and as amended from time to time. © 2026 OneKey MLS. All rights reserved.
 Advertising Broker: Derek Greene | The Greene Realty Group
