- Overview
- Description
- Property Details
- Location
- Facts & Features
- Getting Around
- Nearby Homes



$238,000
Monthly Est:$1,185
 2 Beds
 2 Baths
2 full baths
 1,354sqft
12 Dendy St, Pelzer, SC 29669
$238,000
$1,185/moEst:
Get Pre-Approved
Single Family Residence
Built in 1958
$-- HOA
0.39 acre lot
$176/sq.ft
Description
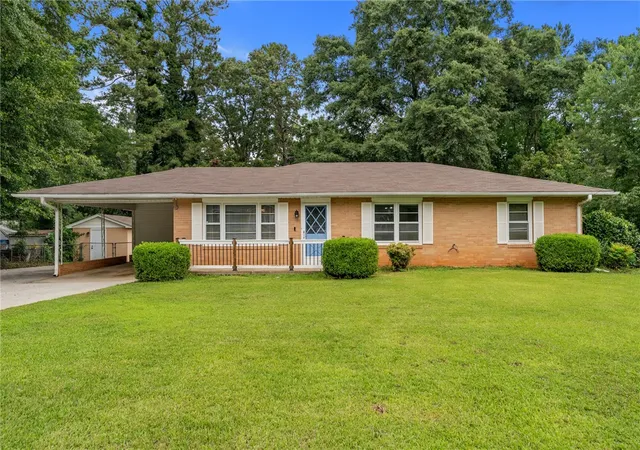
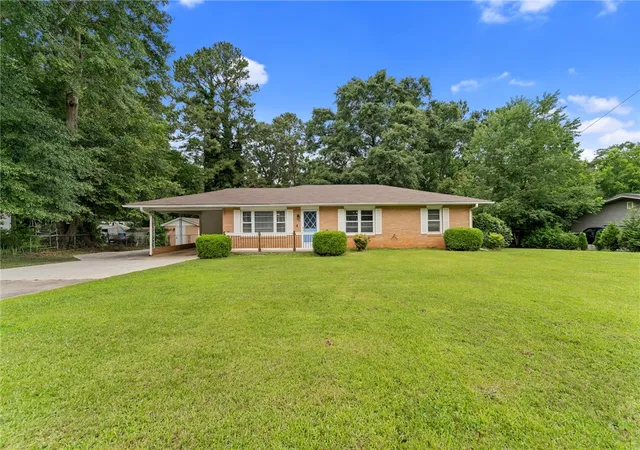
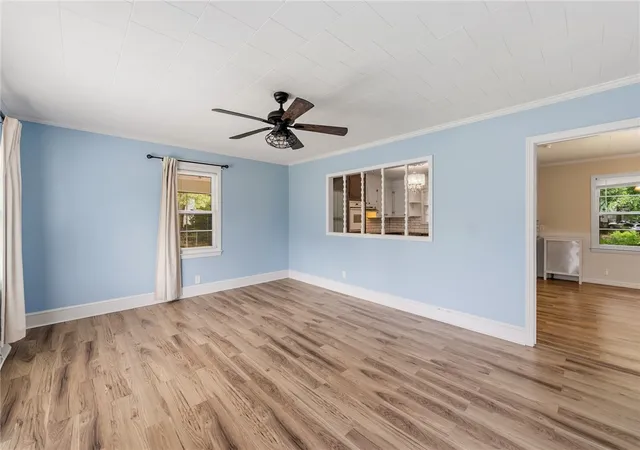
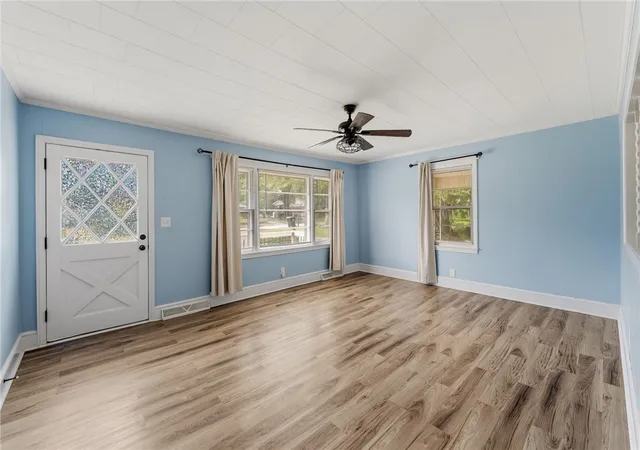
Looking for a solid brick ranch with the big-ticket items already taken care of? This one is worth a look! Nestled on a quiet street in the heart of West Pelzer, this 2-bedroom, 2-bath home offers 1,300+ square feet of comfortable, one-level living—perfect for first-time buyers, downsizers, or anyone ready to simplify. The fully fenced backyard is ready for pets, play, gardening, or entertaining, while the brick workshop with power gives you the perfect spot for projects, hobbies, or extra storage. A convenient carport adds covered parking and everyday convenience. And here’s the good news—the important updates are already done! **Roof (2018), HVAC (2021), water heater (2020), and crawl-space dehumidifier (2020). Add some fresh paint and new carpet in two bedrooms, and you can bring this home back to its full potential. Price improved with the updates needed in mind, this is an opportunity you won’t want to overlook! Great location. Solid brick construction. Fenced yard. Workshop. Recent major updates. Now it just needs your vision!
**NOTE: Buyers Edge "Lender credit equal to 1.50% of the loan amount or amount allowed per program guidelines available to an eligible buyer financing the purchase of this property through Atlantic Bay Mortgage Group, L.L.C. Terms and availability are subject to change at any time."
- Houzeo last checked: 12 minutes ago
- Listing updated: November 7, 2026 at 5:29 pm
- Listing Provided by: Sheri Alexander (864) 238-8315 DRE #117487 | Jackson Stanley, REALTORS (864) 214-2747
- Source: Western Upstate MLS-SC | MLS#: 20302408

Property Details
Status
Active
Type
Single Family Residence
No. of Stories
1
County
City
Neighborhood
--
Year Built
1958
HOA Fees
-
Finished Area
1,354 sqft
Lot Size
0.39 acre lot
Basement Area
- sqft
MLS Name
Western Upstate MLS
MLS Number
20302408
MLS Status
Active
Days on Market
149
Cumulative Days on Market
149

Continue Your Journey in App
Find your dream home, receive real-time updates, and many more!
Continue Your Journey in App
Find your dream home, receive real-time updates, and many more!
Location
Facts & Features
Rooms
Bedrooms & bathrooms
Bedrooms: 2
Bathrooms: 2
Laundry
Level: Main
Area: 91.00 Square Feet
Dimensions: 7x13
Bathroom
Level: Main
Area: 64.00 Square Feet
Dimensions: 8x8
Bedroom2
Level: Main
Area: 156.00 Square Feet
Dimensions: 12x13
Bathroom
Level: Main
Area: 35.00 Square Feet
Dimensions: 5x7
Office
Level: Main
Area: 156.00 Square Feet
Dimensions: 12x13
PrimaryBedroom
Level: Main
Area: 168.00 Square Feet
Dimensions: 12x14
LivingRoom
Level: Main
Area: 234.00 Square Feet
Dimensions: 13x18
DiningRoom
Level: Main
Area: 143.00 Square Feet
Dimensions: 11x13
Kitchen
Level: Main
Area: 182.00 Square Feet
Dimensions: 13x14
Interior
Exterior Features
Fence, Porch, Storm Windows Doors
Sewer
Public Sewer
Heating
Central, Gas
Window Features
Blinds
Cooling
Central Air, Electric, Forced Air
Appliances
Convection Oven, Dishwasher, Electric Water Heater, Refrigerator, Smooth Cooktop
Interior Features
Bookcases, Built In Features, Granite Counters, Main Level Primary, Cable Tv, Window Treatments
Flooring
Carpet, Ceramic Tile, Luxury Vinyl Plank
Construction
Year Built
Year Built: 1958
Home type
Single Family Residence
Architectural Style
Ranch
Foundation Details
Crawlspace
Construction Materials
Brick
Roof
Architectural, Shingle
Utilities & Energy
Basement
None, Crawl Space
Utilities
Electricity Available, Natural Gas Available, Phone Available, Sewer Available, Water Available, Cable Available
Water Source
Public
Parking Features
Attached Carport, Driveway
Laundry Features
Sink
Other Features
Lot Features
City Lot, Level, Not In Subdivision
Patio And Porch Features
Front Porch
Price History
| Date | Event | Price |
|---|---|---|
10/20/2026 Source: | Price Decreased | $238,000 -2.46% $0/sqft |
09/24/2026 Source: | Price Decreased | $244,000 -1.61% $0/sqft |
07/15/2026 Source: | Price Decreased | $248,000 -2.75% $0/sqft |
06/26/2026 Source: | Listed for Sale | $255,000 $0/sqft |
06/16/2026 Source: | Contingent (Active Under Contract) | $255,000 +6.25% $0/sqft |

Show more
Nearby Homes
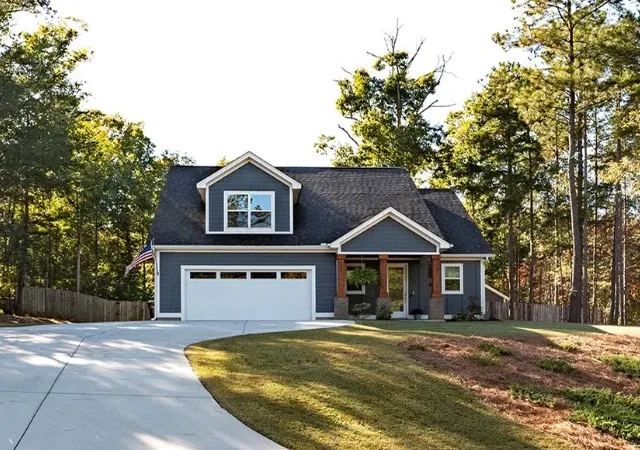
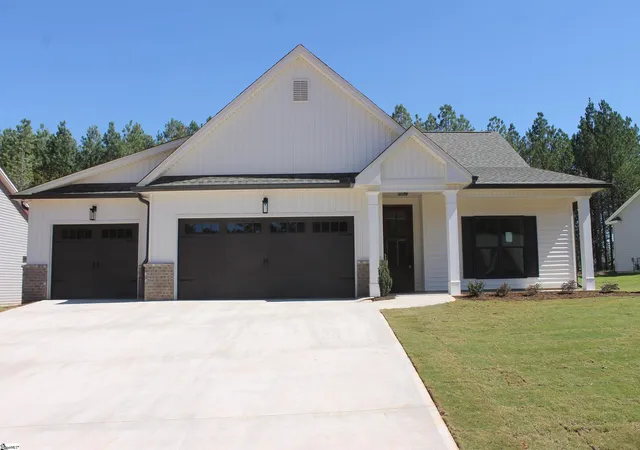

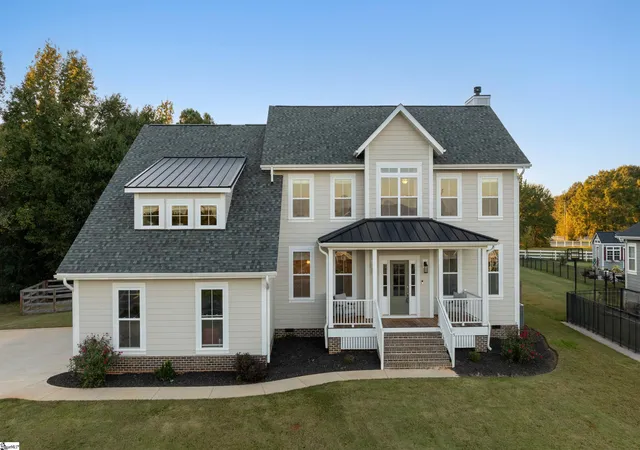
Find Homes by Property Features in Pelzer, SC
Nearby New Homes For Sale

Based on information from the Western Upstate MLS through Nov 08, 2026, 06:45AM. This information is deemed reliable, but not guaranteed. Neither the Western Upstate Association of REALTORS® Inc. or the Western Upstate MLS of South Carolina Inc., nor the listing broker, nor their agents are responsible for the accuracy of the information. The buyer is responsible for verifying all information. This information is provided by the Western Upstate Association of REALTORS® Inc. and the Western Upstate MLS of South Carolina Inc. for use by its members and is not intended for the use for any other purpose. The data relating to real estate for sale on this website comes in part from the Broker Reciprocity Program of the Western Upstate Association of REALTORS® Inc. and the Western Upstate MLS of South Carolina Inc. © 2026 Western Upstate MLS of South Carolina Inc. All Rights Reserved.
 Advertising Broker: Nicholas Huscroft | Chosen Realty
