- 0
- 4
- Overview
- Description
- Property Details
- Location
- HOA Management
- Facts & Features
- Getting Around
 5 days ago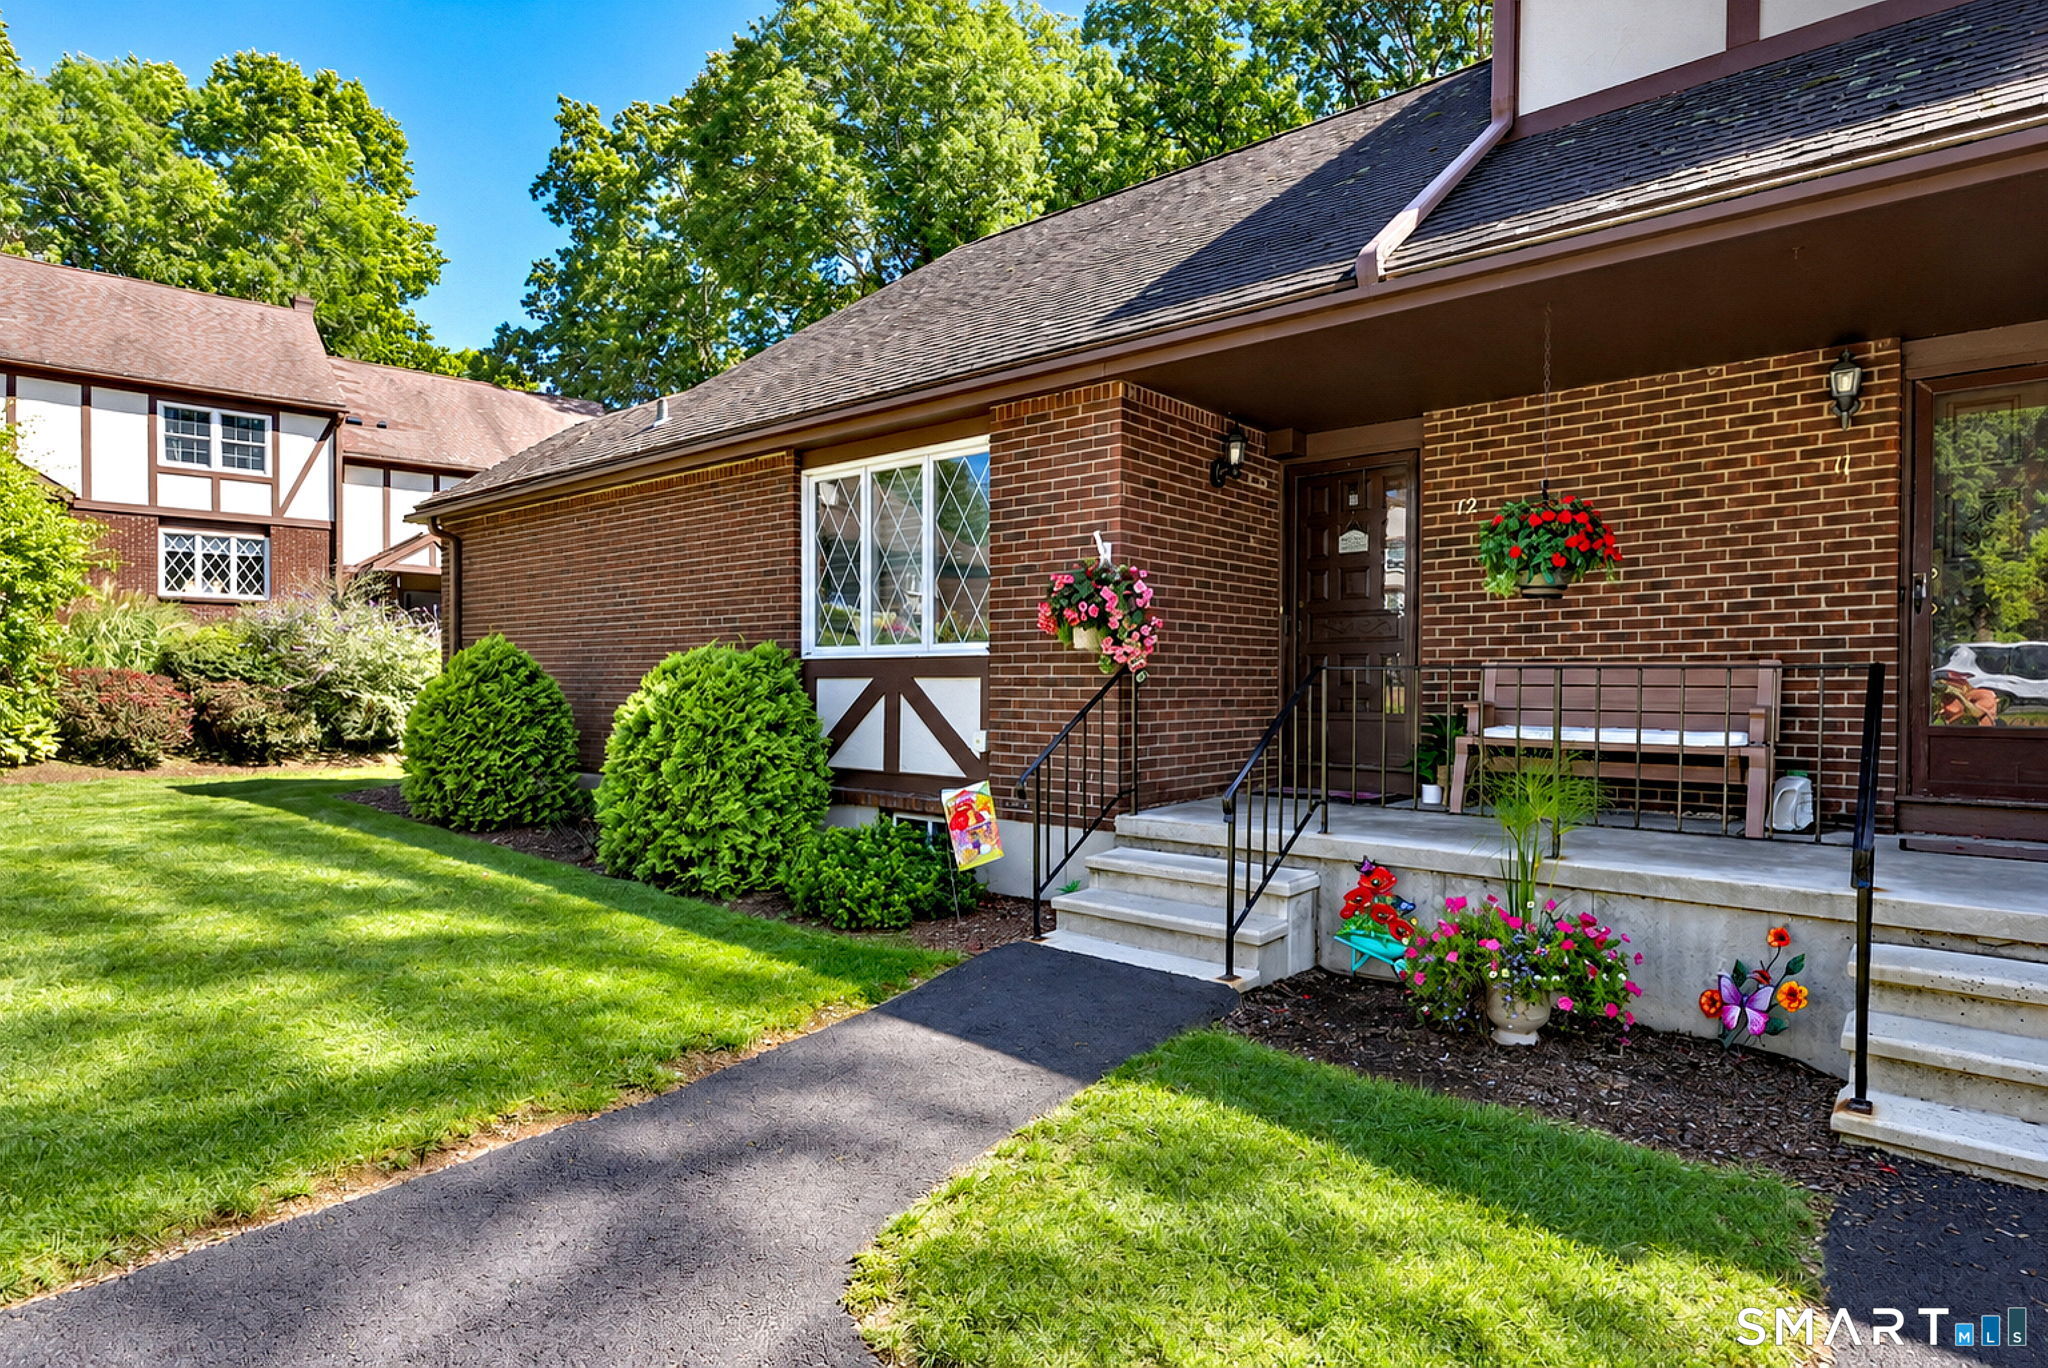

Street View
$334,900
Monthly Est:$1,667
 3 Beds
 2 Baths
2 full baths
 1,346sqft
12 Derbyshire #12, Derby, CT 06418
$334,900
$1,667/moEst:
Get Pre-Approved
Condominium
Built in 1977
$455/mo HOA
-- sqft lot
$249/sq.ft
Description
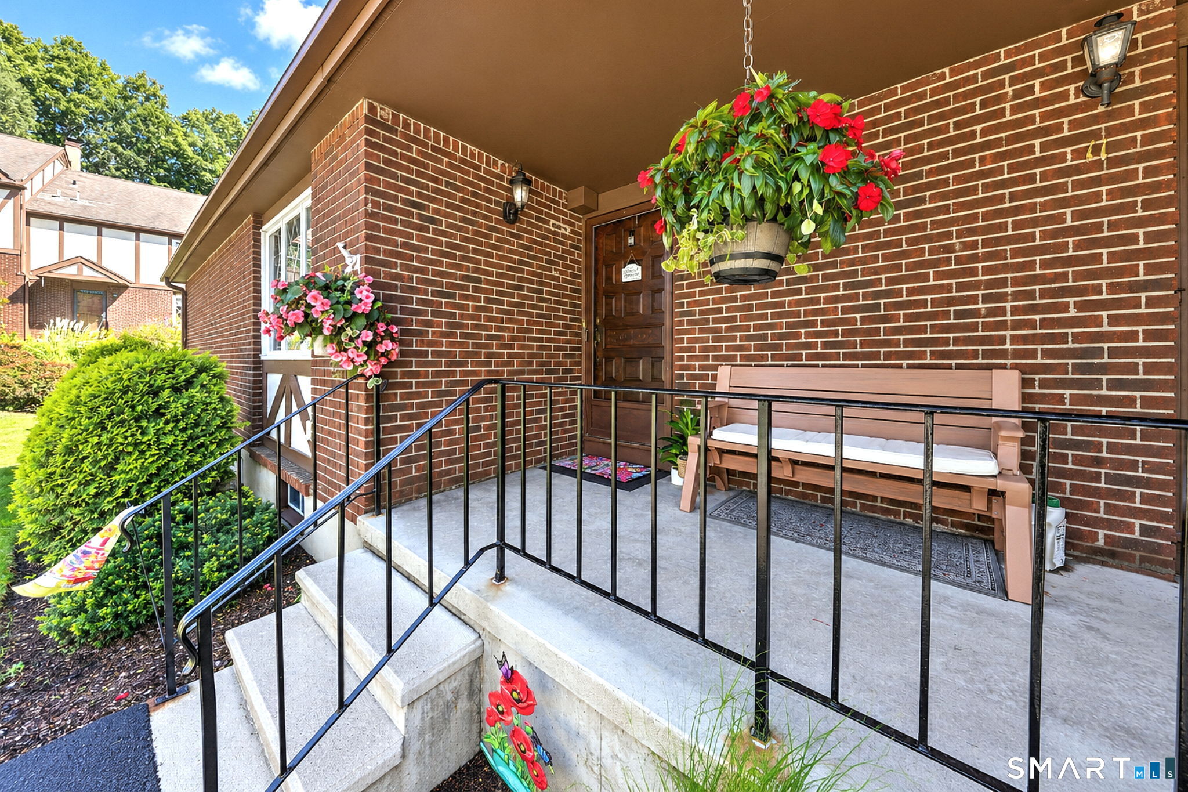
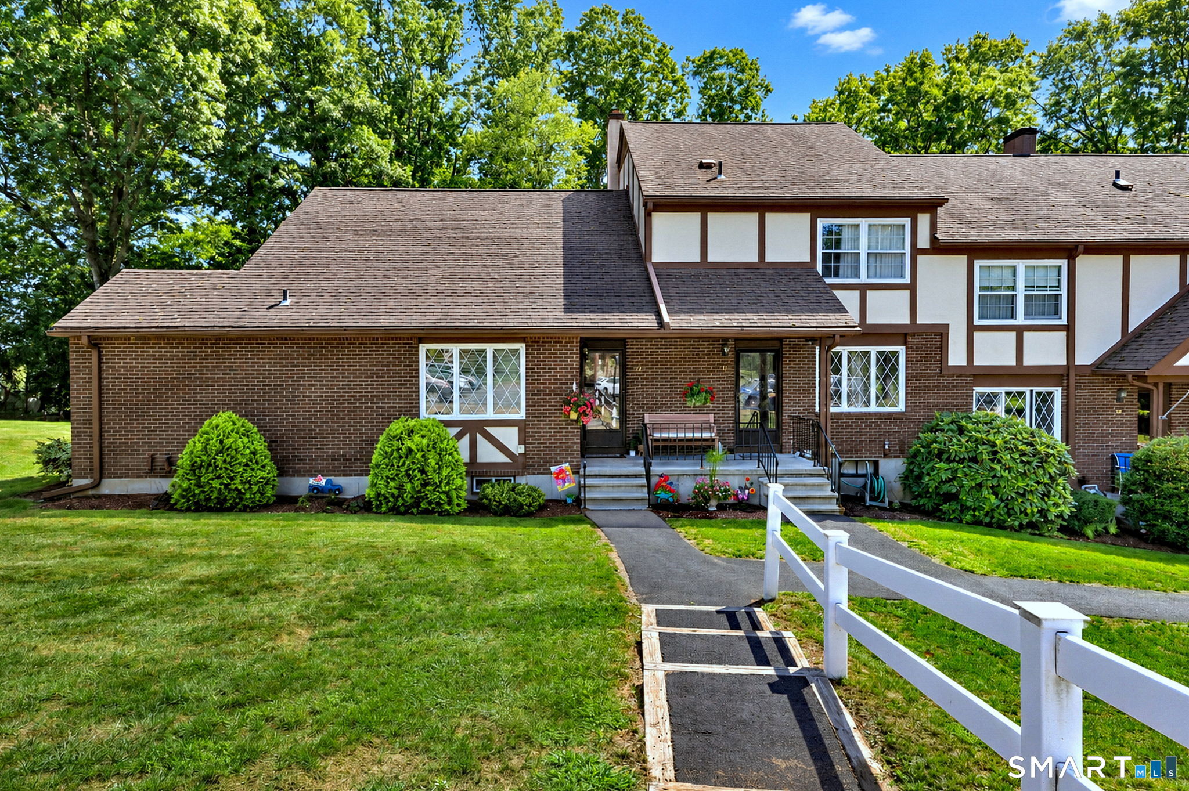
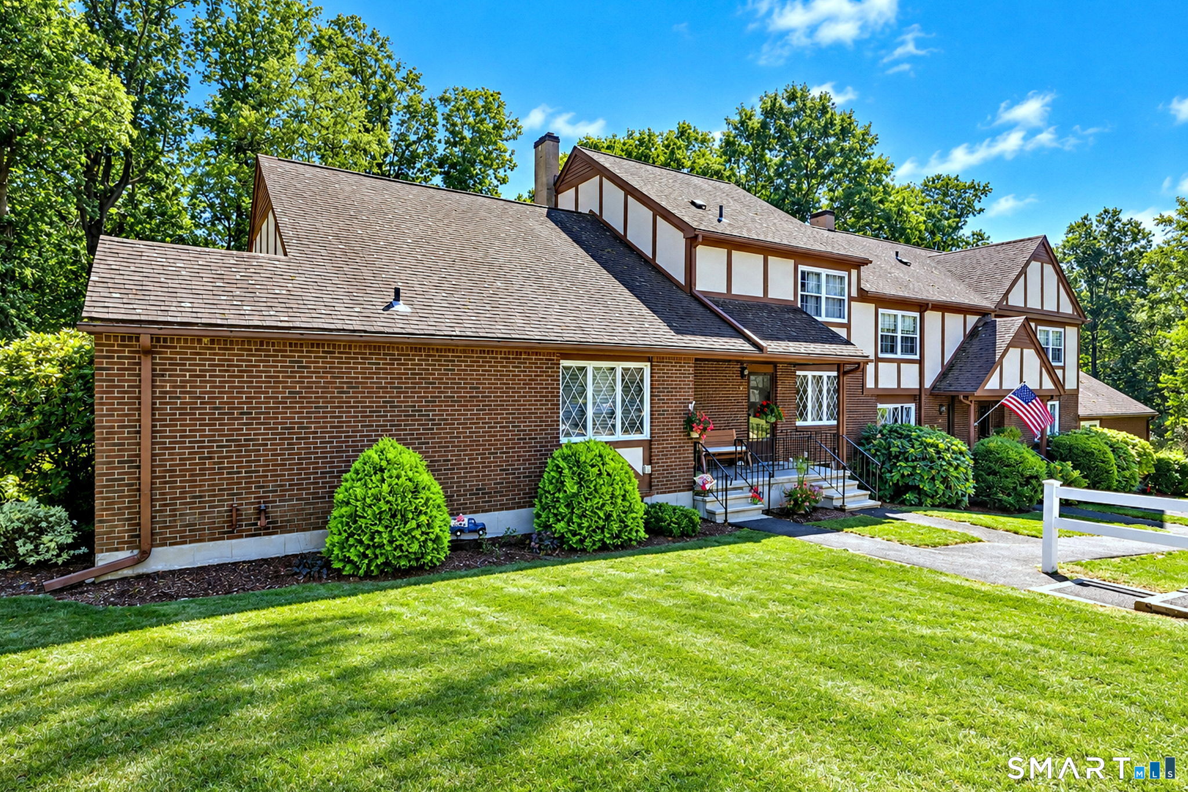
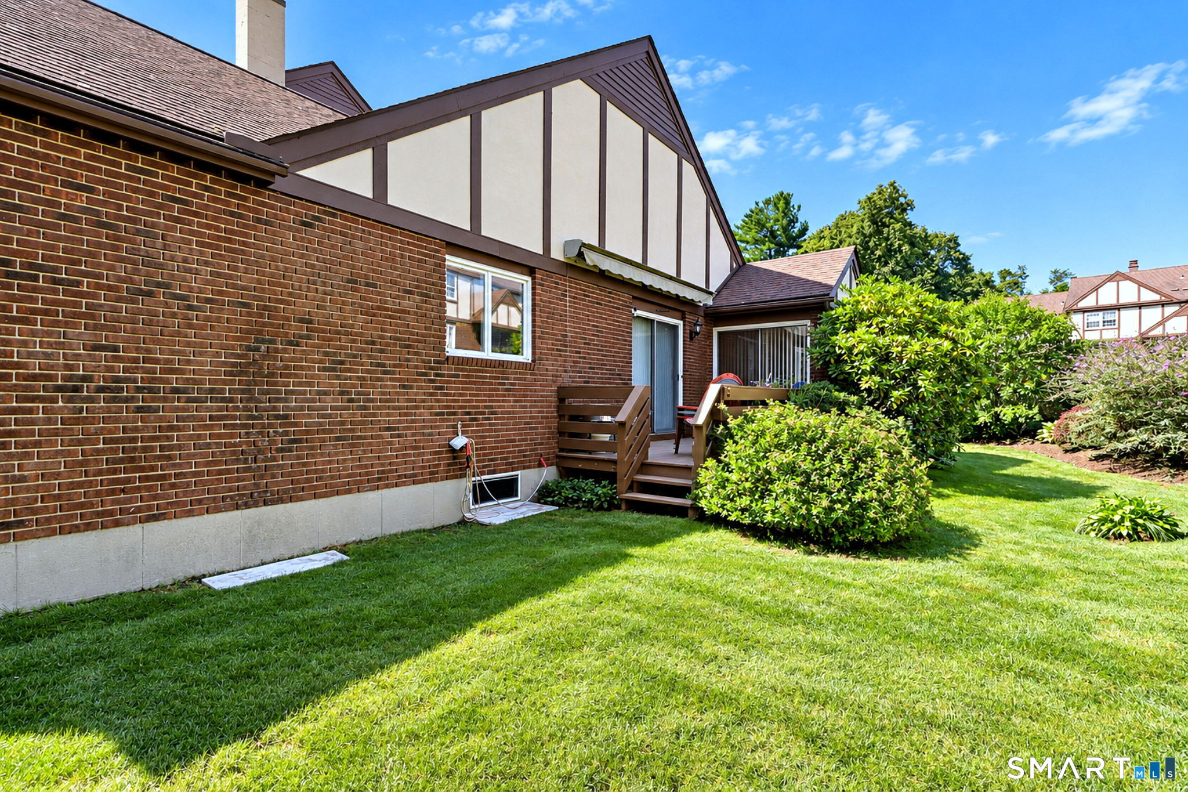
Welcome to 12 Derbyshire, a well-maintained ranch-style end unit offering the ease and convenience of one-level living in the highly desirable Derbyshire community. Located in a peaceful, park-like setting, this home features 3 bedrooms, 2 full baths, and a bright, sun-filled interior. The open floor plan offers a spacious living room that flows seamlessly into the dining room, creating a comfortable space for everyday living and entertaining. Large windows fill the home with natural light. Sliding glass doors lead to a private oversized deck overlooking a tranquil wooded setting. The eat-in kitchen features newer appliances, ample cabinetry, and a second slider providing...
Continue Reading- Houzeo last checked: 8 minutes ago
- Listing updated: September 23, 2026 at 11:20 pm
- Listing Provided by: Sue Varrone | Coldwell Banker Realty
- Source: SMART MLS-CT | MLS#: 24207813

Property Details
Status
Active
Type
Condominium
No. of Stories
-
County
City
Neighborhood
--
Year Built
1977
HOA Fees
$455/mo
Finished Area
1,346 sqft
Lot Size
-- sqft lot
Basement Area
- sqft
MLS Name
SMART MLS
MLS Number
24207813
MLS Status
Active
Days on Market
5

Continue Your Journey in App
Find your dream home, receive real-time updates, and many more!
Download App
Continue Your Journey in App
Find your dream home, receive real-time updates, and many more!
HOA Management
1
HOA Fees
$455/ Monthly
Amenities
 Amenities and services may be covered by one or multiple associations and service providers.
 Insurance
 Pool
Pool
 Snow Removal
 Club House
 Trash Pickup
 Pool Service
Grounds Maintenance
Disclaimer: Amenities are based on third-party information and may vary; buyers must independently verify all amenities, as information is deemed reliable but not guaranteed.
Facts & Features
Rooms
Bedrooms & bathrooms
Bedrooms: 3
Bathrooms: 2
Interior
Exterior Features
Sidewalk, Awnings, Porch, Deck
Heating
Oil
Sewer
Public Sewer Connected
Appliances
Oven/range, Range Hood, Refrigerator, Dishwasher, Washer, Dryer
Interior Features
Central Vacuum, Open Floor Plan
Cooling
Central Air
Construction
Year Built
Year Built: 1977
Home type
Condominium
Architectural Style
Ranch
Utilities & Energy
Water Source
Public Water Connected
Pool Features
In Ground Pool
Parking Features
Paved, Assigned Parking
Basement
Full, Unfinished, Storage, Interior Access, Concrete Floor
Association Amenities
Club House, Pool
Other Features
Lot Features
Secluded, Lightly Wooded, Level Lot, On Cul De Sac
Subdivision Name
Derbyshire
Price History
| Date | Event | Price |
|---|---|---|
09/18/2026 Source: | Listed for Sale | $334,900 +34.50% $249/sqft |
10/19/2022 Source: #170527396 | Sold | $249,000 $185/sqft |

Find Homes by Property Features in Derby, CT


Based on information provided to and compiled by the SMART MLS, Inc. through Sep 24, 2026, 11:00AM. IDX information is provided exclusively for consumers’ personal, non-commercial use. It may not be used for any purpose other than to identify prospective properties consumers may be interested in purchasing. The data is deemed reliable but is not guaranteed accurate by the MLS. ©2026 SMART MLS, Inc. All Rights Reserved.
 Advertising Broker: Derek Greene | The Greene Realty Group


