- Overview
- Description
- Property Details
- Location
- HOA Management
- Facts & Features
- Getting Around
- Nearby Homes



$650,000
Monthly Est:$3,235
 5 Beds
 4 Baths
3 full baths + 1 half bath
 3,196sqft
12 Drake, Camden, SC 29020
$650,000
$3,235/moEst:
Get Pre-Approved
Single Family Residence
Built in 2001
$-- HOA
1.17 acres lot
$203/sq.ft
Description
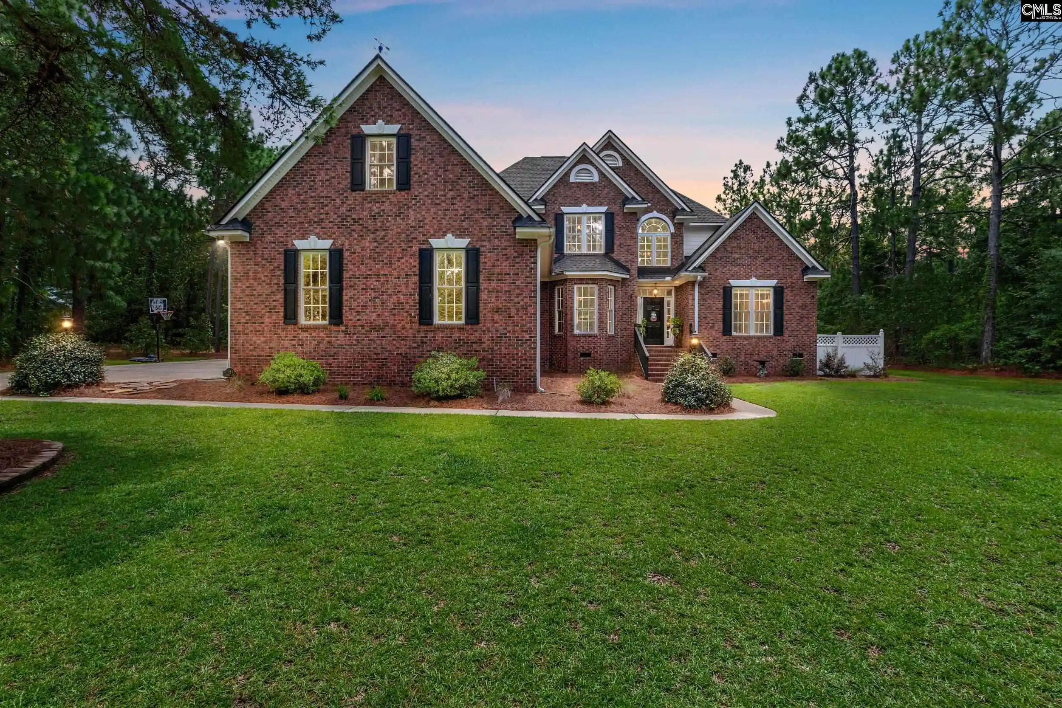
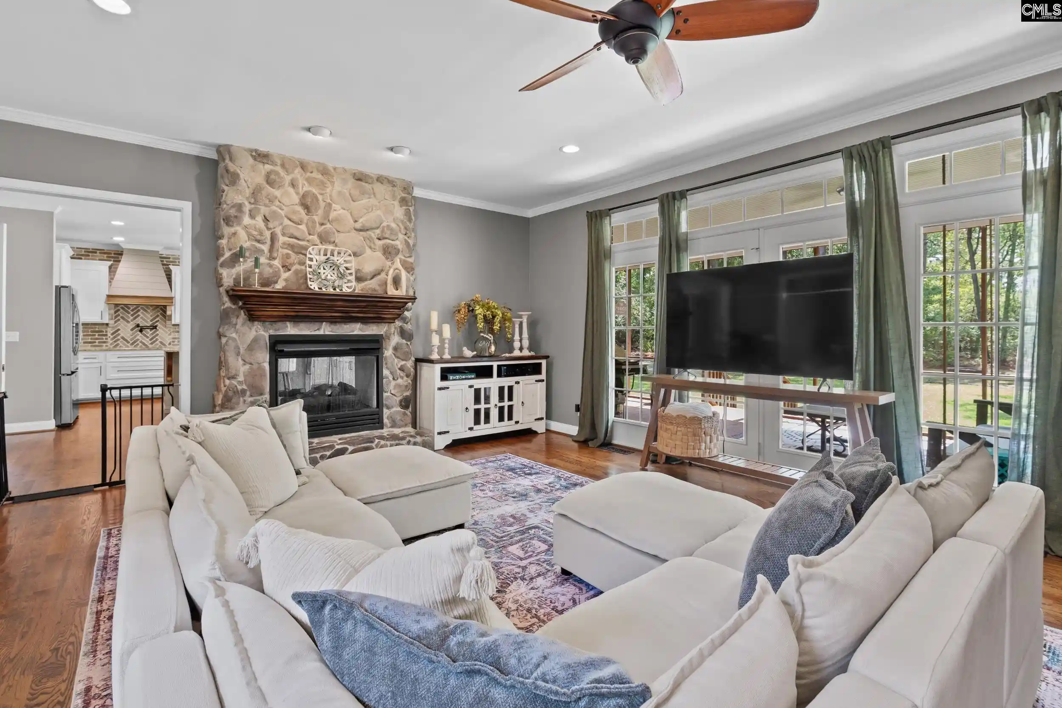
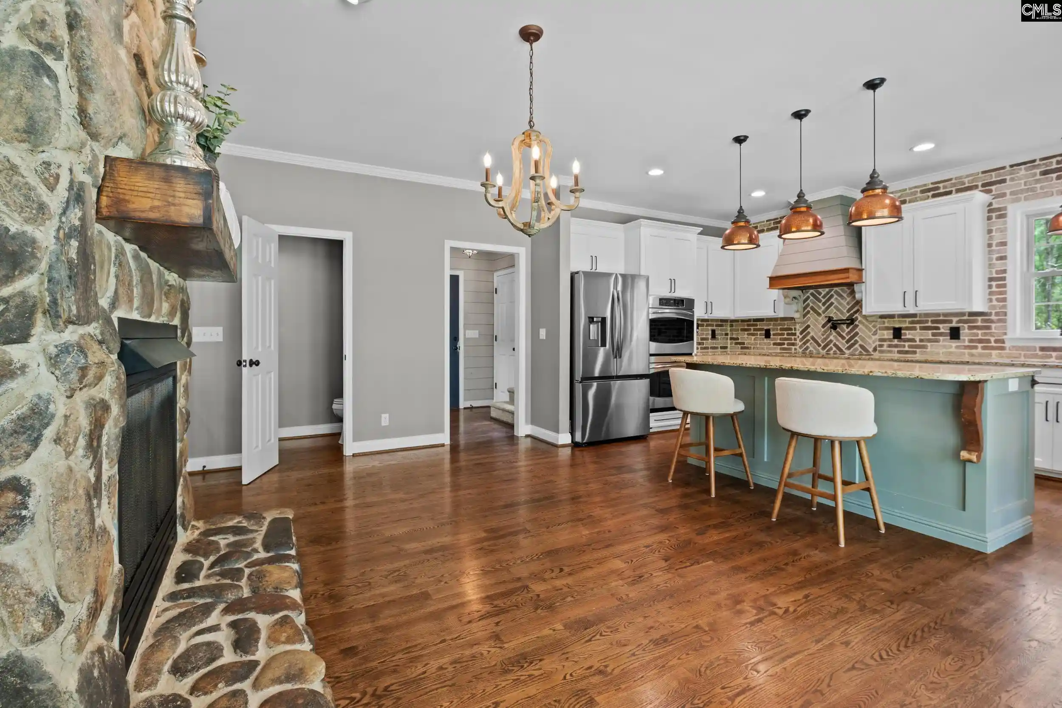
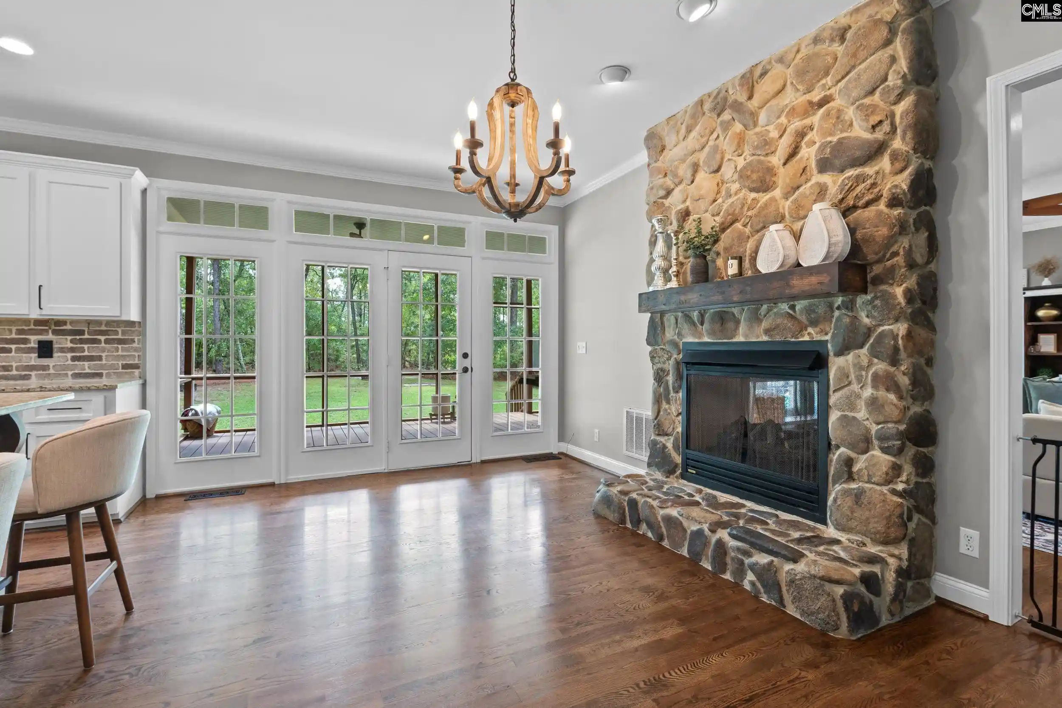
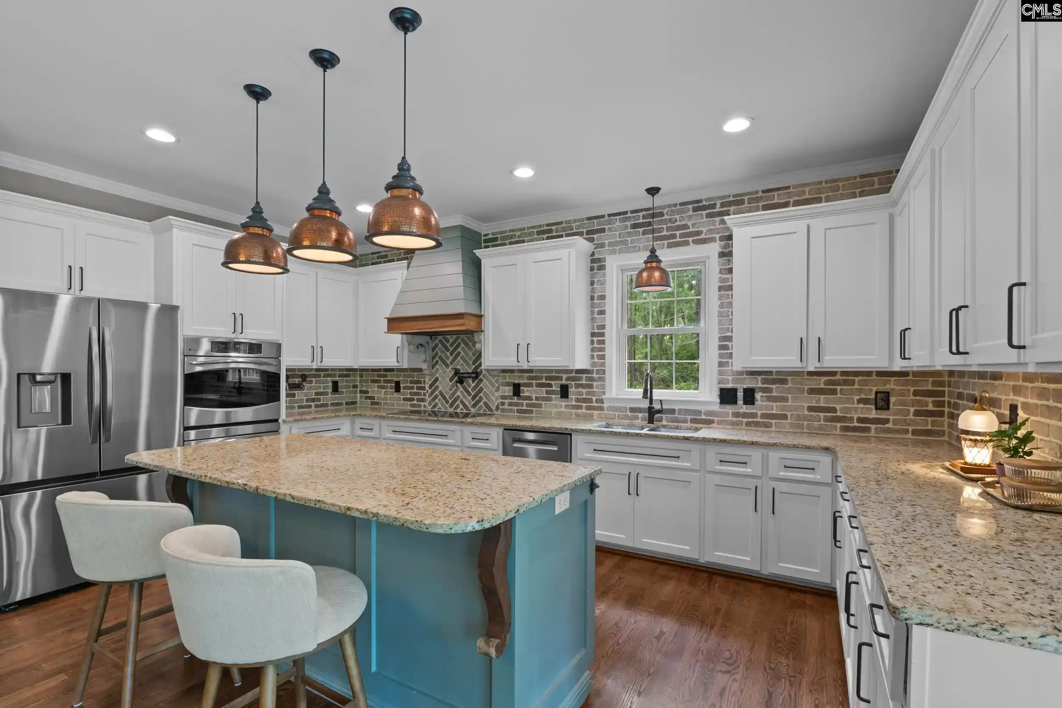
Nestled in one of Kershaw County’s most desirable neighborhoods, this stunning custom-built all-brick home is a must-see. Thoughtfully designed with exceptional craftsmanship and attention to detail, this home offers both elegance and everyday comfort. The main level features a spacious great room with a beautiful double-sided stone fireplace that seamlessly connects to the gourmet kitchen. The kitchen is a chef’s dream, complete with double ovens, an induction cooktop, a large custom island, generous counter space, and abundant cabinetry.The private owner’s suite is conveniently located on the main floor and features tray ceilings and a beautifully remodeled spa-inspired bathroom. Also on the main level are a stylish half bath and a spacious laundry room.Upstairs, you’ll find four additional bedrooms, including a Jack-and-Jill suite with double closets and another bedroom with its own private bath. A large walk-in storage room offers the potential to be easily converted into additional living space. The fifth bedroom, complete with a walk-in closet, is oversized and could easily serve as a bonus room, game room, media room, hobby room, or second family room. Walk-in attic storage is available on both sides of the room.The oversized garage offers ample storage along with a utility sink for added convenience.Step outside to enjoy the covered back porch featuring a handcrafted bed swing, built-in outdoor speakers, and a spacious backyard with a fire pit. Relax while taking in peaceful views of the surrounding wildlife. Outdoor landscape lighting and professional uplighting were recently installed creating a warm and inviting exterior.Major updates include:New roof (2021)Complete kitchen remodel (2021) All bathrooms remodeled (2021)Upstairs HVAC replaced (2021)Downstairs HVAC replaced (2024)Outdoor walkway lighting and landscape uplighting recently doneAs an added bonus, homeowners enjoy exclusive access to neighborhood amenities, including Hermitage Millpond, a beautiful 389-acre lake with a private boat ramp and picnic area—perfect for fishing, boating, kayaking, and enjoying the outdoors. Disclaimer: CMLS has not reviewed and, therefore, does not endorse vendor
- Houzeo last checked: 7 hours ago
- Listing updated: September 21, 2026 at 3:58 pm
- Listing Provided by: Christina Walsh | F & E Realty LLC
- Source: Consolidated MLS-SC | MLS#: 640298

Property Details
Status
Pending
Type
Single Family Residence
No. of Stories
2
County
City
Neighborhood
--
Year Built
2001
HOA Fees
-
Finished Area
3,196 sqft
Lot Size
1.17 acres lot
Basement Area
- sqft
MLS Name
Consolidated MLS
MLS Number
640298
Days on Market
59

Continue Your Journey in App
Find your dream home, receive real-time updates, and many more!
Download App
Continue Your Journey in App
Find your dream home, receive real-time updates, and many more!
Location
HOA Management
N/A
HOA Fees
$600/
Disclaimer: Amenities are based on third-party information and may vary; buyers must independently verify all amenities, as information is deemed reliable but not guaranteed.
Facts & Features
Rooms
Bedrooms & bathrooms
Bedrooms: 5
Bathrooms: 4
Bedroom 5
Level: Second
Bedroom 4
Level: Second
Bedroom 2
Level: Second
Primary Bedroom
Level: Main
Bedroom 3
Level: Second
Dining Room
Level: Main
Interior
Heating
Central
Sewer
Septic
Cooling
Central
Construction
Year Built
Year Built: 2001
Home type
Single Family Residence
Foundation Details
Crawl Space
Architectural Style
Traditional, Craftsman
Construction Materials
Brick Partial Abv Found
Utilities & Energy
Parking Features
Garage Attached, Side Entry
Water Source
Public
Other Features
Subdivision Name
Southgate
Price History
| Date | Event | Price |
|---|---|---|
09/21/2026 Source: | Pending | $650,000 $203/sqft |

Nearby Homes




Find Homes by Property Features in Camden, SC


Based on information from the Consolidated Multiple Listing Service (Alternatively, from Columbia MLS or CMLS) through Oct 05, 2026, 03:00PM. All information provided is deemed reliable, but is not guaranteed to be accurate and should be independently verified. IDX information is provided exclusively for personal, non-commercial use, and may not be used for any purpose other than to identify prospective properties consumers may be interested in purchasing. © 2026 Consolidated Multiple Listing Service, Inc. All Rights Reserved.
 Advertising Broker: Nicholas Huscroft | Chosen Realty