
- 0
- 8
- Overview
- Description
- Property Details
- Location
- Facts & Features
- Getting Around
- Nearby Homes

Street View
$36,000,000
Monthly Est:$179,185
 8 Beds
 10 Baths
10 full baths
 16,000sqft
12 E 79Th St, New York City, NY 10075
$36,000,000
Get Pre-Approved
Mixed Use
Built in 1910
$-- HOA
2,856 sqft lot
$2,250/sq.ft
Description
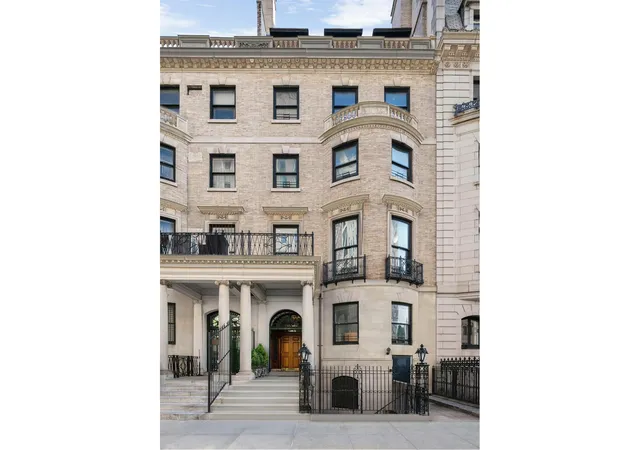
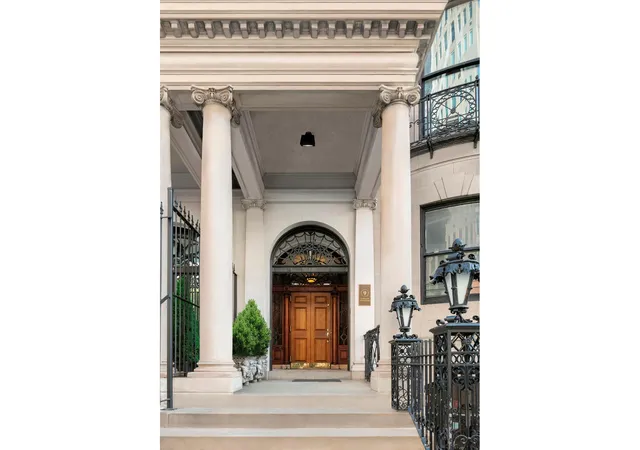
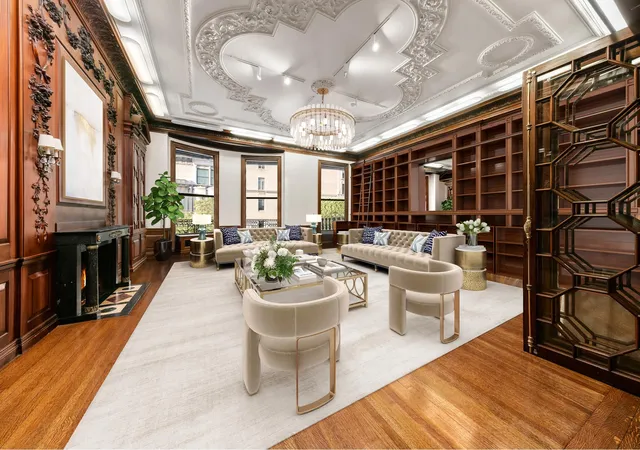
Exquisite and historic 12 East 79th Street is a rare prized property on one of Manhattan's most coveted blocks, graced by the most imposing series of impeccably-preserved townhouses in all of NYC. Idyllically located just off Fifth Avenue and Central Park, this magnificent treasure was designed in 1901 as a 56' pair of mansions by Boston architect Arthur Little for Charles Walter Ogden and his sister Mary F. Ogden. Prominent in the real estate industry, Charles purchased #12 and 14 in 1900, creating two complementary structures within a majestic symmetrical fa ade. Arthur Little, famed for conceiving several extraordinary Boston residences, seamlessly integrated a clas
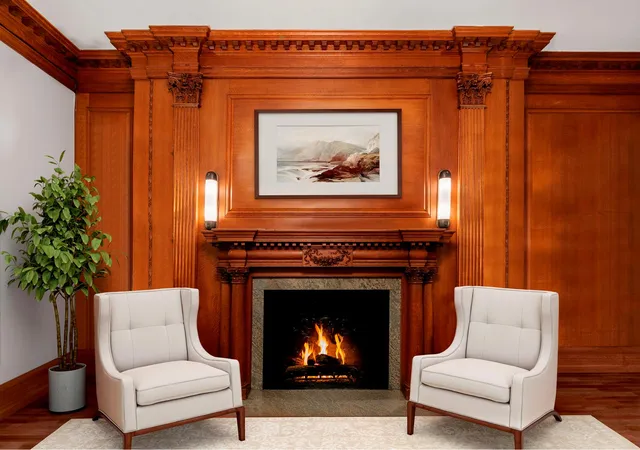
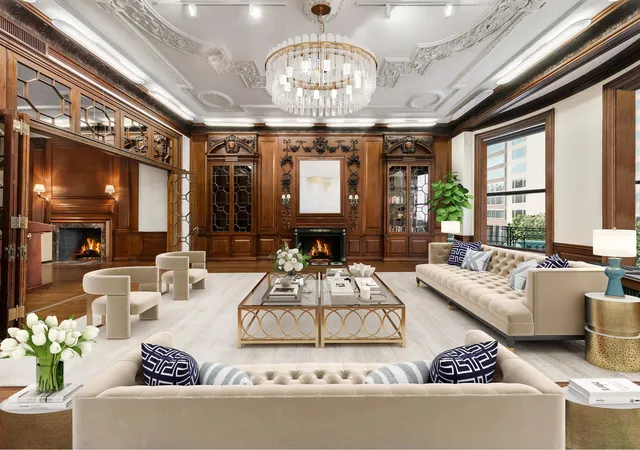
The extraordinary 28'-wide, 102'-long mansion #12 boasts an incredible 16,000+/- square feet over 6 stories above-grade, plus an English basement and a cellar. Superlative elements abound throughout the interiors, from exquisite woodwork to intricate moldings, elegant ceiling details, impressive fireplaces, and beautiful leaded glass. Inside the mansion, a handsome staircase rises to the first-floor reception gallery, centering a spectacular oval meeting room and a gracious bow-front study. Level two is occupied by a dramatic drawing room, the Ogden Library stretching the home's entire width, and palatial White Room which was originally the ballroom. Four additional stories house eight generous bedrooms, ample closets and full baths. Heightening the allure further is a 67' private rooftop offering divine open city views, a large day-lit English basement with a lounge, kitchen and staff dining room, and an expansive cellar below with access to the rear yard. Revered for its storied history and provenance, 12 East 79th Street rests on an incomparable landmarked block bordering the Metropolitan Museum of Art - per The New York Times, long considered the choicest plot of land for upscale single-family dwellings, and home to many notables over the years including the Stuyvesants, Dukes and Whitneys.
- Houzeo last checked: 9 minutes ago
- Listing updated: October 1, 2026 at 6:33 pm
- Listing Provided by: Patricia Vance (917) 579-4016 , Nic Jennings (646) 385-3933 | Douglas Elliman Real Estate (212) 891-7000
- Source: Rebny MLS-NY | MLS#: RLS10977603

Property Details
Status
Pending
Type
Townhouse
No. of Stories
6
County
City
Neighborhood
--
Year Built
1910
HOA Fees
-
Finished Area
16,000 sqft
Lot Size
2,856 sqft lot
Basement Area
- sqft
MLS Name
Rebny MLS
MLS Number
RLS10977603
Days on Market
791

Continue Your Journey in App
Find your dream home, receive real-time updates, and many more!
Download App
Continue Your Journey in App
Find your dream home, receive real-time updates, and many more!
Location
Facts & Features
Rooms
Bedrooms & bathrooms
Bedrooms: 8
Bathrooms: 10
Interior
Exterior Features
None
Interior Features
High Ceilings, Smoke Free
Cooling
Other
Utilities & Energy
Basement
Other
Pool Features
Building None
Laundry Features
In Unit
Other Features
Subdivision Name
Lenox Hill
Patio And Porch Features
None
Price History
| Date | Event | Price |
|---|---|---|
08/22/2024 Source: | Pending | $36,000,000 $2,250/sqft |

Nearby Homes
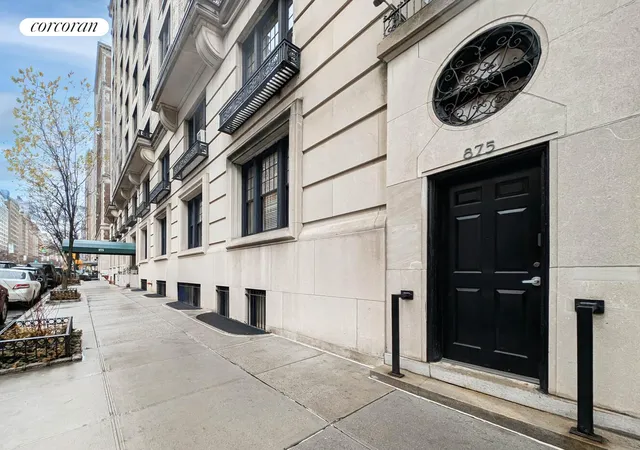
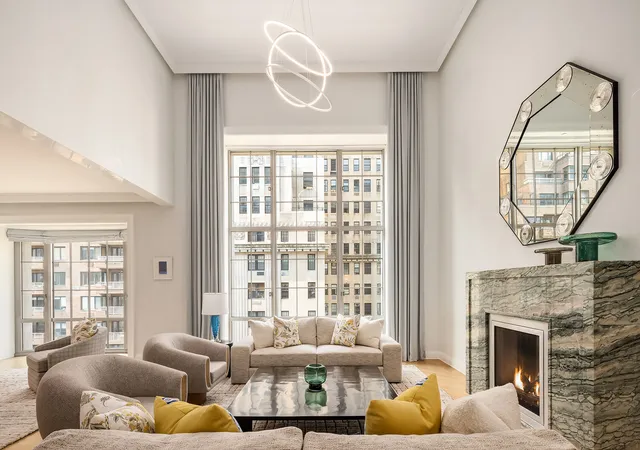
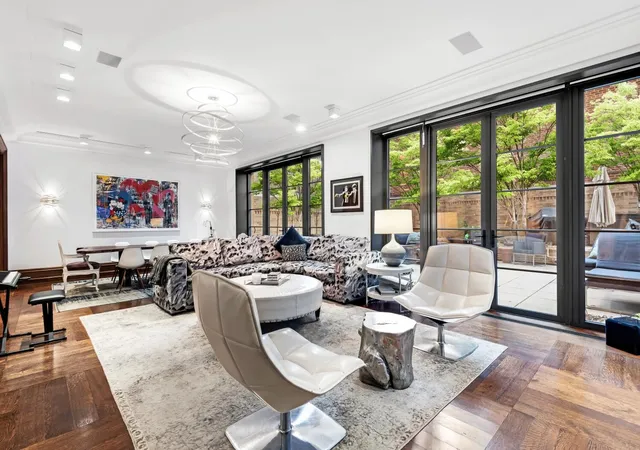
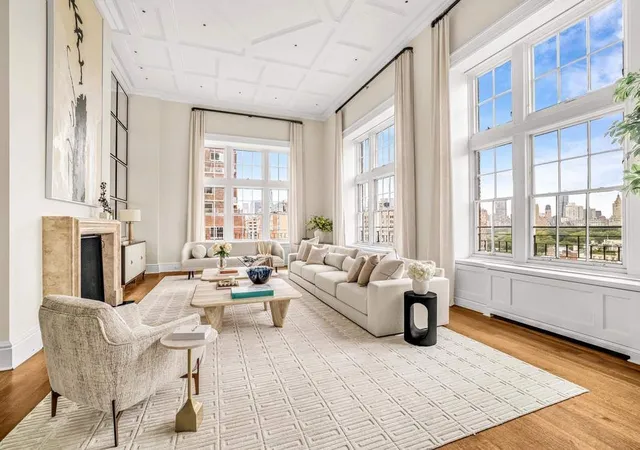
Find Homes by Property Features in New York City, NY


The real estate listing data marked with this icon comes from the IDX program of the RLS at REBNY Listing Service (RLS). Listing information for certain New York City properties provided courtesy of the Real Estate Board of New York's Residential Listing Service (the "RLS") through Oct 09, 2026, 04:30AM. Information deemed reliable but not guaranteed. Information is provided exclusively for consumers' personal, non-commercial use, and may not be used for any purpose other than the identification of potential properties for purchase. The information contained in this listing has not been verified by the RLS and should be verified by the consumer. The listing information provided here is for the consumer's personal, non-commercial use. Retransmission, redistribution or copying of this listing information is strictly prohibited except in connection with a consumer's consideration of the purchase and/or sale of an individual property. This listing information is not verified for authenticity or accuracy and is not guaranteed and may not reflect all real estate activity in the market. Buyer to verify all information. © 2026 The Real Estate Board of New York, Inc. All rights reserved.
 Advertising Broker: Mark Karten | Karten Real Estate Services