The Greene Realty
Powered by 
- 0
- 3
- Overview
- Description
- Property Details
- Location
- Facts & Features
- Getting Around
- Nearby Homes


Street View
$589,000
Monthly Est:$2,932
 3 Beds
 2 Baths
1 full bath + 1 half bath
 1,344sqft
12 Eldridge St Ext, Buzzards Bay, MA 02532
$589,000
$2,932/moEst:
Get Pre-Approved
Single Family Residence
Built in 1985
$-- HOA
0.46 acre lot
$438/sq.ft
Description
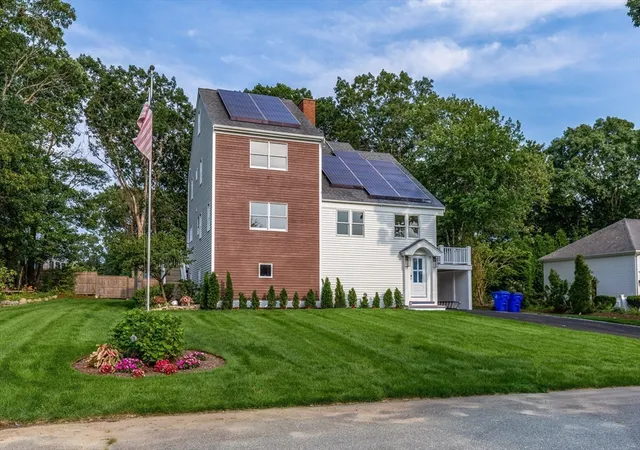
Desirable Monument Beach Location! This Colonial-style home sits back from the road and offers a private backyard with a tree-lined buffer for added privacy. Enjoy outdoor living with a deck and hot tub area, complemented by beautifully updated stone retaining walls that enhance the property's curb appeal and functionality. The front of the home features low-maintenance vinyl siding, while inside you'll find a spacious front-to-back living room with a wood-burning fireplace. The kitchen opens to the dining area, creating a comfortable and functional gathering space. The second floor offers three bedrooms, a full bath, and walk-in attic storage. The lower level includes a one-car garage, storage space, and a finished bonus room ideal for a home office, gym, or flex space (no heat). Conveniently located just minutes from Monument Beach, the Cape Cod Canal, marinas, restaurants, and highway access. Portable generator included too! A wonderful opportunity to enter this sought-after neighborhood, build equity, and make the home your own while enjoying all this desirable coastal community has to offer.
- Houzeo last checked: 12 hours ago
- Listing updated: September 28, 2026 at 7:05 am
- Listing Provided by: Shana Lundell (508) 221-5124 | Coldwell Banker Realty - Plymouth (508) 746-0051
- Source: MLS Property Information Network-MA | MLS#: 73582223

Property Details
Status
Active
Type
Single Family Residence
No. of Stories
-
County
City
Neighborhood
--
Year Built
1985
HOA Fees
-
Finished Area
1,344 sqft
Lot Size
0.46 acre lot
Basement Area
- sqft
MLS Name
MLS Property Information Network
MLS Number
73582223
MLS Status
Active
Days on Market
10

Continue Your Journey in App
Find your dream home, receive real-time updates, and many more!
Download App
Continue Your Journey in App
Find your dream home, receive real-time updates, and many more!
Location
Facts & Features
Rooms
Bedrooms & bathrooms
Bedrooms: 3
Bathrooms: 2
Interior
Heating
Natural Gas
Flooring
Tile, Carpet, Laminate, Flooring Stone/ceramic Tile
Sewer
Private Sewer
Exterior Features
Deck Wood, Rain Gutters, Hot Tub/spa, Storage, Screens, Fenced Yard, Garden
Window Features
Screens
Cooling
None
Appliances
Water Heater, Range, Dishwasher, Refrigerator
Interior Features
Entrance Foyer, Bonus Room
Construction
Year Built
Year Built: 1985
Home type
Single Family Residence
Roof
Shingle
Architectural Style
Colonial
Construction Materials
Frame
Foundation Details
Concrete Perimeter
Utilities & Energy
Fireplace Features
Living Room
Utilities
Washer Hookup
Laundry Features
First Floor, Washer Hookup
Basement
Full, Partially Finished, Walk Out Access, Concrete, Unfinished
Parking Features
Under, Paved Drive, Off Street, Tandem, Driveway, Paved
Water Source
Public
Other Features
Community Features
Public Transportation, Golf, Bike Path, Highway Access, House Of Worship, Marina, Public School
Patio And Porch Features
Deck Wood
Disclosures
Neighborhood Road Repair/repaving Betterment Has Been Approved. Any Future Betterment Associated Costs Will Be The Responsibility Of The Buyer. Town Plows/sands Road. Fridge In Photo Is Different From Stainless Fridge Included.bonus Finished Room In Basement Has No Heat.
Price History
| Date | Event | Price |
|---|---|---|
09/24/2026 Source: | Listed for Sale | $589,000 $438/sqft |

Nearby Homes


Find Homes by Property Features in Buzzards Bay, MA

Based on information provided to and compiled by MLS Property Information Network, Inc. covering through Oct 02, 2026, 09:00AM. The property listing data and information, or the Images, set forth herein were provided to MLS Property Information Network, Inc. from third-party sources, including sellers, lessors and public records, and were compiled by MLS Property Information Network, Inc. The property listing data and information, and the Images, are for the personal, non-commercial use of consumers having a good faith interest in purchasing or leasing listed properties of the type displayed to them and may not be used for any purpose other than to identify prospective properties which such consumers may have a good faith interest in purchasing or leasing. MLS Property Information Network, Inc. and its subscribers disclaim any and all representations and warranties as to the accuracy of the property listing data and information, or as to the accuracy of any of the Images, set forth herein. All information provided is deemed reliable, but is not guaranteed to be accurate and should be independently verified. © 2026 MLS Property Information Network, Inc. All Rights Reserved.
 Advertising Broker: Derek Greene | The Greene Realty Group