- Overview
- Description
- Property Details
- Location
- Facts & Features
- Getting Around
- Nearby Homes



$549,000
Monthly Est:$2,733
 5 Beds
 3 Baths
2 full baths + 1 half bath
 1,882sqft
12 Emerson Dr, Blooming Grove, NY 10992
$549,000
$2,733/moEst:
Get Pre-Approved
Single Family Residence
Built in 1964
$-- HOA
20,150 sqft lot
$292/sq.ft
Description
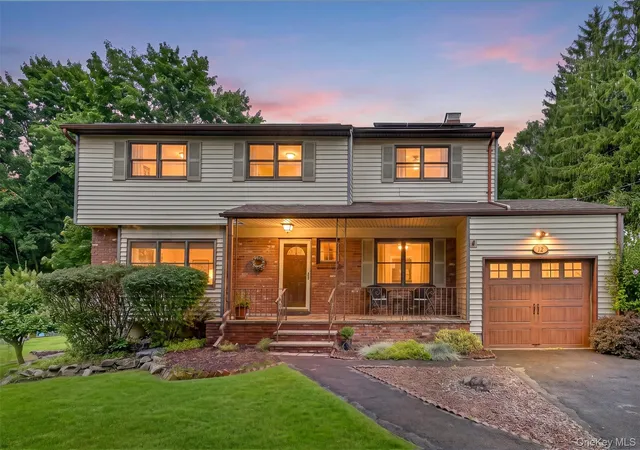
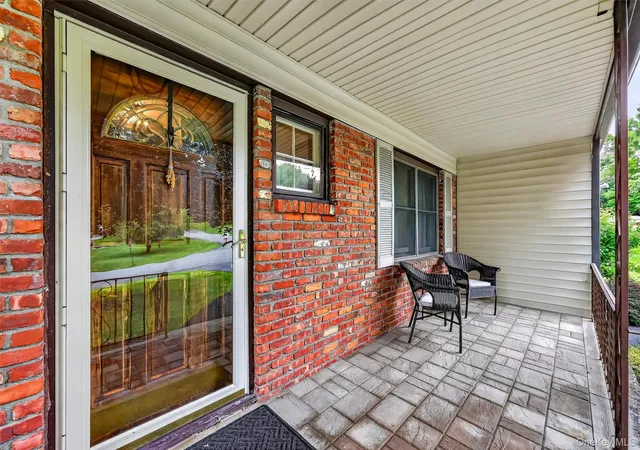
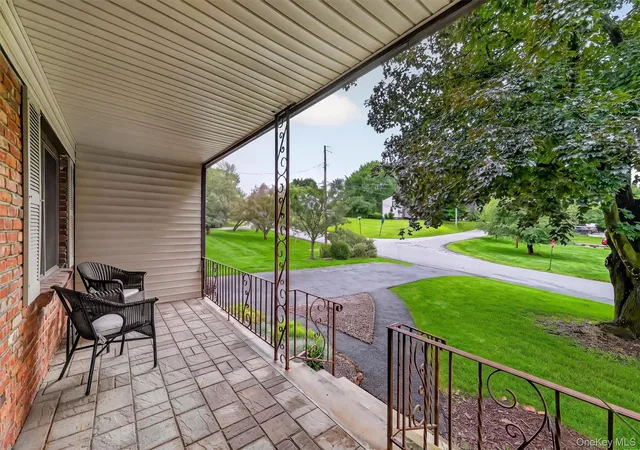
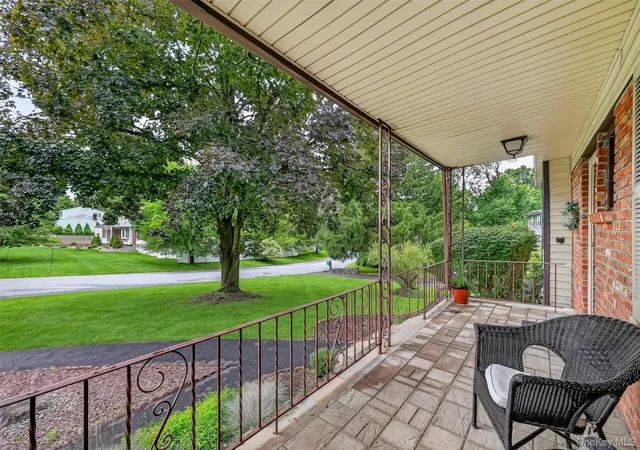
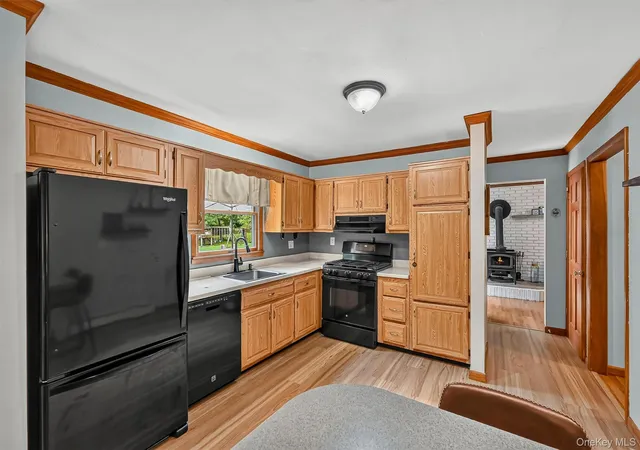
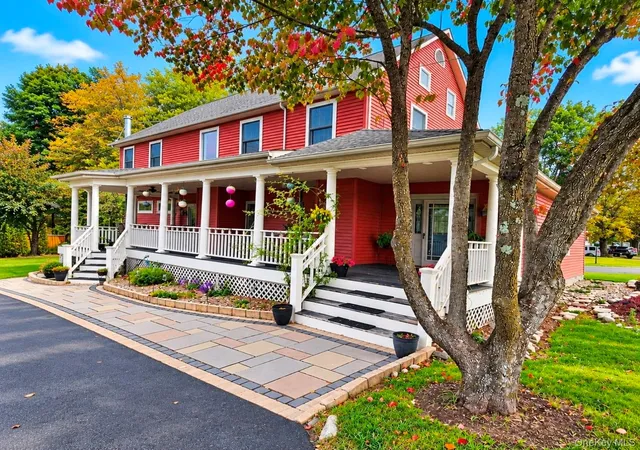
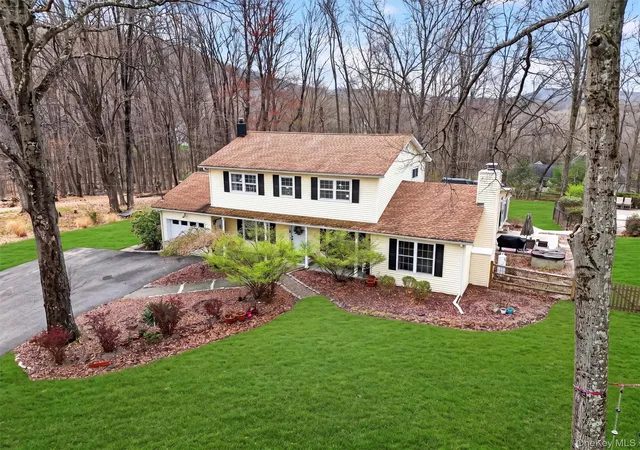
A hard-to-find 5 bedroom 2.5 Bath Colonial in an established Washingtonville village neighborhood! This home combines a flexible floor plan with comfortable indoor and outdoor living. A partial brick facade and rocking-chair front porch create an inviting first impression. Inside, the home features a formal dining room, family room and versatile den—ideal for a home office, media room or additional living space. Convenient half bath. The kitchen includes casual dining area. Upstairs, the primary suite offers a private bath and walk-in closet. and 4 additional bedrooms, an updated full bath The basement level is perfect recreation room and/or storage. Outside, enjoy a large rear deck that overlooks the expansive level back yard with above-ground pool, hot tub, mature landscaping. Solar panels provide added energy efficiency. Municipal water, municipal sewer and natural gas complete the package. Washingtonville School District w/ Taft Elementary
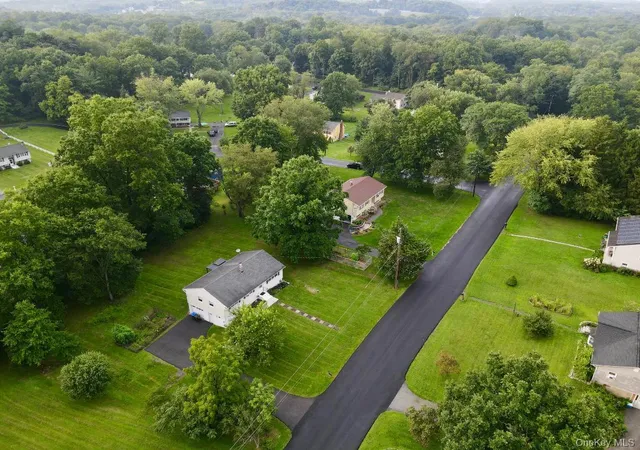
Conveniently located near shopping, dining and village amenities. Easy access to Stewart Airport to Rt 84, 86.
- Houzeo last checked: 10 minutes ago
- Listing updated: September 4, 2026 at 9:09 pm
- Listing Provided by: Jodie L LoMeli (845) 772-2242 | Keller Williams Realty (845) 928-8000
- Source: OneKey MLS-NY | MLS#: 1030698

Property Details
Status
Pending
Type
Single Family Residence
No. of Stories
-
County
City
Neighborhood
--
Year Built
1964
HOA Fees
-
Finished Area
1,882 sqft
Lot Size
20,150 sqft lot
Basement Area
- sqft
MLS Name
OneKey MLS
MLS Number
1030698
MLS Status
Pending
Days on Market
76
Cumulative Days on Market
29

Continue Your Journey in App
Find your dream home, receive real-time updates, and many more!
Download App
Continue Your Journey in App
Find your dream home, receive real-time updates, and many more!
Location
Facts & Features
Rooms
Bedrooms & bathrooms
Bedrooms: 5
Bathrooms: 3
Laundry
Level: Basement
Kitchen
Level: First
Family Room
Level: First
Den
Level: First
Primary Bedroom
Level: Second
Primary Bathroom
Level: Second
Bathroom 2
Level: Second
Auxiliary Room
Level: Basement
Bedroom 2
Level: Second
Bedroom 3
Level: Second
Bedroom 4
Level: Second
Bedroom 5
Level: Second
Dining Room
Level: First
Lavatory
Level: First
Bonus Room
Level: Basement
Interior
Sewer
Public Sewer
Interior Features
Ceiling Fan(s), Kitchen Island, Primary Bathroom, Recessed Lighting, Walk In Closet(s), Washer/dryer Hookup
Cooling
Attic Fan, Wall/window Unit(s)
Flooring
Carpet, Combination, Hardwood, Tile
Heating
Natural Gas
Exterior Features
Playground
Appliances
Dishwasher, Dryer, Gas Oven, Gas Range, Refrigerator, Washer, Gas Water Heater
Construction
Year Built
Year Built: 1964
Home type
Single Family Residence
Property Condition
Actual
Architectural Style
Colonial
Foundation Details
Concrete Perimeter
Construction Materials
Frame, Vinyl Siding
Utilities & Energy
Laundry Features
Electric Dryer Hookup, In Basement, Washer Hookup
Water Source
Public
Basement
Full, Partially Finished, Storage Space
Utilities
Cable Connected, Electricity Connected, Natural Gas Connected, Sewer Connected, Trash Collection Public, Water Connected
Fireplace Features
Free Standing, Wood Burning Stove
Parking Features
Driveway, Garage, Garage Door Opener
Other Features
Subdivision Name
Dutch Farms
Disclosures
Lead Paint, Seller Property Disclosure
Lot Features
Back Yard, Cleared, Front Yard, Landscaped, Level, Near School, Private
Patio And Porch Features
Deck, Patio, Porch
Price History
| Date | Event | Price |
|---|---|---|
09/04/2026 Source: | Pending | $549,000 $292/sqft |
08/30/2026 Source: | Listing Removed | $549,000 $292/sqft |
08/01/2026 Source: | Listed for Sale | $549,000 $292/sqft |
07/26/2026 Source: | Coming Soon | $549,000 $292/sqft |

Nearby Homes


Find Homes by Property Features in Blooming Grove, NY


Based on information from OneKey MLS, through Oct 11, 2026, 01:16AM. IDX information is provided exclusively for personal, non-commercial use, and may not be used for any purpose other than to identify prospective properties consumers may be interested in purchasing. Information is deemed reliable but not guaranteed. © 2026 OneKey® MLS. All rights reserved.
 Advertising Broker: Derek Greene | The Greene Realty Group