The Greene Realty
Powered by 
- 0
- 13
- Overview
- Description
- Property Details
- Location
- HOA Management
- Facts & Features
- Getting Around
- Nearby Homes
 Hot
Hot


Street View
$4,350,000
Monthly Est:$21,652
 4 Beds
 4 Baths
3 full baths + 1 half bath
 3,444sqft
12 Fayette St (rear), Cambridge, MA 02139
$4,350,000
$21,652/moEst:
Get Pre-Approved
Single Family Residence
Built in 2023
$500/mo HOA
-- sqft lot
$1,263/sq.ft
Description
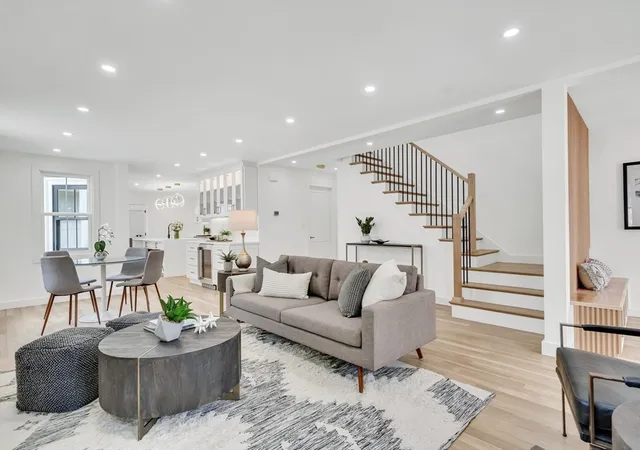
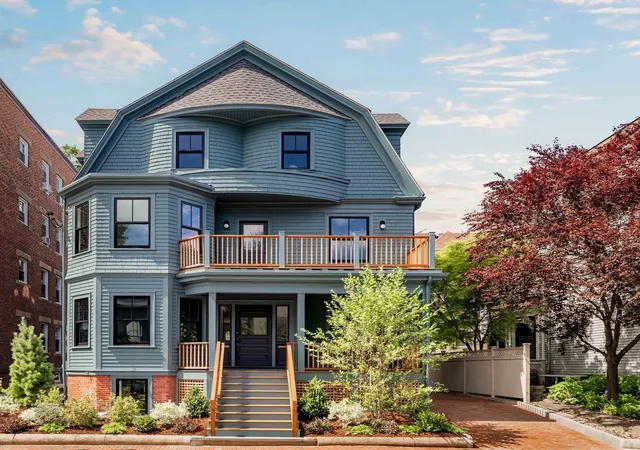
Tucked away from the street amid mature trees in coveted Mid Cambridge, this 2023 free-standing residence is an architectural masterpiece and private sanctuary. Designed by Suzumori Architecture and built to Passive House standards, the home pairs sculptural modernism with exceptional comfort, efficiency, and wellness. Curved walls, soaring 12-ft ceilings, a dramatic white oak staircase, and full-height triple-pane windows flood the interiors with natural light while framing the extraordinary two-tier garden by Christie Dustman Co.—a secluded urban oasis of native plantings, custom stonework, trellises, and tranquil gathering spaces. The Scandinavian-inspired kitchen showcases a 10-ft quartzite island and artisan mosaic backsplash. The soaring primary suite features a jaw-dropping Zen luxe bath with floor-to-ceiling tile, curbless shower, and dual vanity. Complementing the primary suite are two additional bedrooms, a full bath, and a conveniently located laundry room, while a treetop studio with Juliet balcony provides a light-filled retreat for fitness, work, or creative pursuits. The finished lower level offers recreation space, guest accommodations, and a fourth bedroom with full bath. Enhanced by state-of-the-art smart-home technology, this one-of-a-kind residence delivers a holistic living experience where architecture, nature, and tranquility exist in perfect harmony.
- Houzeo last checked: 12 hours ago
- Listing updated: September 20, 2026 at 1:15 pm
- Listing Provided by: Maggie Dee + Charles Cherney Team (617) 634-9665 | Compass (617) 303-0067
- Source: MLS Property Information Network-MA | MLS#: 73577841

Property Details
Status
Active
Type
Single Family Residence
No. of Stories
-
County
City
Neighborhood
Year Built
2023
HOA Fees
$500/mo
Finished Area
3,444 sqft
Lot Size
-- sqft lot
Basement Area
- sqft
MLS Name
MLS Property Information Network
MLS Number
73577841
MLS Status
Active
Days on Market
18

Continue Your Journey in App
Find your dream home, receive real-time updates, and many more!
Download App
Continue Your Journey in App
Find your dream home, receive real-time updates, and many more!
Location
HOA Management
N/A
HOA Fees
$6,000/ Annually
Disclaimer: Amenities are based on third-party information and may vary; buyers must independently verify all amenities, as information is deemed reliable but not guaranteed.
Facts & Features
Rooms
Bedrooms & bathrooms
Bedrooms: 4
Bathrooms: 4
Interior
Heating
Heat Pump
Flooring
Tile, Hardwood
Sewer
Public Sewer
Exterior Features
Deck, Fenced Yard
Window Features
Insulated Windows
Cooling
Passive Cooling
Appliances
Water Heater, Oven, Dishwasher, Disposal, Microwave, Range, Washer, Dryer, Range Hood
Interior Features
Bathroom 3/4, Exercise Room, Bathroom
Construction
Year Built
Year Built: 2023
Home type
Single Family Residence
Roof
Rubber
Architectural Style
Contemporary
Construction Materials
Frame
Foundation Details
Concrete Perimeter
Utilities & Energy
Electric
Circuit Breakers
Utilities
For Electric Range, For Electric Dryer
Laundry Features
Third Floor, Electric Dryer Hookup
Basement
Full, Finished
Parking Features
Off Street, Tandem
Water Source
Public
Other Features
Lot Features
Wooded, Level
Community Features
Public Transportation, Shopping, Park, Public School, T Station, University
Patio And Porch Features
Deck
Disclosures
12 Fayette Street (rear) Is A Free Standing Condominium In A Two Unit Association. Otherwise Known As 12 Fayette Street Unit 2. Ask Listing Agent For Additional Information.
Price History
| Date | Event | Price |
|---|---|---|
09/16/2026 Source: | Listed for Sale | $4,350,000 $1,263/sqft |

Nearby Homes



Find Homes by Property Features in Cambridge, MA

Based on information provided to and compiled by MLS Property Information Network, Inc. covering through Oct 02, 2026, 09:00AM. The property listing data and information, or the Images, set forth herein were provided to MLS Property Information Network, Inc. from third-party sources, including sellers, lessors and public records, and were compiled by MLS Property Information Network, Inc. The property listing data and information, and the Images, are for the personal, non-commercial use of consumers having a good faith interest in purchasing or leasing listed properties of the type displayed to them and may not be used for any purpose other than to identify prospective properties which such consumers may have a good faith interest in purchasing or leasing. MLS Property Information Network, Inc. and its subscribers disclaim any and all representations and warranties as to the accuracy of the property listing data and information, or as to the accuracy of any of the Images, set forth herein. All information provided is deemed reliable, but is not guaranteed to be accurate and should be independently verified. © 2026 MLS Property Information Network, Inc. All Rights Reserved.
 Advertising Broker: Derek Greene | The Greene Realty Group