The Greene Realty
Powered by 
- 3
- Overview
- Description
- Property Details
- Location
- HOA Management
- Facts & Features
- Getting Around
- Nearby Homes


Street View
$275,000
Monthly Est:$1,369
 3 Beds
 2 Baths
2 full baths
 1,300sqft
12 Friendship St, West Bridgewater, MA 02379
$275,000
$1,369/moEst:
Get Pre-Approved
Manufactured Mobile Home
Built in 1983
$-- HOA
-- sqft lot
$212/sq.ft
Description
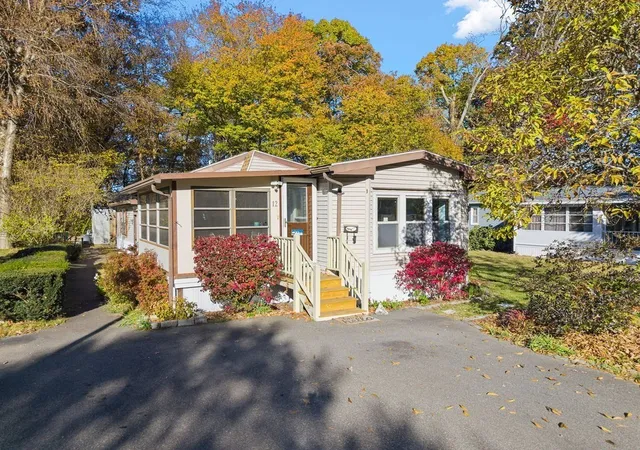
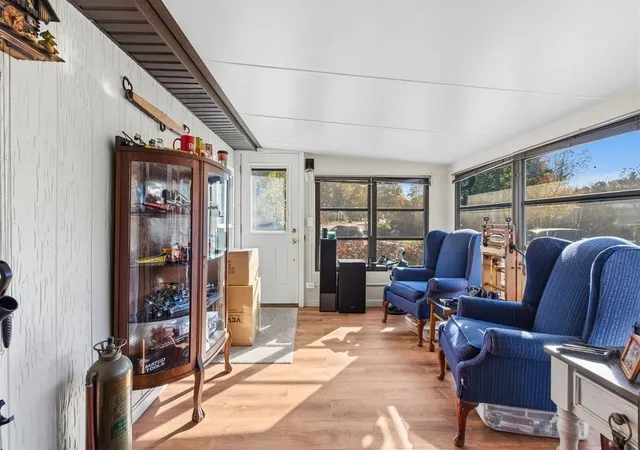
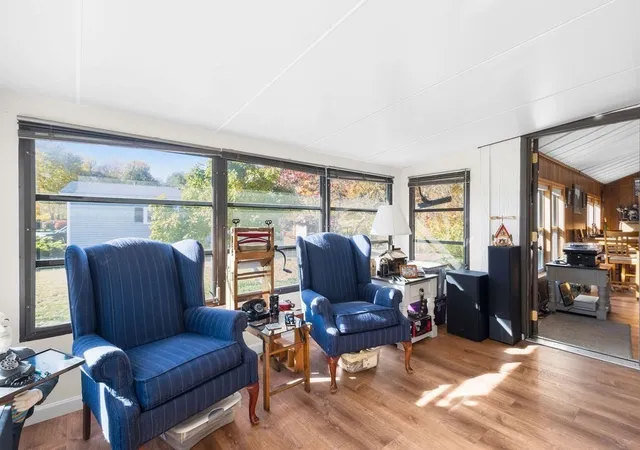
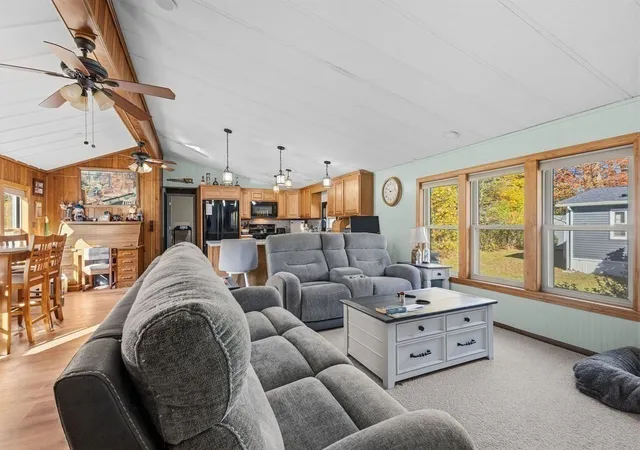
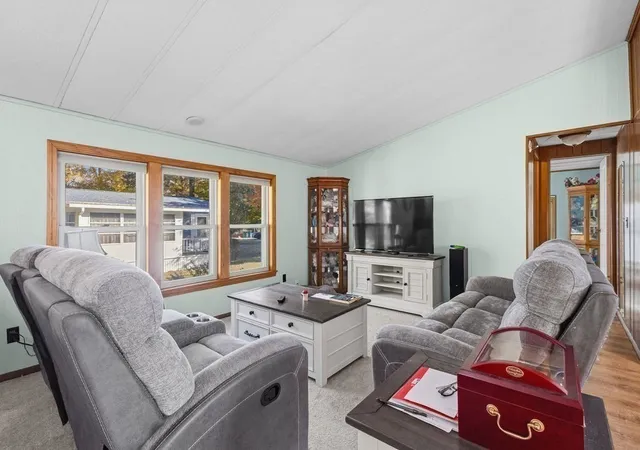
This happy home offer plenty of natural lighting. The home was remodel 2 years ago so there's nothing to do except move in. The property is unique for a 55+ community in that it offers 3 large bedrooms with big closets. The main living area offers an open floor plan perfect for entertaining. Offering 1,300+ square feet of functional living space, this residence is designed for comfort and ease of movement, providing an efficient layout that maximizes every inch of its well-planned floor area. The home features three bedrooms, each providing a private space for rest and personalization. These rooms are positioned to allow for flexible use, whether as dedicated sleeping quarters, a home office, or a quiet hobby space. The interior is completed by two full bathrooms, offering essential utility and convenience for residents and guests alike. The inclusion of two full facilities ensures a smooth, efficient morning routine and practical functionality for the entire household. This residence offers a balanced combination of space and utility, providing an ideal setting for those seeking a comfortable and manageable living experience in West Bridgewater. We invite you to schedule a private showing to experience the practical design and potential of this home firsthand.
- Houzeo last checked: 12 hours ago
- Listing updated: November 2, 2026 at 2:53 pm
- Listing Provided by: Manuel Silva (508) 728-6756 | Realty Executives Metro South (508) 880-0900
- Source: MLS Property Information Network-MA | MLS#: 73597390

Property Details
Status
Active
Type
Manufactured Mobile Home
No. of Stories
-
County
City
Neighborhood
--
Year Built
1983
HOA Fees
-
Finished Area
1,300 sqft
Lot Size
-- sqft lot
Basement Area
- sqft
MLS Name
MLS Property Information Network
MLS Number
73597390
MLS Status
New
Days on Market
1

Continue Your Journey in App
Find your dream home, receive real-time updates, and many more!
Continue Your Journey in App
Find your dream home, receive real-time updates, and many more!
Location
HOA Management
N/A
HOA Fees
$490/
Disclaimer: Amenities are based on third-party information and may vary; buyers must independently verify all amenities, as information is deemed reliable but not guaranteed.
Facts & Features
Rooms
Bedrooms & bathrooms
Bedrooms: 3
Bathrooms: 2
Interior
Heating
Forced Air, Propane
Appliances
Range, Dishwasher, Disposal, Microwave, Refrigerator, Plumbed For Ice Maker
Window Features
Insulated Windows
Exterior Features
Porch Enclosed, Storage
Interior Features
Sun Room
Cooling
Central Air
Flooring
Carpet, Wood Laminate, Laminate
Sewer
Public Sewer
Construction
Year Built
Year Built: 1983
Home type
Manufactured Mobile Home
Roof
Shingle
Foundation Details
Other
Construction Materials
Modular
Utilities & Energy
Parking Features
Paved Drive, Off Street, Paved
Water Source
Public
Electric
Circuit Breakers, 100 Amp Service
Laundry Features
First Floor, Gas Dryer Hookup, Washer Hookup
Utilities
For Gas Range, For Gas Dryer, Washer Hookup, Icemaker Connection
Other Features
Disclosures
55+ Community Park, Fees Are $490.00 Includes Water, Sewer, Common Maintenance, Taxes, Rubbish Remove, Club House. Plowing. Must Follow Park Rules And Regs And Finally The Purchaser Must Be Approved By The Park. Subject To Seller Finding Suitable Housing.
Subdivision Name
Matfield Woods
Lot Features
Underground Storage Tank
Patio And Porch Features
Enclosed
Price History
| Date | Event | Price |
|---|---|---|
11/01/2026 Source: | Listed for Sale | $275,000 $212/sqft |

Nearby Homes


Find Homes by Property Features in West Bridgewater, MA

Based on information provided to and compiled by MLS Property Information Network, Inc. covering through Nov 02, 2026, 02:15PM. The property listing data and information, or the Images, set forth herein were provided to MLS Property Information Network, Inc. from third-party sources, including sellers, lessors and public records, and were compiled by MLS Property Information Network, Inc. The property listing data and information, and the Images, are for the personal, non-commercial use of consumers having a good faith interest in purchasing or leasing listed properties of the type displayed to them and may not be used for any purpose other than to identify prospective properties which such consumers may have a good faith interest in purchasing or leasing. MLS Property Information Network, Inc. and its subscribers disclaim any and all representations and warranties as to the accuracy of the property listing data and information, or as to the accuracy of any of the Images, set forth herein. All information provided is deemed reliable, but is not guaranteed to be accurate and should be independently verified. © 2026 MLS Property Information Network, Inc. All Rights Reserved.
 Advertising Broker: Derek Greene | The Greene Realty Group
