The Greene Realty
Powered by 
- 4
- Overview
- Description
- Property Details
- Location
- Facts & Features
- Getting Around
- Nearby Homes

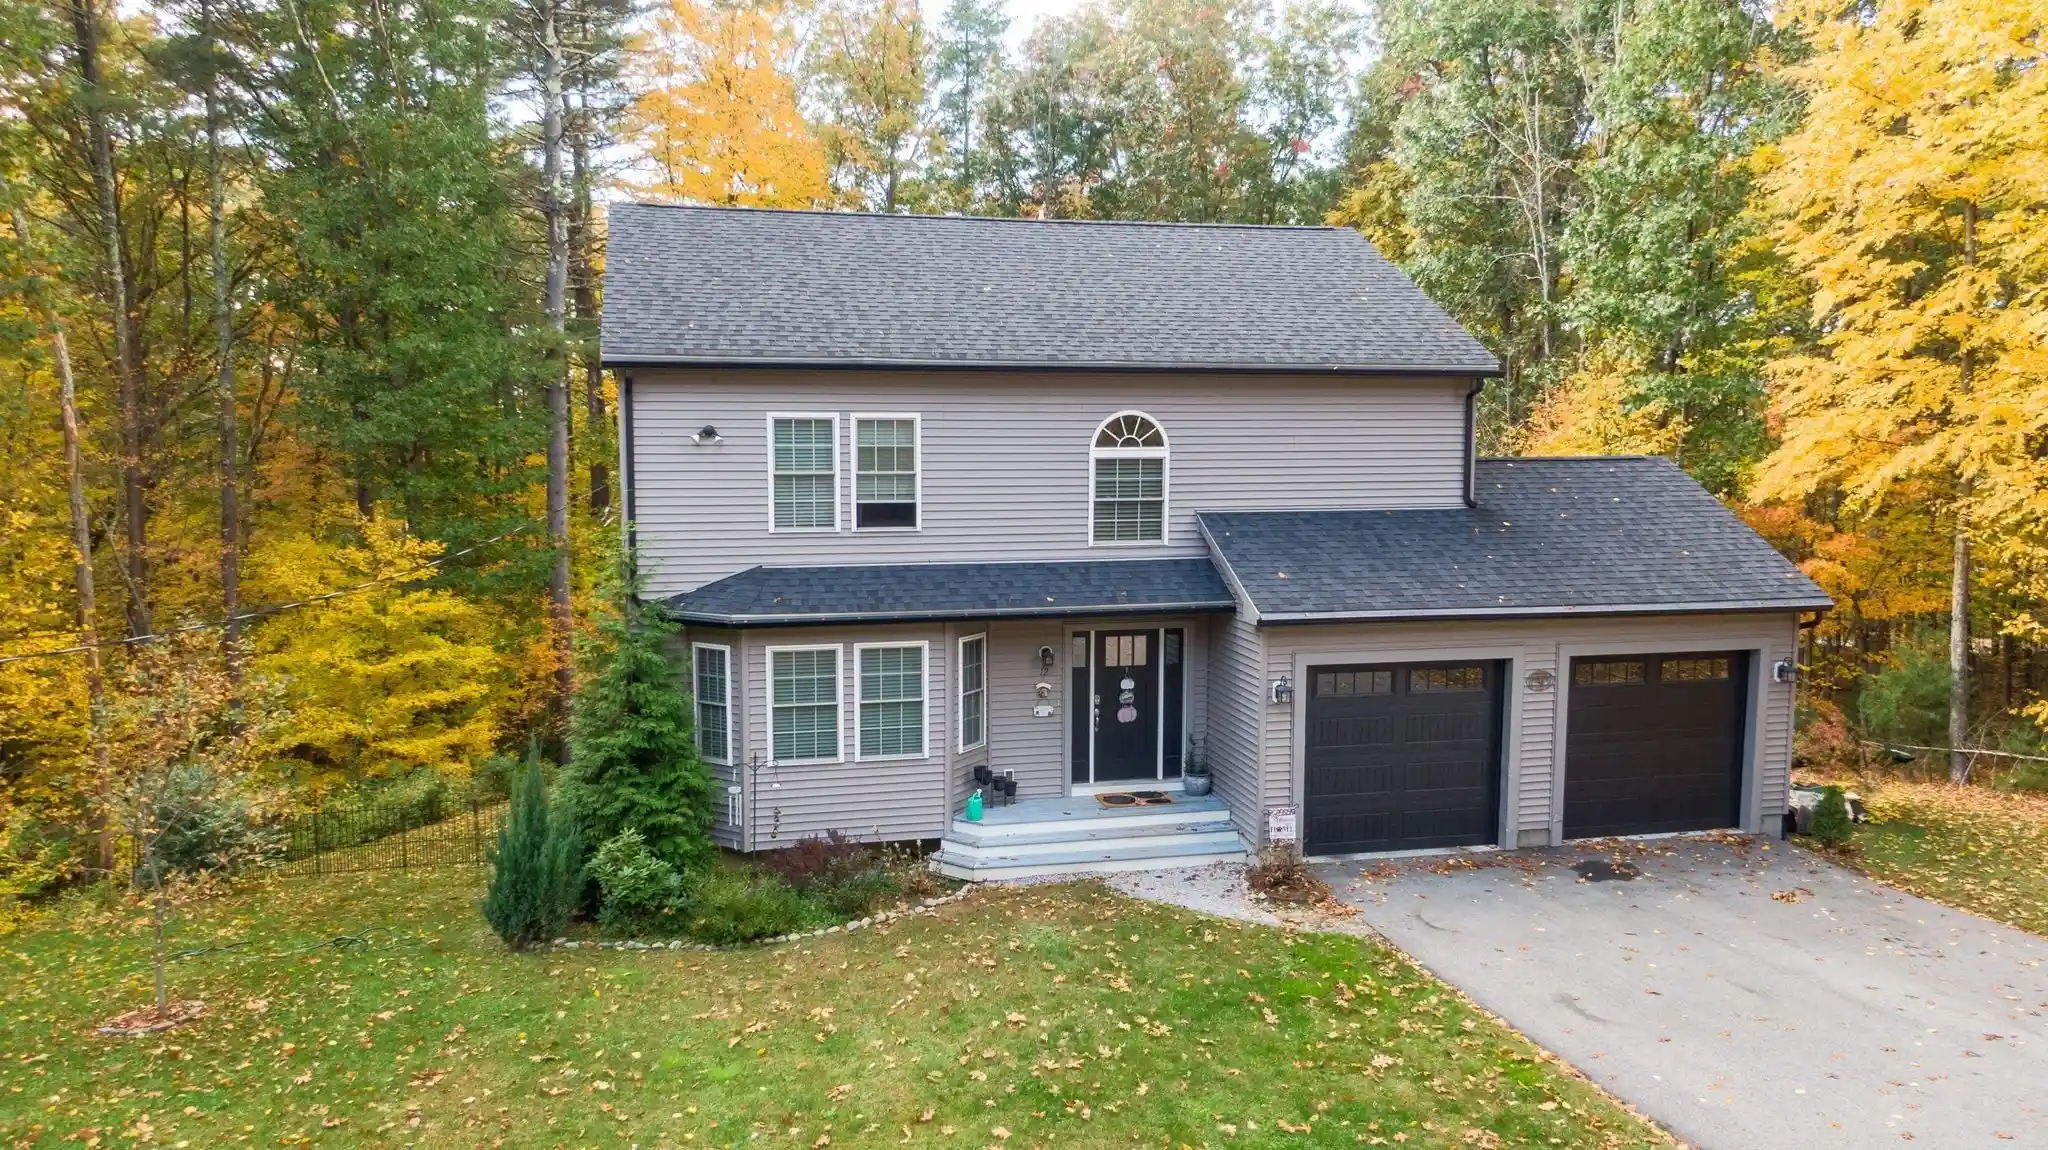


Street View
$595,000
Monthly Est:$2,962
 3 Beds
 3 Baths
2 full baths + 1 half bath
 1,886sqft
12 Gardner Ave, Sturbridge, MA 01566
$595,000
$2,962/moEst:
Get Pre-Approved
Single Family Residence
Built in 2020
$-- HOA
1.21 acres lot
$315/sq.ft
Description
Looking for a home in a great location with room to spread out? This beautiful one-owner home sits on a dead-end street just off Sturbridge’s historic Common. Enjoy all the year-round activities on the Common, stop by the nearby Public Library, or head just down the road to the Publick House for dinner!The owners bought this home brand new but are now ready to move on to their next chapter. Now it’s time for someone new to make it their own!Need closet space? You’re in luck! Every bedroom has multiple closets, and the primary bedroom has the added bonus of its own walk-in closet! The primary bathroom also features a walk-in shower. The first-floor laundry room is another great feature, with its own outside door — perfect for keeping muddy shoes and snowy boots from making their way through the house.The large eat-in kitchen has a huge island, plenty of cabinets, and an extra pantry for all those things you never seem to have enough room for. The dining area opens to the back deck, making it easy to enjoy a meal outside when the weather cooperates.There’s also additional room in the partially finished basement with lots of possibilities. Need a family room, game room, or extra hangout space? You’ve got room to work with! An additional bathroom is also a possibility since it’s already pre-plumbed. Plus, there’s a slider leading right out to the backyard, where you could create a patio area under the deck.Love getting out for a stroll? The dead-end street is a great spot to take the kids, walk the dog, or just get some fresh air without dealing with much through traffic. The road below is also a dead end!And let’s talk location! You’re right in Sturbridge, part of the Tantasqua School District, and close to the highways for an easy commute.
- Houzeo last checked: 4 minutes ago
- Listing updated: October 21, 2026 at 12:41 pm
- Listing Provided by: Susan Como (413) 531-9098 | Buy Rite Home (413) 531-9098
- Source: MLS Property Information Network-MA | MLS#: 73591414

Property Details
Status
Active
Type
Single Family Residence
No. of Stories
-
County
City
Neighborhood
--
Year Built
2020
HOA Fees
-
Finished Area
1,886 sqft
Lot Size
1.21 acres lot
Basement Area
- sqft
MLS Name
MLS Property Information Network
MLS Number
73591414
MLS Status
Active
Days on Market
13
Open House

Continue Your Journey in App
Find your dream home, receive real-time updates, and many more!
Continue Your Journey in App
Find your dream home, receive real-time updates, and many more!
Location
Facts & Features
Rooms
Bedrooms & bathrooms
Bedrooms: 3
Bathrooms: 3
Interior
Cooling
Central Air
Appliances
Water Heater, Range, Dishwasher, Refrigerator, Range Hood
Exterior Features
Deck, Rain Gutters
Heating
Central, Forced Air, Propane
Flooring
Wood, Carpet, Laminate
Sewer
Private Sewer
Window Features
Insulated Windows
Construction
Year Built
Year Built: 2020
Home type
Single Family Residence
Construction Materials
Frame
Foundation Details
Concrete Perimeter
Architectural Style
Colonial
Roof
Shingle
Utilities & Energy
Parking Features
Attached, Garage Door Opener, Garage Faces Side, Paved Drive, Off Street, Paved
Utilities
For Electric Range, For Electric Dryer, Washer Hookup
Laundry Features
Main Level, First Floor, Electric Dryer Hookup, Washer Hookup
Basement
Full, Partially Finished, Walk Out Access, Interior Entry, Concrete, Unfinished
Water Source
Private
Electric
Circuit Breakers, 200+ Amp Service
Other Features
Patio And Porch Features
Deck
Lot Features
Wooded
Community Features
Shopping, Medical Facility, Conservation Area, Highway Access, House Of Worship, Public School
Disclosures
Seepage In A Small Corner Of The Basement That Has Been Addressed, Repair Comes With A Warranty That Is Transferrable And Covers The Repair Area Through 2033. Washer/dryer Negotiable.
Price History
| Date | Event | Price |
|---|---|---|
10/15/2026 Source: | Listed for Sale | $595,000 +48.38% $315/sqft |
08/11/2020 Source: | Price Decreased | $401,000 -2.20% $213/sqft |
08/11/2020 Source: | Price Increased | $410,000 +1271.24% $217/sqft |
07/24/2017 Source: | Sold | $29,900 +32.89% $16/sqft |
07/24/2017 Source: | Price Decreased | $22,500 -24.75% $12/sqft |

Show more
Nearby Homes


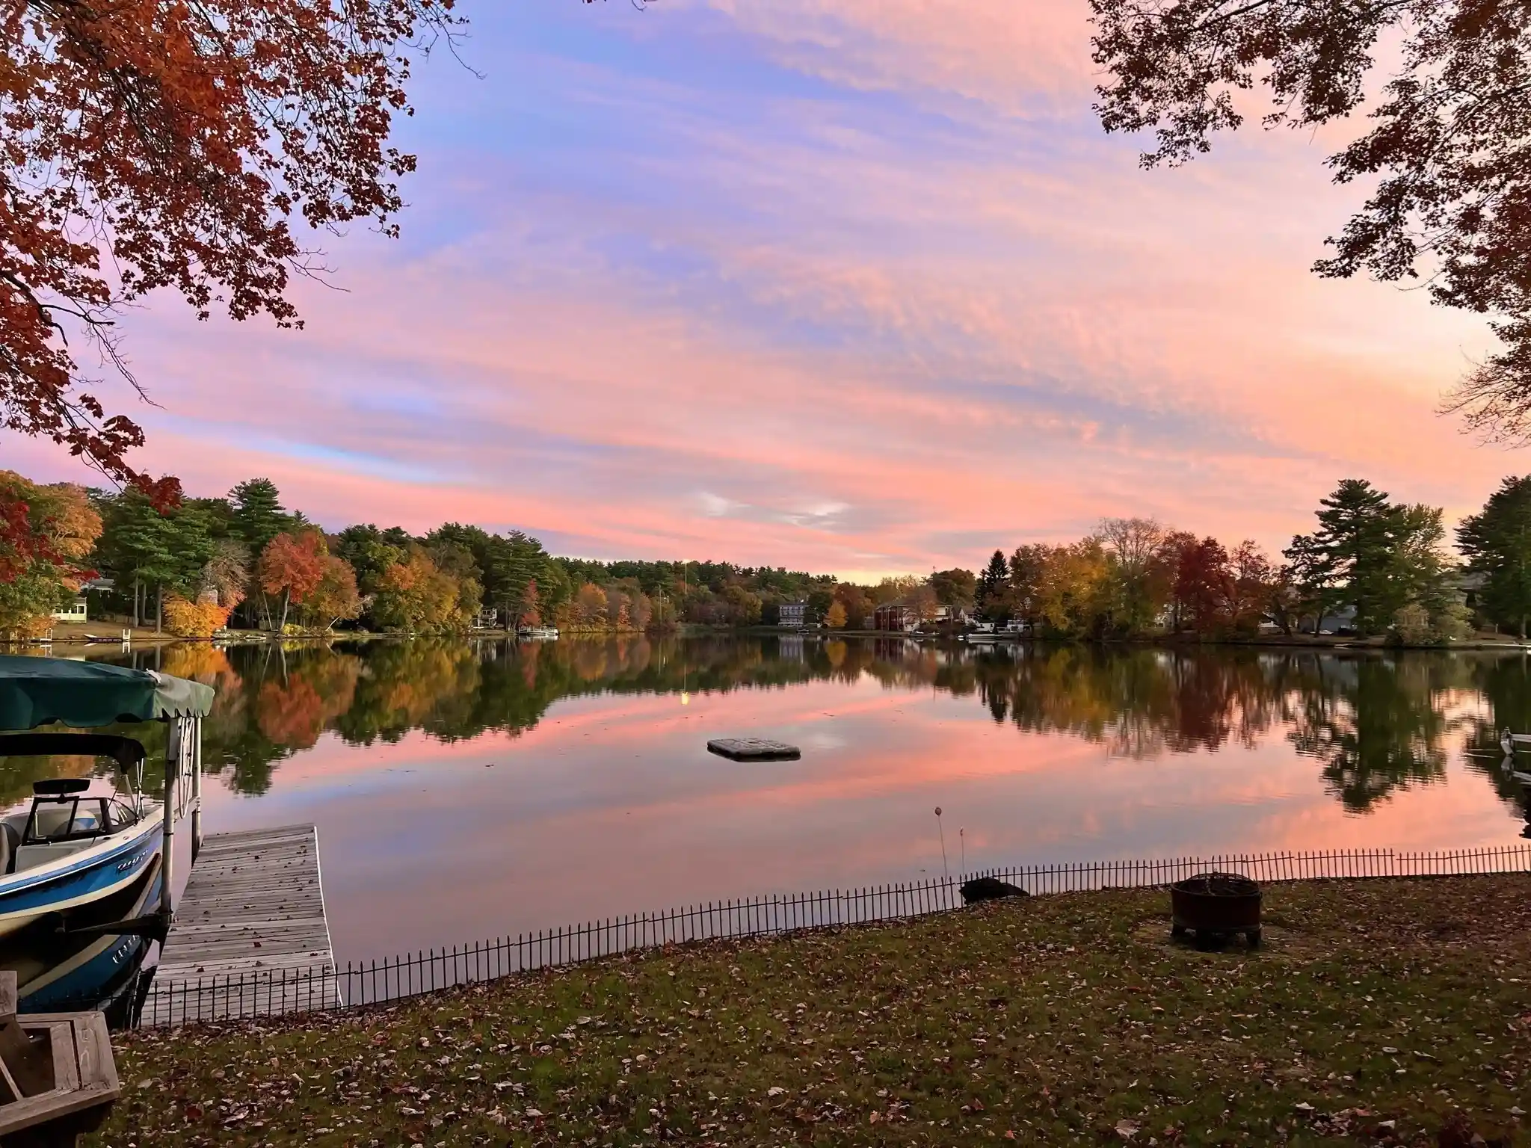
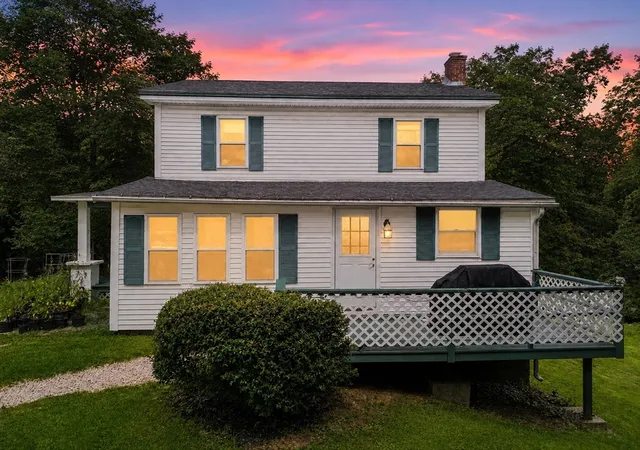
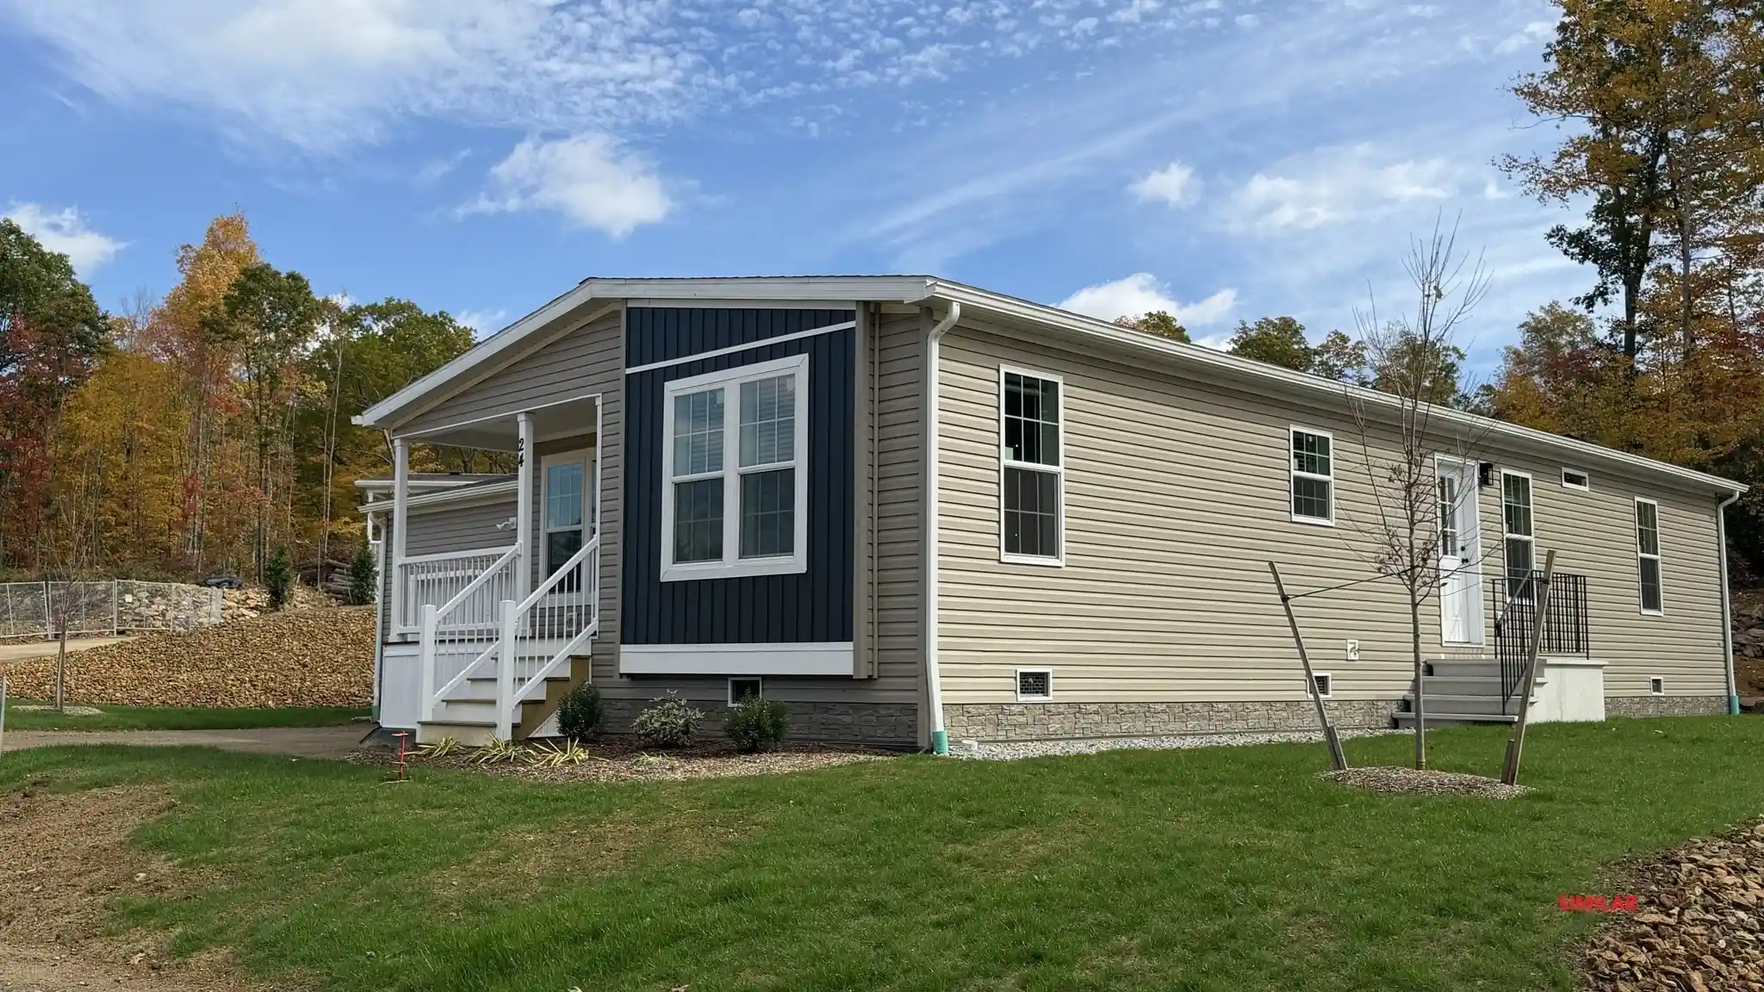
Find Homes by Property Features in Sturbridge, MA

Based on information provided to and compiled by MLS Property Information Network, Inc. covering through Oct 29, 2026, 09:31PM. The property listing data and information, or the Images, set forth herein were provided to MLS Property Information Network, Inc. from third-party sources, including sellers, lessors and public records, and were compiled by MLS Property Information Network, Inc. The property listing data and information, and the Images, are for the personal, non-commercial use of consumers having a good faith interest in purchasing or leasing listed properties of the type displayed to them and may not be used for any purpose other than to identify prospective properties which such consumers may have a good faith interest in purchasing or leasing. MLS Property Information Network, Inc. and its subscribers disclaim any and all representations and warranties as to the accuracy of the property listing data and information, or as to the accuracy of any of the Images, set forth herein. All information provided is deemed reliable, but is not guaranteed to be accurate and should be independently verified. © 2026 MLS Property Information Network, Inc. All Rights Reserved.
 Advertising Broker: Derek Greene | The Greene Realty Group
