- Overview
- Description
- Property Details
- Location
- HOA Management
- Facts & Features
- Getting Around
- Nearby Homes



$475,000
Monthly Est:$2,364
 4 Beds
 4 Baths
3 full baths + 1 half bath
 --sqft
12 Gressette Pl, Simpsonville, SC 29681
$475,000
$2,364/moEst:
Get Pre-Approved
Single Family Residence
Built in -
$62.5/mo HOA
4,791.6 sqft lot
--/sqft
Description
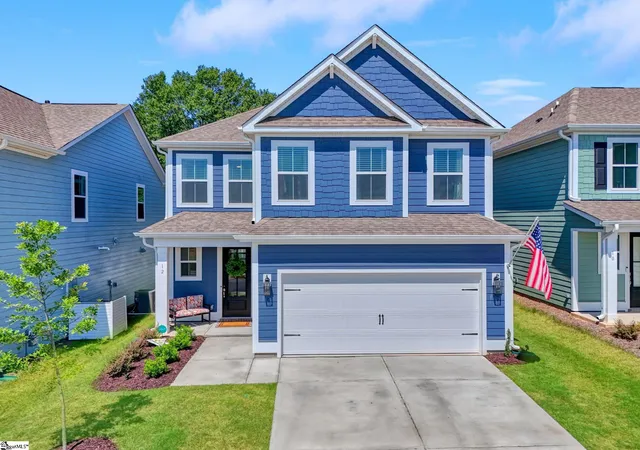
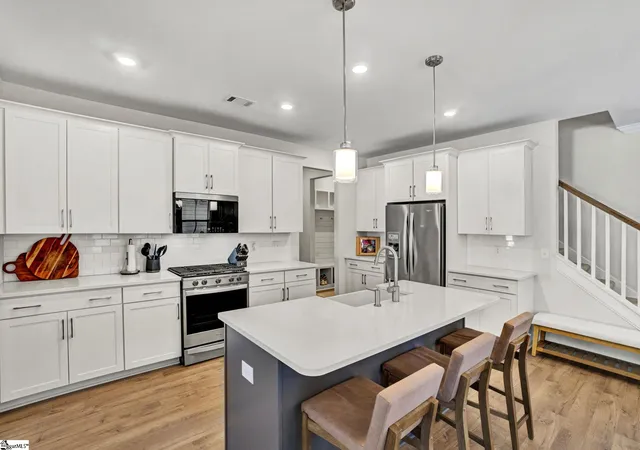
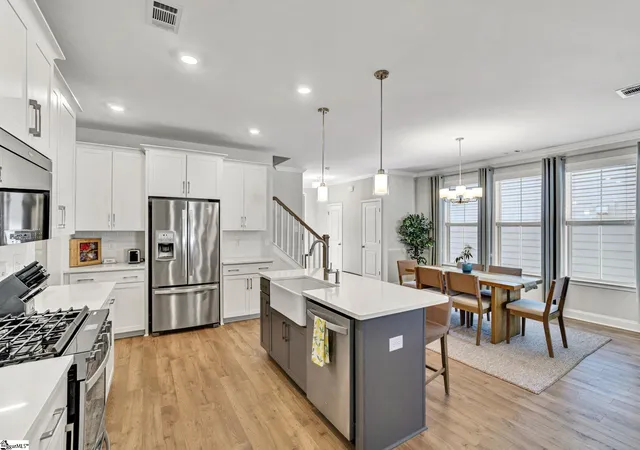
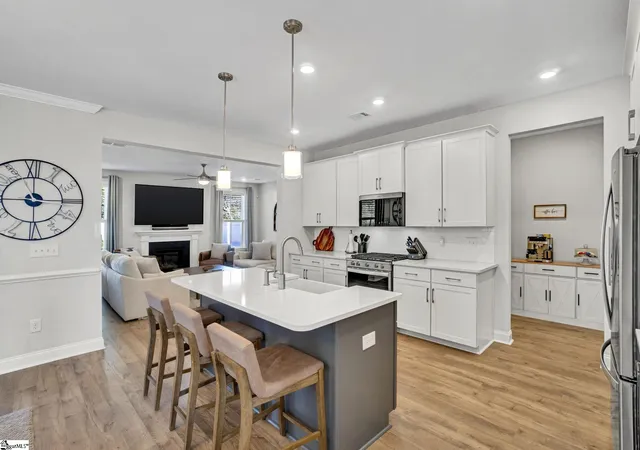
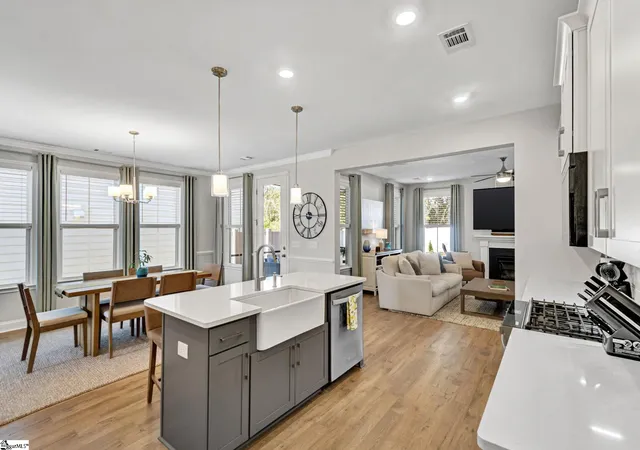
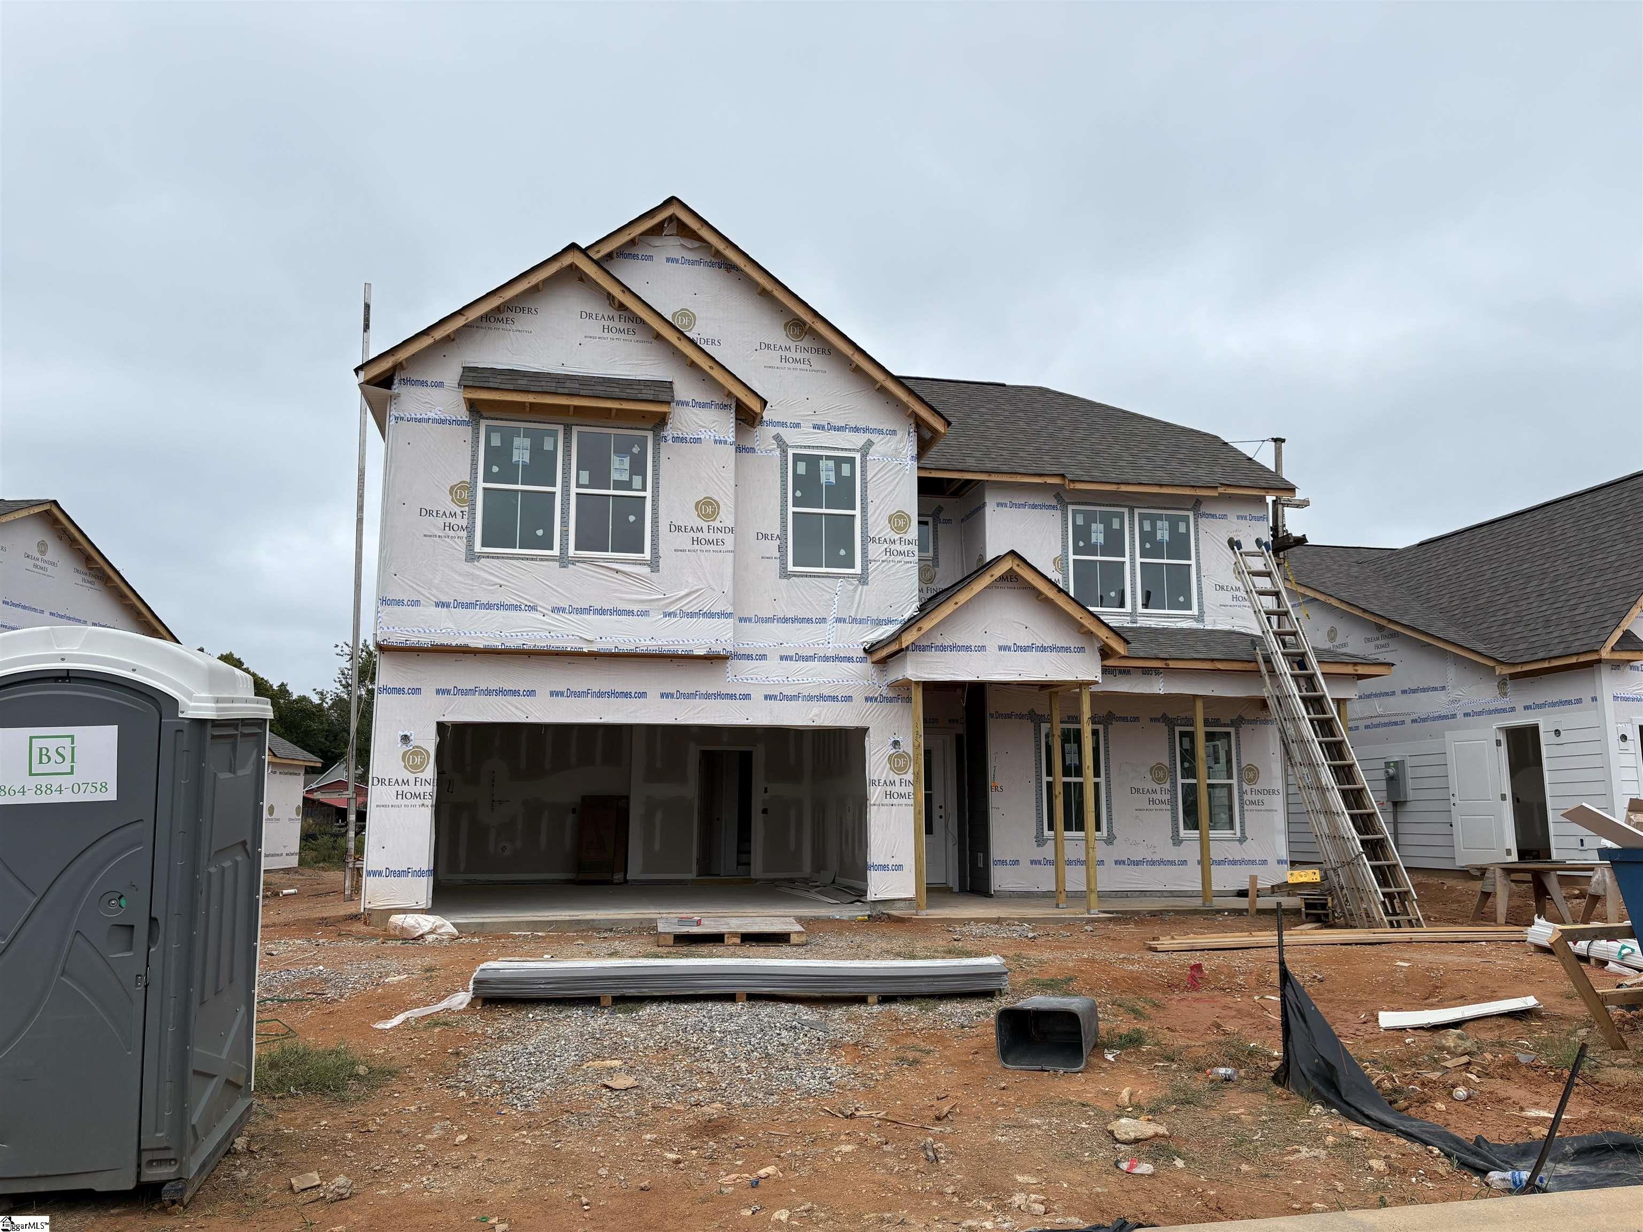
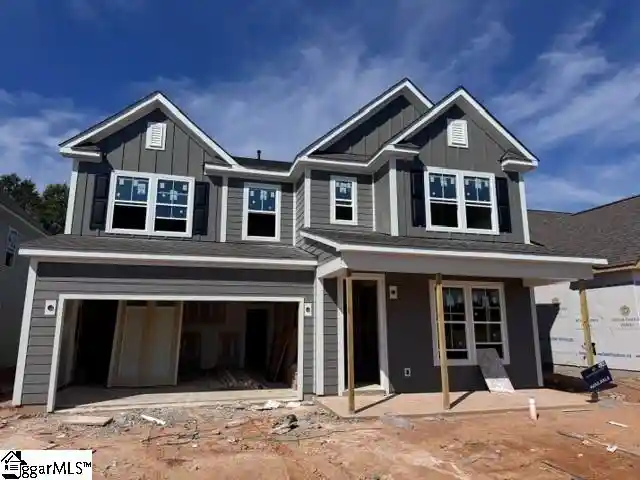
Rare Opportunity to Buy a Move-in Ready Home in Sought After Settlement in Simpsonville! Luxury Retreat with Privacy Fence, Screened Porch & Resort-Style Amenities in Simpsonville! Why wait to build when you can move straight into this like-new luxury home in one of Simpsonville's most sought-after communities? Set on a premium homesite that backs to mature trees, this home delivers the rare combination of privacy and resort-style living, wrapped in a fully privacy fenced backyard, a screened porch made for slow mornings and easy evenings, and a peaceful wooded backdrop you won't find just anywhere! Step inside to a bright, open floor plan with soaring 9'+ ceilings, luxury vinyl plank flooring, and a sun-filled Greatroom anchored by a cozy gas log fireplace. It flows straight into a chef's kitchen that feels custom-built for entertaining: gleaming quartz countertops, a large center island with seating, stainless appliances including a gas cooktop and built-in wall oven/microwave, and an oversized 9' walk-in pantry with storage to spare. The screened porch is the true heart of this home's outdoor living, your private retreat for coffee, game days, or unwinding while overlooking the fenced yard and tree-lined privacy beyond. It's luxury living that still feels comfortable and lived-in, not showroom-stiff. Upstairs, the owner's retreat impresses with a tray ceiling, spa-inspired bath with double vanity and oversized tiled shower, and a custom walk-in closet built for real storage needs. Three additional oversized bedrooms each have direct bathroom access, ideal for guests, teens, or multi-generational living, while a spacious loft offers flexible space for media, play, or a home office, and second-floor laundry keeps daily life simple. Living in The Settlement means resort-style amenities right outside your door: a community pool, clubhouse, playground, dog park, scenic walking trails, ponds, sidewalks, pickleball and tennis courts, a community garden, gathering spaces, and even on-site daycare. All just minutes from downtown Simpsonville, Five Forks shopping and dining, Publix, Target, Lowe's, and I-385, with downtown Greenville only 15 minutes away. This home shows like a model, move in and start living the private, resort-style lifestyle you've been waiting for, with thousands in savings built right in!
- Houzeo last checked: 2 minutes ago
- Listing updated: October 15, 2026 at 4:35 pm
- Listing Provided by: Melissa Patton (864) 923-7924 | Keller Williams One (864) 400-4100
- Source: Greater Greenville MLS-SC | MLS#: 1602202

Property Details
Status
Active
Type
Single Family Residence
No. of Stories
2
County
City
Neighborhood
--
Year Built
-
HOA Fees
$62.5/mo
Finished Area
- sqft
Lot Size
4,791.6 sqft lot
Basement Area
- sqft
MLS Name
Greater Greenville MLS
MLS Number
1602202
MLS Status
Active
Days on Market
66

Continue Your Journey in App
Find your dream home, receive real-time updates, and many more!
Continue Your Journey in App
Find your dream home, receive real-time updates, and many more!
Location
HOA Management
N/A
HOA Fees
$750/ Annually
Amenities
 Amenities and services may be covered by one or multiple associations and service providers.
 Electricity
 Pool
 Street Light
Restrictive Covenants
By-Laws
Recreation Facilities
Disclaimer: Amenities are based on third-party information and may vary; buyers must independently verify all amenities, as information is deemed reliable but not guaranteed.
Facts & Features
Rooms
Bedrooms & bathrooms
Bedrooms: 4
Bathrooms: 4
Interior
Cooling
Central Air, Electric
Appliances
Gas Cooktop, Dishwasher, Disposal, Oven, Refrigerator, Microwave, Gas Water Heater, Tankless Water Heater
Heating
Forced Air, Natural Gas
Flooring
Carpet, Ceramic Tile, Luxury Vinyl
Sewer
Public Sewer
Interior Features
High Ceilings, Ceiling Fan(s), Vaulted Ceiling(s), Ceiling Smooth, Open Floorplan, Walk In Closet(s), Countertops – Quartz, Pantry
Window Features
Window Treatments, Tilt Out Windows, Vinyl/aluminum Trim, Insulated Windows
Construction
Year Built
-
Home type
Single Family Residence
Roof
Architectural
Foundation Details
Slab
Property Condition
1 5
Construction Materials
Concrete
Architectural Style
Traditional, Craftsman
Utilities & Energy
Fireplace Features
Gas Log
Water Source
Public
Utilities
Underground Utilities, Cable Available
Parking Features
Attached, Concrete, Garage Door Opener, Driveway
Basement
None
Laundry Features
2nd Floor, Walk In, Electric Dryer Hookup, Washer Hookup, Laundry Room
Security Features
Smoke Detector(s), Prewired
Other Features
Patio And Porch Features
Screened, Patio, Front Porch, Rear Porch
Subdivision Name
The Settlement
Lot Features
1/2 Acre Or Less, Sidewalk
Community Features
Clubhouse, Common Areas, Playground, Pool, Sidewalks, Dog Park
Disclosures
Seller Disclosure
Price History
| Date | Event | Price |
|---|---|---|
10/15/2026 Source: | Listed for Sale | $475,000 -4.02% $0/sqft |
08/23/2026 Source: | Off Market | $494,900 +12.85% $0/sqft |
08/02/2025 Source: | Sold | $438,532 $0/sqft |
07/03/2025 Source: | Price Decreased | $438,532 -2.23% $0/sqft |
07/01/2025 Source: | Price Increased | $448,532 +1.94% $0/sqft |

Show more
Nearby Homes


Find Homes by Property Features in Simpsonville, SC
Nearby New Homes For Sale

Based on information from the Multiple Listing Service of Greenville, South Carolina, Inc. through Nov 02, 2026, 05:30AM. IDX information is provided exclusively for consumers’ personal, non-commercial use, it may not be used for any purpose other than to identify prospective properties consumers may be interested in purchasing, and that the data is deemed reliable but is not guaranteed accurate by the MLS. The listing broker’s offer of compensation is made only to participants of the MLS where the listing is filed.
 Advertising Broker: Nicholas Huscroft | Chosen Realty
