
- Overview
- Description
- Property Details
- Location
- HOA Management
- Facts & Features
- Getting Around
- Nearby Homes




$169,900
Monthly Est:$846
 2 Beds
 1 Bath
1 full bath
 842sqft
12 Hillcrest St, Lake Placid, FL 33852
$169,900
$846/moEst:
Get Pre-Approved
Villa
Built in 1978
$112/mo HOA
5,000 sqft lot
$202/sq.ft
Description
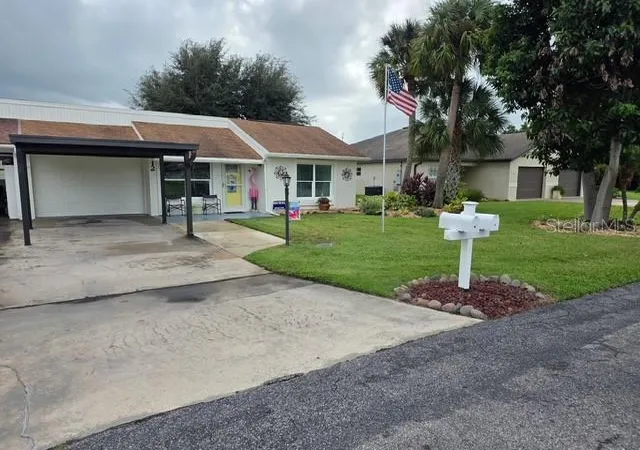
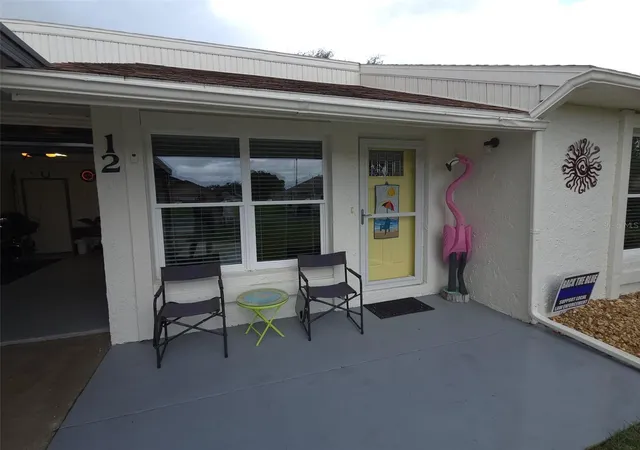
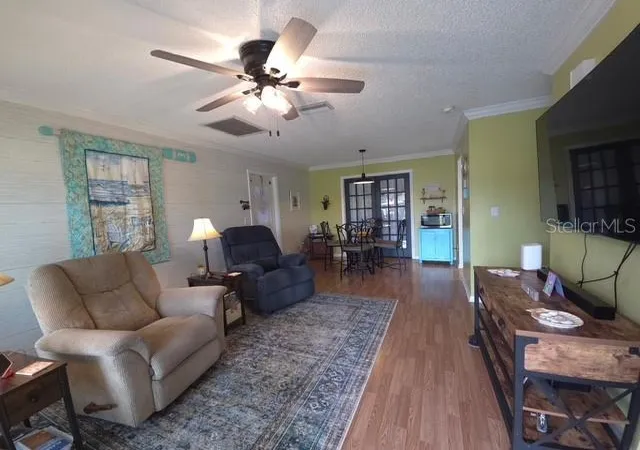
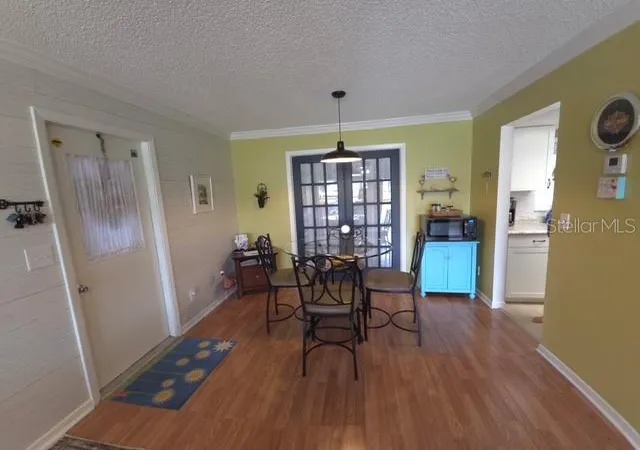
***MOVE-IN READY, FULLY FURNISHED & BEAUTIFULLY UPDATED!** Welcome to this charming **2-bedroom, 1-bath villa with a 1-car garage**, ideally located in the desirable Covered Bridge 55+ community in Lake Placid, Florida! Whether you're looking for a seasonal getaway or a comfortable year-round residence, this inviting home offers the perfect combination of comfort, convenience, and low-maintenance Florida living. **EXTENSIVELY UPDATED AND THOUGHTFULLY MAINTAINED!** Enjoy numerous improvements, including new windows, front and rear doors, a new front storm door, a new A/C and heating system with updated thermostat, a new water heater, and additional ceiling insulation. The interior features freshly painted walls and ceilings, new window blinds throughout, updated light fixtures, and ceiling fans, creating a bright and welcoming atmosphere. The beautifully refreshed kitchen features elegant countertops, updated cabinetry, and generous space for cooking and entertaining. Additional improvements include a new washer and dryer, a new shower door, and a new irrigation pump. The garage has also been upgraded with a new garage door, garage door opener, and an additional wall separating the garage from the neighboring unit. **OFFERED FULLY FURNISHED!** This beautifully maintained villa is ready for you to move right in! Step outside to a lovely patio area, perfect for sipping your morning coffee, entertaining guests, or simply relaxing in the beautiful Florida weather. **EXPERIENCE THE COVERED BRIDGE LIFESTYLE!** With an affordable HOA fee of just $112 per month, residents benefit from lawn care, basic cable TV, and an impressive selection of community amenities, including a heated swimming pool, hot tub, clubhouse, fitness room, game room, library, shuffleboard, pickleball, cornhole, RV/boat storage, and a private boat ramp with access to beautiful Lake June and Lake Carrie through connecting canals. Nestled in the natural beauty of Central Florida, this active and welcoming 55+ community offers a wonderful lifestyle with opportunities for boating, fishing, recreation, and social activities right at your doorstep. **DON'T MISS THIS OPPORTUNITY!** Discover affordable, low-maintenance Florida living in one of Lake Placid's sought-after 55+ communities. Schedule your private showing today and see everything this delightful villa has to offer!
- Houzeo last checked: 8 minutes ago
- Listing updated: November 17, 2026 at 9:45 pm
- Listing Provided by: German Paz (786) 393-4682 | PARADISE REAL ESTATE INTL (561) 203-6200
- Source: Stellar MLS-FL as distributed by MLS GRID | MLS#: A4713183

Property Details
Status
Active
Type
Single Family Residence
No. of Stories
1
County
City
Neighborhood
--
Year Built
1978
HOA Fees
$112/mo
Finished Area
842 sqft
Lot Size
5,000 sqft lot
Basement Area
- sqft
MLS Name
Stellar MLS
MLS Number
A4713183
MLS Status
Active
Days on Market
1
Cumulative Days on Market
2

Continue Your Journey in App
Find your dream home, receive real-time updates, and many more!
Continue Your Journey in App
Find your dream home, receive real-time updates, and many more!
Location
HOA Management
Leight Russ
HOA Fees
$112/ Monthly
Disclaimer: Amenities are based on third-party information and may vary; buyers must independently verify all amenities, as information is deemed reliable but not guaranteed.
Facts & Features
Rooms
Bedrooms & bathrooms
Bedrooms: 2
Bathroom: 1
Living Room
Level: First
Area: 315.00 Square Feet
Dimensions: 21x15
Primary Bedroom
Level: First
Area: 168.00 Square Feet
Dimensions: 14x12
Additional Bedroom
Level: First
Area: 209.00 Square Feet
Dimensions: 11x19
Kitchen
Level: First
Area: 112.00 Square Feet
Dimensions: 8x14
Interior
Sewer
Public Sewer
Interior Features
Ceiling Fans(s), Crown Molding, Laminate Counters, Primary Bedroom Main Floor, Thermostat
Window Features
Blinds
Flooring
Luxury Vinyl, Tile
Heating
Central, Electric
Appliances
Dishwasher, Disposal, Dryer, Electric Water Heater, Range, Refrigerator, Washer
Cooling
Central Air
Construction
Year Built
Year Built: 1978
Home type
Villa
Roof
Shingle
Construction Materials
Block, Concrete, Stucco
Property Condition
Completed
Foundation Details
Slab
Utilities & Energy
Laundry Features
Inside
Utilities
Cable Available, Electricity Connected, Phone Available, Sprinkler Well, Water Connected
Water Source
Public
Other Features
Community Features
Clubhouse, Fitness Center, Golf Carts Ok, Pool, Tennis Court(s)
Subdivision Name
Venetian Village
Price History
| Date | Event | Price |
|---|---|---|
11/16/2026 Source: | Listed for Sale | $169,900 +47.74% $202/sqft |
10/28/2021 Source: #277965 | Sold | $115,000 +32.49% $137/sqft |
02/01/2020 Source: #262485 | Listing Removed | $86,800 $103/sqft |

Nearby Homes


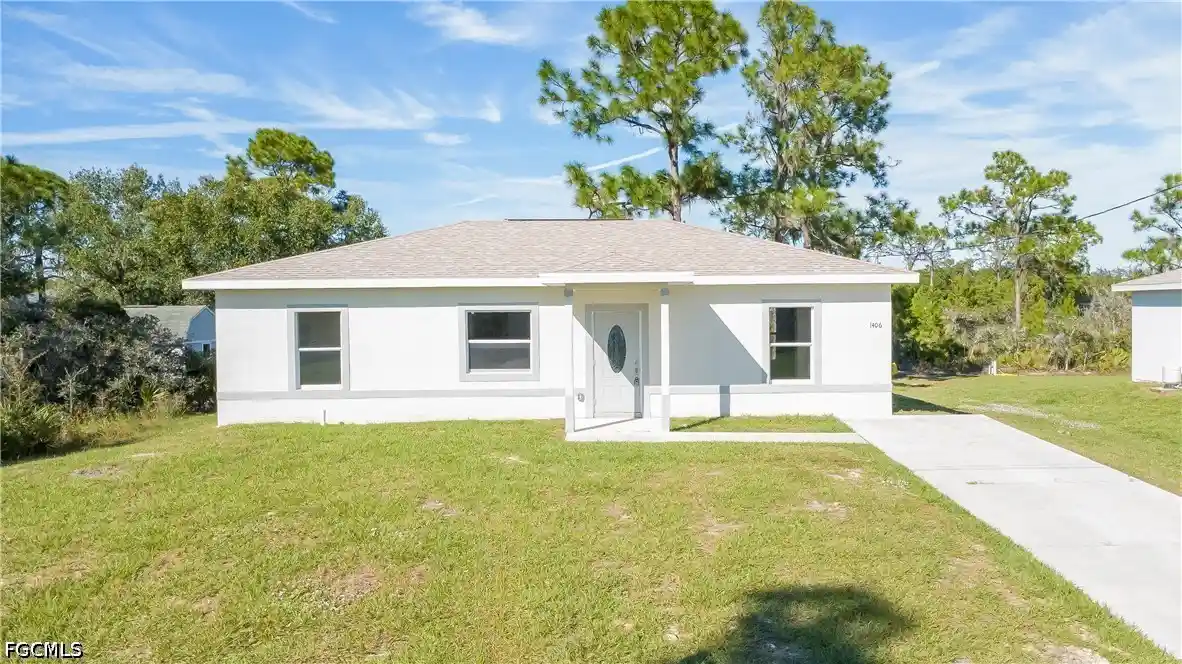
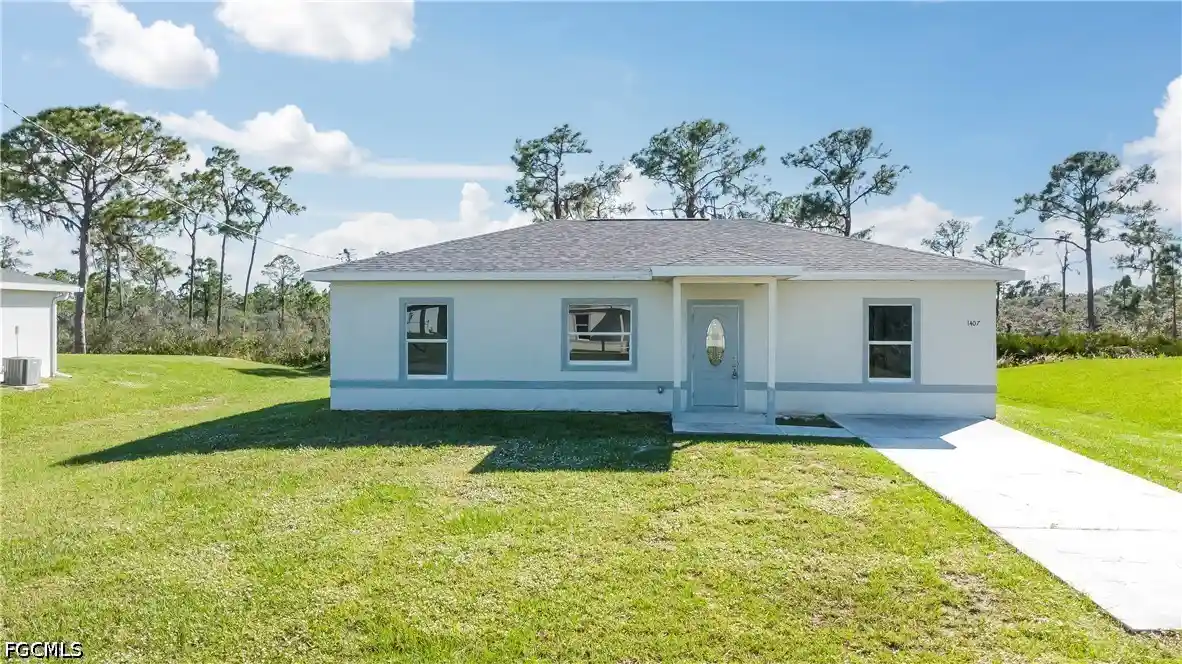
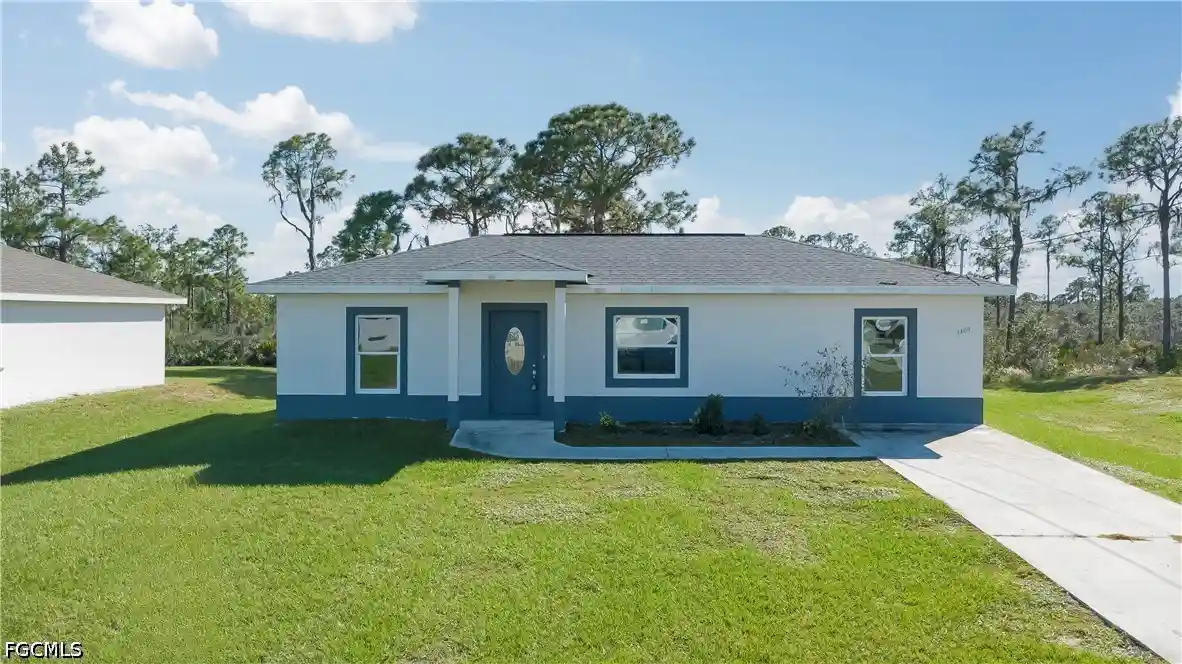
Find Homes by Property Features in Lake Placid, FL
Nearby New Homes For Sale

Based on information from Stellar MLS® through Nov 18, 2026, 02:00AM as submitted to and distributed by MLS GRID. All data is obtained from various sources and may not have been verified by the broker or MLS GRID. Supplied Open House Information is subject to change without notice. All information should be independently reviewed and verified for accuracy. Properties may or may not be listed by the office/agent presenting the information. IDX information is provided exclusively for consumers’ personal non-commercial use. It may not be used for any purpose other than to identify prospective properties consumers may be interested in purchasing. The data is deemed reliable but is not guaranteed by MLS GRID. The use of the MLS GRID Data may be subject to an end-user license agreement prescribed by the Member Participant’s applicable MLS, if any, and as amended from time to time. © 2026 Stellar MLS. All Rights Reserved.
 Advertising Broker: Fred McGill | Simple Showing, Inc