
- Overview
- Description
- Property Details
- Location
- HOA Management
- Facts & Features
- Getting Around
- Nearby Homes
$325,000
Monthly Est:$1,618
 3 Beds

1 full bath
 1,204sqft
12 Hillview Ave, Hamden, CT 06514
$325,000
$1,618/moEst:
Single Family Residence
Built in 1950
$-- HOA
11,325.6 sqft lot
$270/sq.ft
Description
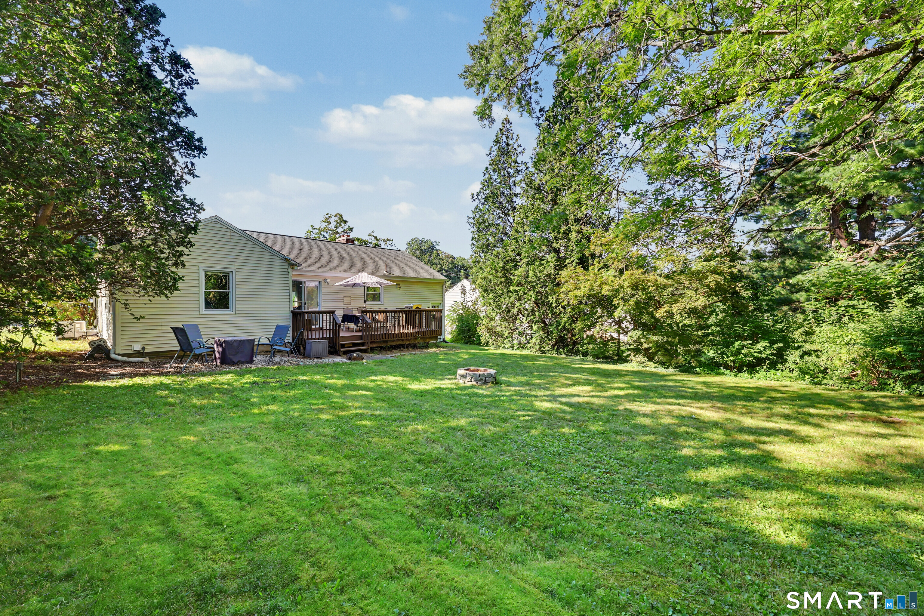
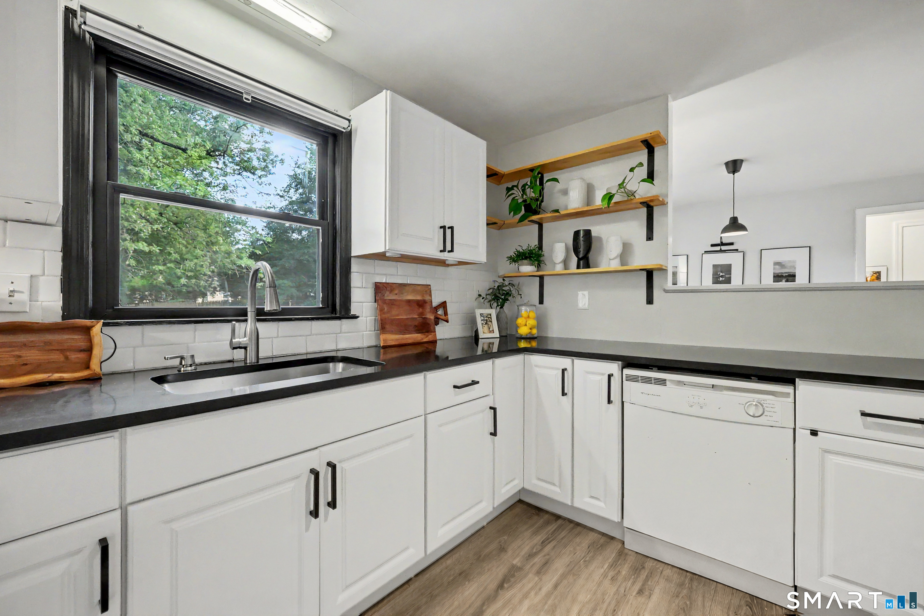
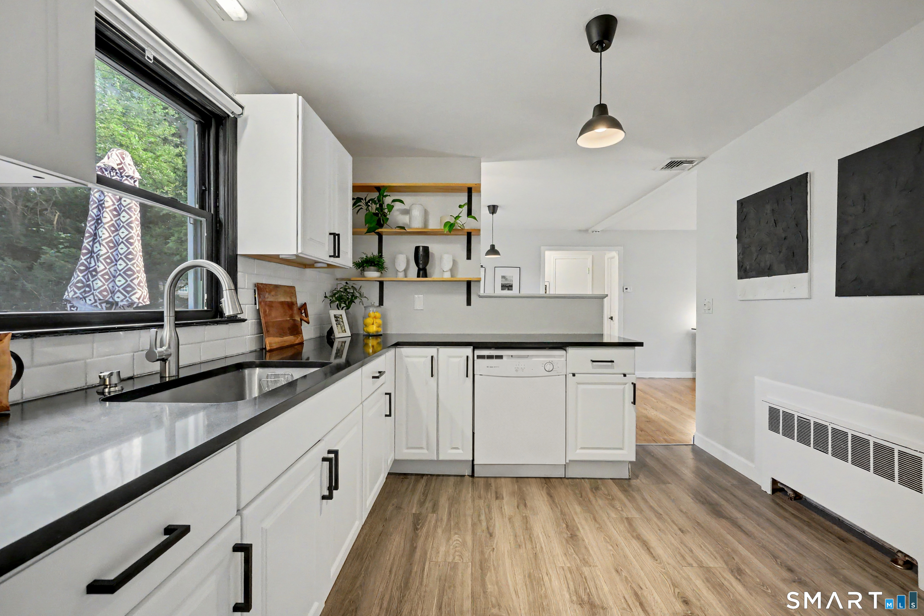
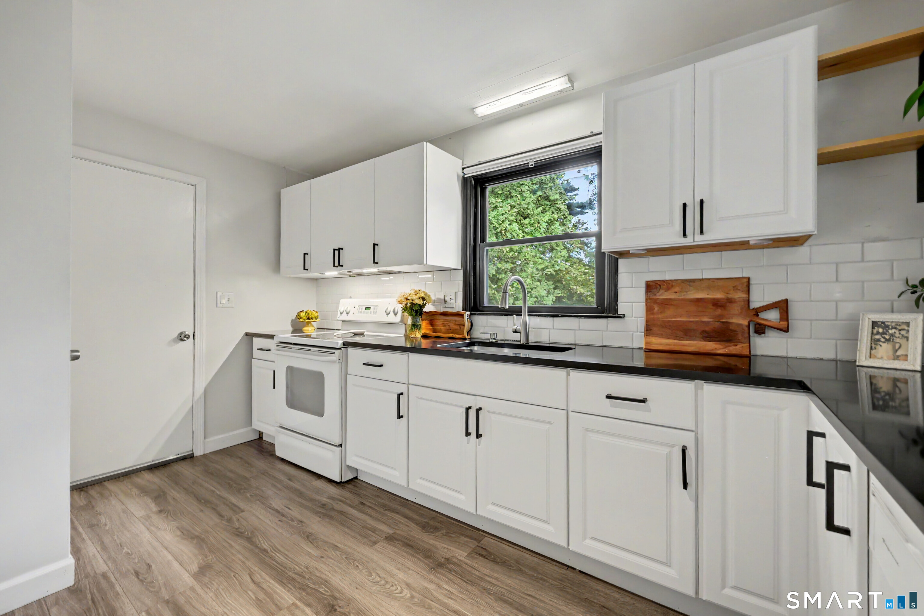
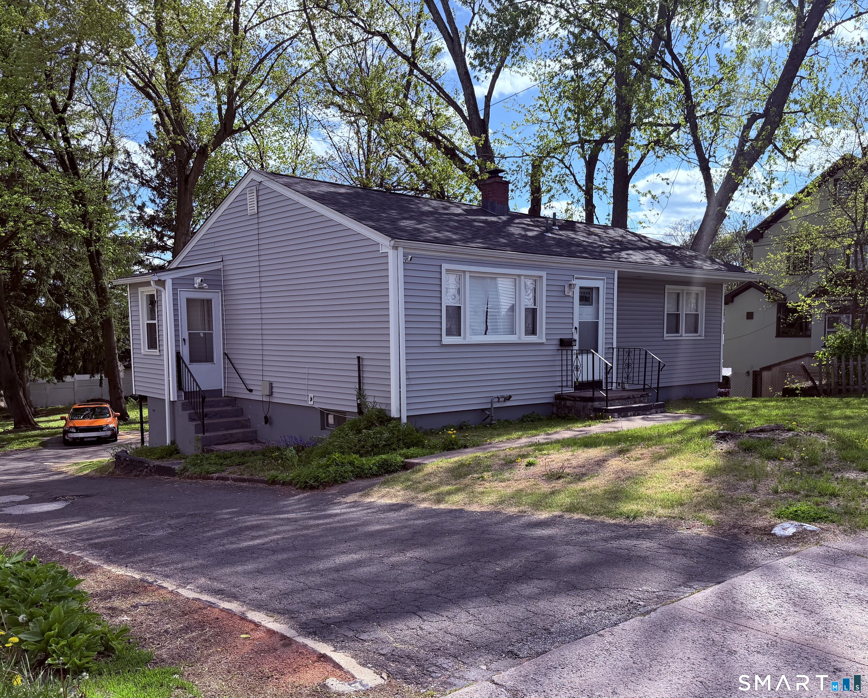
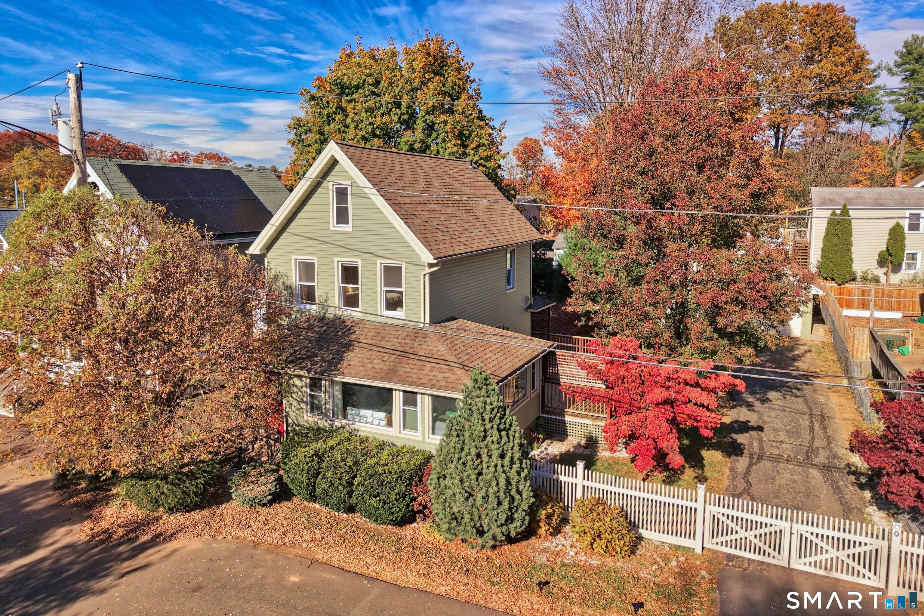
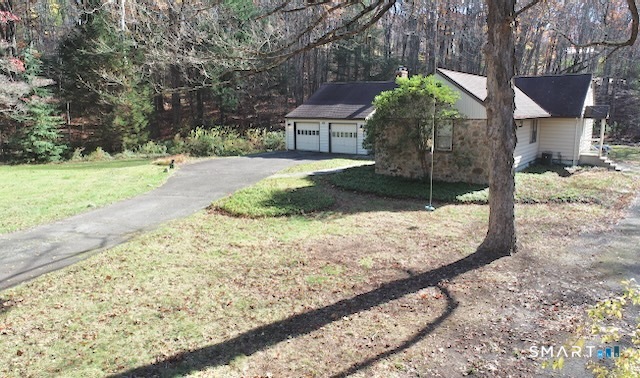
Welcome to 12 Hillview Avenue in Hamden. Inviting from the moment you step inside, the bright living room features hardwood floors and a wood-burning brick fireplace, for warm evenings by the fire, along with central air conditioning for year-round comfort. The updated kitchen offers white cabinetry and quartz countertops, creating a stylish space for cooking and entertaining, while the adjoining dining room includes a slider leading out to the deck. A convenient mudroom off the one-car garage provides an ideal transition space for coats, shoes, and everyday belongings. The new garage door adds to the home's fresh, updated exterior. A spacious unfinished basement offers abundant storage and flexible potential for a workshop, home gym, or recreation space. Step outside to enjoy a private, level backyard and a newly painted deck; a great setting for outdoor dining, entertaining, or simply relaxing. Conveniently located near Spring Glen and Whitneyville amenities. Ideally located close to shops, restaurants, universities, and commuter routes, this move-in ready home is ready for its next owners to make it their own. Note recent upgrades/updates: Central Air system that is only a few years old, upgraded to 200- amp electrical service and a newer kitchen. This home has an assumable FHA mortgage- ask for details!
- Houzeo last checked: 9 minutes ago
- Listing updated: October 20, 2026 at 3:08 pm
- Listing Provided by: Catherine Cardell Yarmosh | Coldwell Banker Realty
- Source: SMART MLS-CT | MLS#:

Property Details
Status
Active Under Contract
Type
Single Family Residence
No. of Stories
-
County
City
Neighborhood
--
Year Built
1950
HOA Fees
-
Finished Area
1,204 sqft
Lot Size
11,325.6 sqft lot
Basement Area
- sqft
MLS Name
SMART MLS
MLS Number
24201362
MLS Status
Under Contract - Continue to Show
Days on Market
85
Continue Your Journey in App
Find your dream home, receive real-time updates, and many more!
Location
HOA Management
0
HOA Fees
$-/
Disclaimer: Amenities are based on third-party information and may vary; buyers must independently verify all amenities, as information is deemed reliable but not guaranteed.
Facts & Features
Rooms
Bedrooms & bathrooms
Bedrooms: 3
Bathroom: 1
Interior
Heating
Oil, Hot Water
Sewer
Public Sewer Connected
Exterior Features
Deck, Gutters, Lighting
Cooling
Central Air
Appliances
Oven/range, Refrigerator, Dishwasher
Construction
Year Built
Year Built: 1950
Home type
Single Family Residence
Roof
Asphalt Shingle
Architectural Style
Ranch
Foundation Details
Block, Concrete
Utilities & Energy
Laundry Features
Lower Level
Water Source
Public Water Connected
Parking Features
Attached Garage, Paved, Driveway
Basement
Full, Unfinished
Other Features
Lot Features
Level Lot
Subdivision Name
N/a
Price History
| Date | Event | Price |
|---|---|---|
10/20/2026 Source: | Contingent (Active Under Contract) | $325,000 $270/sqft |
09/16/2026 Source: | Price Decreased | $325,000 -5.80% $270/sqft |
08/28/2026 Source: | Listed for Sale | $345,000 +57.53% $287/sqft |
06/30/2020 Source: #170311290 | Price Increased | $219,000 +12066.67% $182/sqft |
05/25/2018 Source: #170088187 | Price Decreased | $1,800 -10.00% $1/sqft |

Show more
Find Homes by Property Features in Hamden, CT


Based on information provided to and compiled by the SMART MLS, Inc. through Nov 22, 2026, 02:30PM. IDX information is provided exclusively for consumers’ personal, non-commercial use. It may not be used for any purpose other than to identify prospective properties consumers may be interested in purchasing. The data is deemed reliable but is not guaranteed accurate by the MLS. ©2026 SMART MLS, Inc. All Rights Reserved.
 Advertising Broker: Derek Greene | The Greene Realty Group