The Greene Realty
Powered by 
- 2
- Overview
- Description
- Property Details
- Location
- Facts & Features
- Getting Around
- Nearby Homes

Street View
$764,900
Monthly Est:$3,807
 4 Beds
 2 Baths
2 full baths
 2,118sqft
12 Hog Hl Rd, Peabody, MA 01960
$764,900
$3,807/moEst:
Get Pre-Approved
Single Family Residence
Built in 1950
$-- HOA
0.35 acre lot
$361/sq.ft
Description
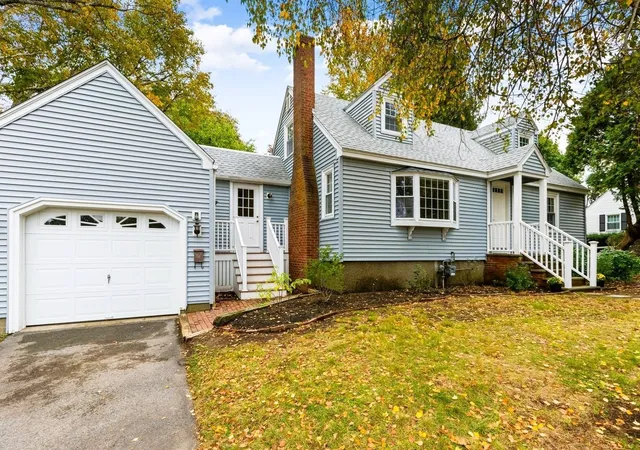
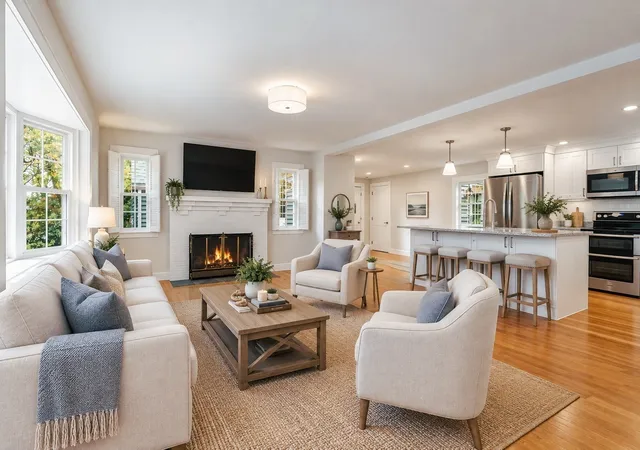
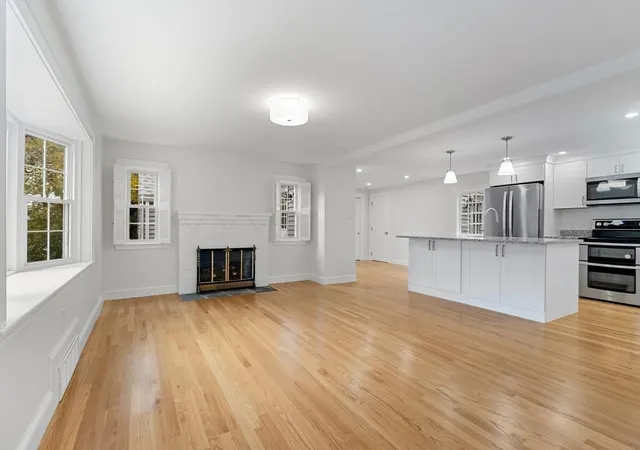
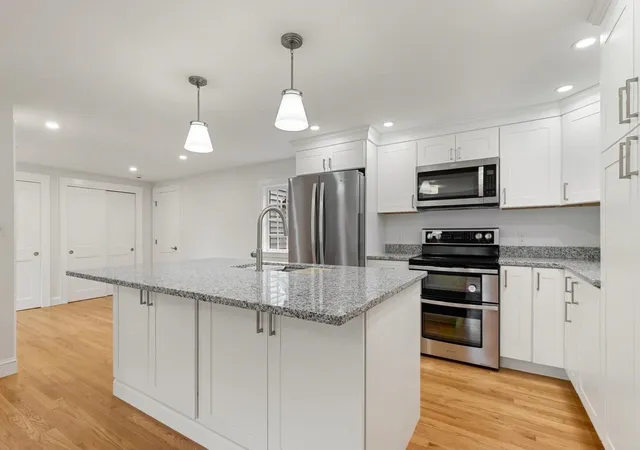
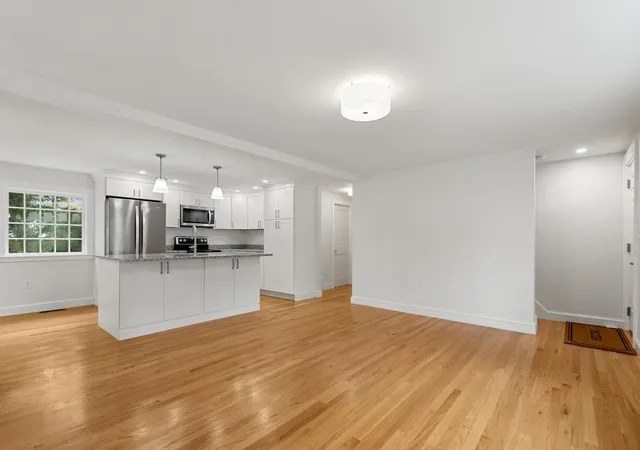
Welcome to 12 Hog Hill Road, Peabody! Nestled in the highly desirable Brooksby Farm neighborhood, this charming New England Cape offers the perfect blend of classic character, modern updates, and flexible living space. Step inside and discover an all new kitchen featuring granite countertops, brand new stainless steel appliances, recessed lighting, and an oversized island—perfect for everyday living and entertaining. The kitchen flows into inviting dining and living areas, with a fireplace adding warmth and character. Beautiful new hardwood floors throughout, abundant natural light, and thoughtful details create a welcoming feel. The side entrance features two convenient closets, offering plenty of storage for coats, shoes, bags, and other everyday essentials. The main level also offers two bedrooms, a full bath with a custom-tiled shower, and a versatile bonus space ideal for a home office, playroom, or full dining room. Upstairs, you'll find two additional bedrooms and another full bath featuring a shower. The finished lower level offers valuable additional living space, perfect for a family room, recreation area, home gym, or entertainment space, with the added convenience of exterior access. Outside, enjoy the peaceful backyard with mature trees and a patio, an ideal setting for summer gatherings, quiet mornings, or simply unwinding at the end of the day. Additional highlights include all-new and renovated bathrooms and fixtures, plumbing and electrical, a 2 year-old roof, central A/C, gas heating, maintenance free siding, and a garage with extra storage. Conveniently located near Brooksby Farm, major routes including I-95, Route 128, and Route 1, as well as shopping and restaurants, this home offers a wonderful combination of space, comfort, and convenience in one of Peabody's most sought-after neighborhoods. Don’t miss it! Come see the possibilities and imagine making this special property your next home. OPEN HOUSES Saturday, October 17 & Sunday, October 18, 12PM - 2PM both days.
- Houzeo last checked: 9 minutes ago
- Listing updated: October 21, 2026 at 7:30 am
- Listing Provided by: Ernad Preldzic (781) 738-2654 | RE/MAX 360 (978) 535-3122
- Source: MLS Property Information Network-MA | MLS#: 73591420

Property Details
Status
Pending
Type
Single Family Residence
No. of Stories
-
County
City
Neighborhood
--
Year Built
1950
HOA Fees
-
Finished Area
2,118 sqft
Lot Size
0.35 acre lot
Basement Area
- sqft
MLS Name
MLS Property Information Network
MLS Number
73591420
MLS Status
Under Agreement
Days on Market
20

Continue Your Journey in App
Find your dream home, receive real-time updates, and many more!
Continue Your Journey in App
Find your dream home, receive real-time updates, and many more!
Location
Facts & Features
Rooms
Bedrooms & bathrooms
Bedrooms: 4
Bathrooms: 2
Interior
Flooring
Tile, Hardwood, Flooring Hardwood, Laminate
Sewer
Public Sewer
Window Features
Insulated Windows
Interior Features
Closet, Lighting Overhead, Office, Play Room
Appliances
Gas Water Heater, Water Heater, Range, Dishwasher, Disposal, Microwave, Refrigerator
Cooling
Central Air, Heat Pump
Exterior Features
Patio, Garden, Stone Wall
Heating
Forced Air, Natural Gas
Construction
Year Built
Year Built: 1950
Home type
Single Family Residence
Construction Materials
Frame
Foundation Details
Concrete Perimeter
Architectural Style
Cape
Roof
Shingle, Rubber
Utilities & Energy
Utilities
For Electric Range, For Electric Dryer, Washer Hookup
Fireplace Features
Living Room
Water Source
Public
Electric
Circuit Breakers, 200+ Amp Service
Basement
Full, Partially Finished, Walk Out Access, Bulkhead
Laundry Features
Electric Dryer Hookup, Washer Hookup, In Basement
Parking Features
Attached, Storage, Off Street, Paved
Other Features
Subdivision Name
Brooksby Farm
Community Features
Public Transportation, Shopping, Park, Walk/jog Trails, Golf, Medical Facility, Laundromat, Bike Path, Highway Access, Public School
Disclosures
Some Photos Are Virtually Staged. Room Dimensions Have Been Rounded Up To The Nearest Foot.
Patio And Porch Features
Patio
Lot Features
Wooded
Price History
| Date | Event | Price |
|---|---|---|
10/19/2026 Source: | Pending | $764,900 $361/sqft |
10/15/2026 Source: | Listed for Sale | $764,900 $361/sqft |

Nearby Homes
Find Homes by Property Features in Peabody, MA

Based on information provided to and compiled by MLS Property Information Network, Inc. covering through Nov 05, 2026, 05:45AM. The property listing data and information, or the Images, set forth herein were provided to MLS Property Information Network, Inc. from third-party sources, including sellers, lessors and public records, and were compiled by MLS Property Information Network, Inc. The property listing data and information, and the Images, are for the personal, non-commercial use of consumers having a good faith interest in purchasing or leasing listed properties of the type displayed to them and may not be used for any purpose other than to identify prospective properties which such consumers may have a good faith interest in purchasing or leasing. MLS Property Information Network, Inc. and its subscribers disclaim any and all representations and warranties as to the accuracy of the property listing data and information, or as to the accuracy of any of the Images, set forth herein. All information provided is deemed reliable, but is not guaranteed to be accurate and should be independently verified. © 2026 MLS Property Information Network, Inc. All Rights Reserved.
 Advertising Broker: Derek Greene | The Greene Realty Group
