The Greene Realty
Powered by 
- 12
- Overview
- Description
- Property Details
- Location
- HOA Management
- Facts & Features
- Getting Around
- Nearby Homes
 Price Drop: $59.1K (10/22)


Street View
$699,900
Monthly Est:$3,484
 2 Beds
 1 Bath
1 full bath
 929sqft
12 Inman St #25, Cambridge, MA 02139
$699,900
$3,484/moEst:
Get Pre-Approved
Condominium
Built in 1965
$476/mo HOA
-- sqft lot
$753/sq.ft
Description
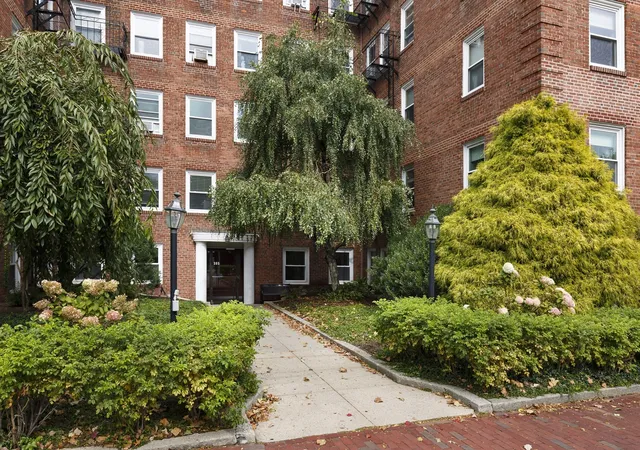
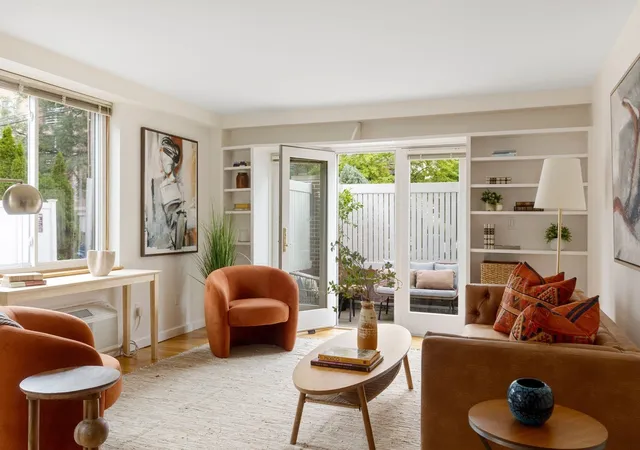
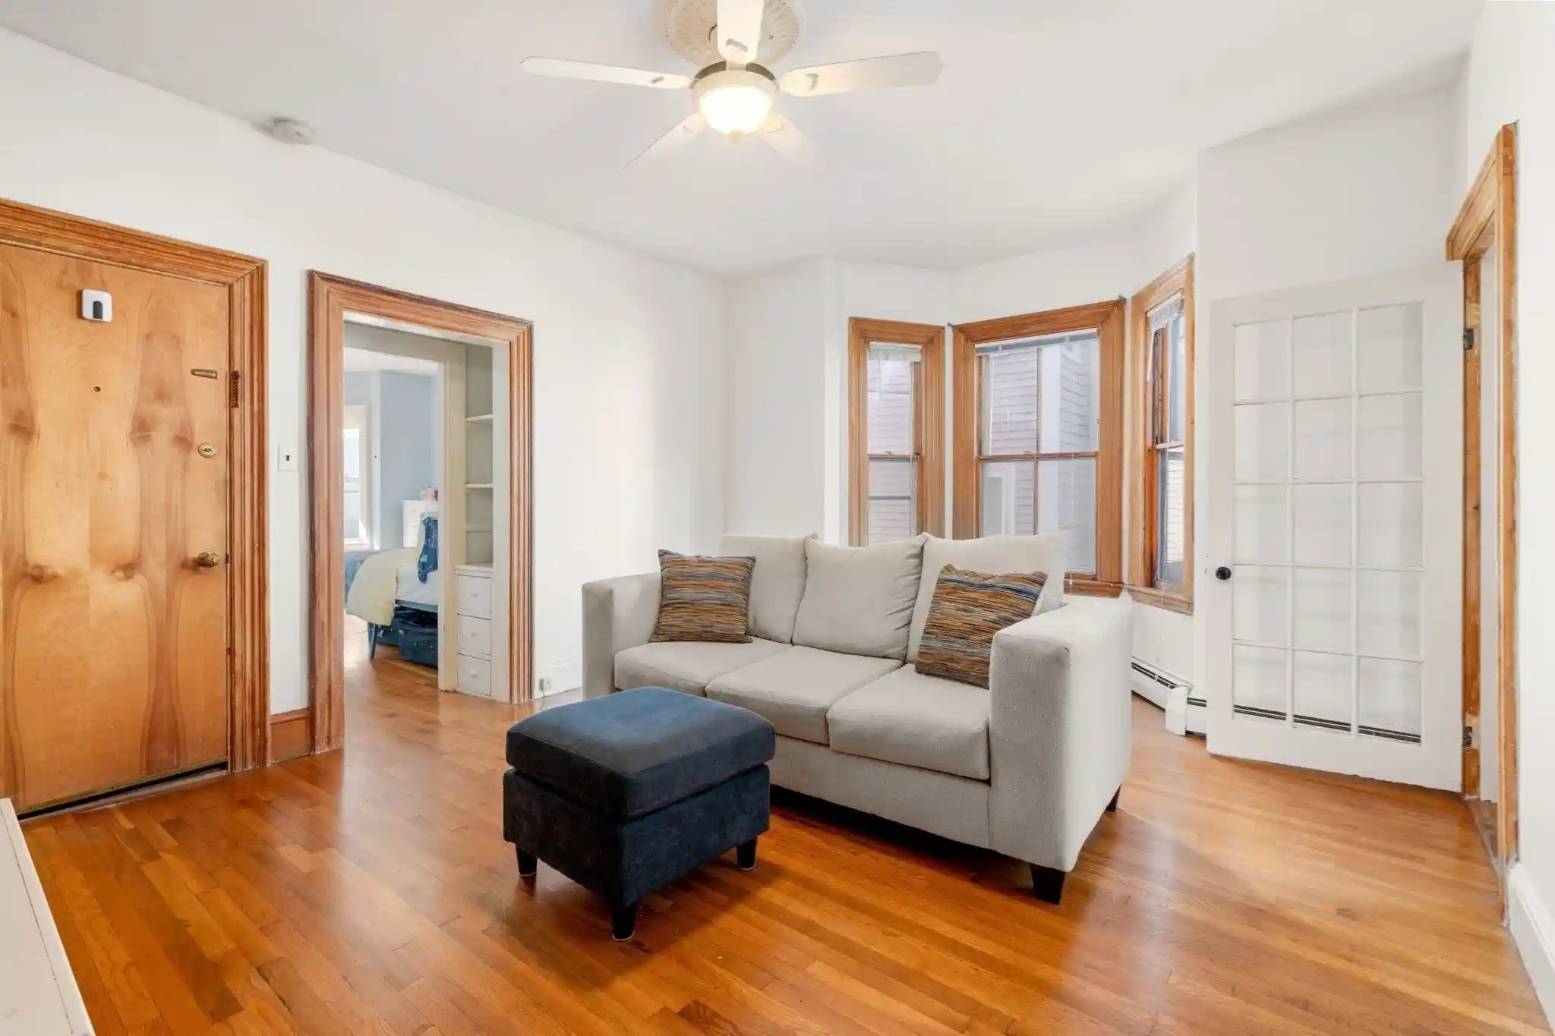
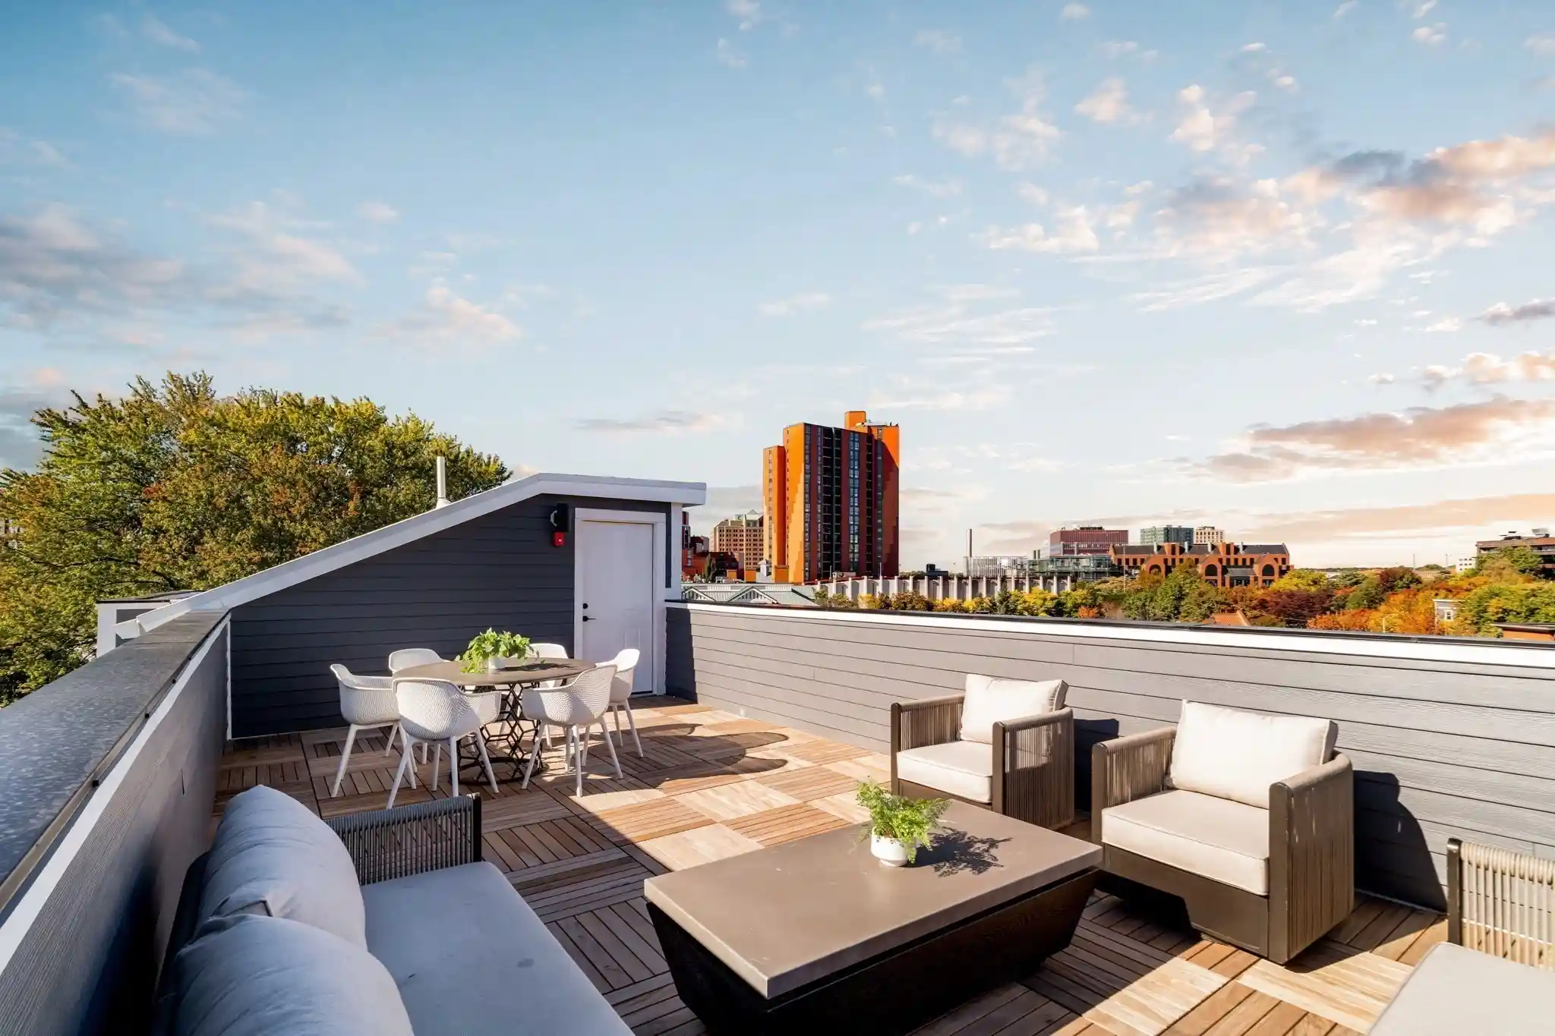
Welcome to Austin Court, perfectly situated in the heart of Central Square! This bright and immaculate 2-bedroom condo has been thoughtfully updated with fresh paint, pristine hardwood floors, a beautifully renovated kitchen, and a fully updated bathroom. The spacious living/dining area features oversized windows, a new ceiling fan, a brand-new wall AC unit, and sliding doors that open to a private Juliette balcony, creating a comfortable and inviting space filled with natural light. Both bedrooms are well-sized, offering flexibility for everyday living, guests, or a home office. This professionally managed elevator building offers a common roof deck with 360-degree skyline views, a first-floor sauna, on-site laundry, and extra lower-level storage. Parking is available for rent for $120/month directly under the building. Incredible location just moments from the Central Square T, MIT, Harvard, Whole Foods, coffee shops, restaurants, and everything Cambridge has to offer! The sellers are offering buyers two options:** At a purchase price of $699,900: The buyer would assume the remaining plumbing and electrical assessment loan balance, currently reported as $50,431.79, as well as responsibility for assessments levied on or after October 13, 2026, including future assessments. **** At a purchase price of $750,000: The seller would pay off the remaining plumbing and electrical assessment loan balance at closing. The buyer would remain responsible for assessments levied on or after October 13, 2026, including future assessments.**
- Houzeo last checked: 4 minutes ago
- Listing updated: October 22, 2026 at 1:19 pm
- Listing Provided by: Better Home Team (508) 963-1788 | Coldwell Banker Realty - Boston (617) 266-4430
- Source: MLS Property Information Network-MA | MLS#: 73541963

This condo is in:
 Sauna / Steam Room
 Laundry Facilities
 Resident Storage
 Elevator(s)
Property Details
Status
Active
Type
Condominium
No. of Stories
1
County
City
Neighborhood
Year Built
1965
HOA Fees
$476/mo
Finished Area
929 sqft
Lot Size
-- sqft lot
Basement Area
- sqft
MLS Name
MLS Property Information Network
MLS Number
73541963
MLS Status
Extended
Days on Market
126

Continue Your Journey in App
Find your dream home, receive real-time updates, and many more!
Continue Your Journey in App
Find your dream home, receive real-time updates, and many more!
Location
HOA Management
N/A
HOA Fees
$476.06/ Monthly
Amenities
 Amenities and services may be covered by one or multiple associations and service providers.
 Insurance
 Snow Removal
 Elevator
 Laundry
 Heating
 Maintenance
 Water
 Sewer
 Spa
 Storage
 Trash Pickup
Disclaimer: Amenities are based on third-party information and may vary; buyers must independently verify all amenities, as information is deemed reliable but not guaranteed.
Facts & Features
Rooms
Bedrooms & bathrooms
Bedrooms: 2
Bathroom: 1
Interior
Cooling
Wall Unit(s)
Appliances
Range, Dishwasher, Refrigerator, Freezer
Exterior Features
Deck Roof, Deck Roof + Access Rights, Balcony
Heating
Baseboard
Sewer
Public Sewer
Flooring
Tile, Hardwood
Construction
Year Built
Year Built: 1965
Home type
Condominium
Roof
Rubber
Utilities & Energy
Association Amenities
Hot Water, Laundry, Elevator(s), Sauna/steam, Storage
Electric
Circuit Breakers
Basement
Y
Parking Features
Off Street, Rented
Security Features
Intercom
Laundry Features
Common Area, In Building
Water Source
Public
Utilities
For Electric Range
Other Features
Disclosures
Parking Spots May Be Rented For $120 / Month For Residents. See Attached Seller Disclosure Regarding Past And Potential Assessments.
Community Features
Public Transportation, Shopping, Park, Walk/jog Trails, Medical Facility, House Of Worship, Public School, T Station, University
Patio And Porch Features
Deck Roof, Deck Roof + Access Rights
Price History
| Date | Event | Price |
|---|---|---|
10/15/2026 Source: | Price Decreased | $699,900 -7.79% $753/sqft |
09/09/2026 Source: | Price Decreased | $759,000 -2.57% $817/sqft |
08/20/2026 Source: | Price Decreased | $779,000 -1.27% $839/sqft |
06/25/2026 Source: | Listed for Sale | $789,000 +28078.57% $849/sqft |
04/03/2016 Source: | Sold | $2,800 $3/sqft |

Getting Around 12 Inman St
Bike Score®

Biker's Paradise
100/100
Walk Score®

Walker's Paradise
98/100
Transit Score®

Excellent Transit
74/100
Data provided by Redfin
Nearby Homes


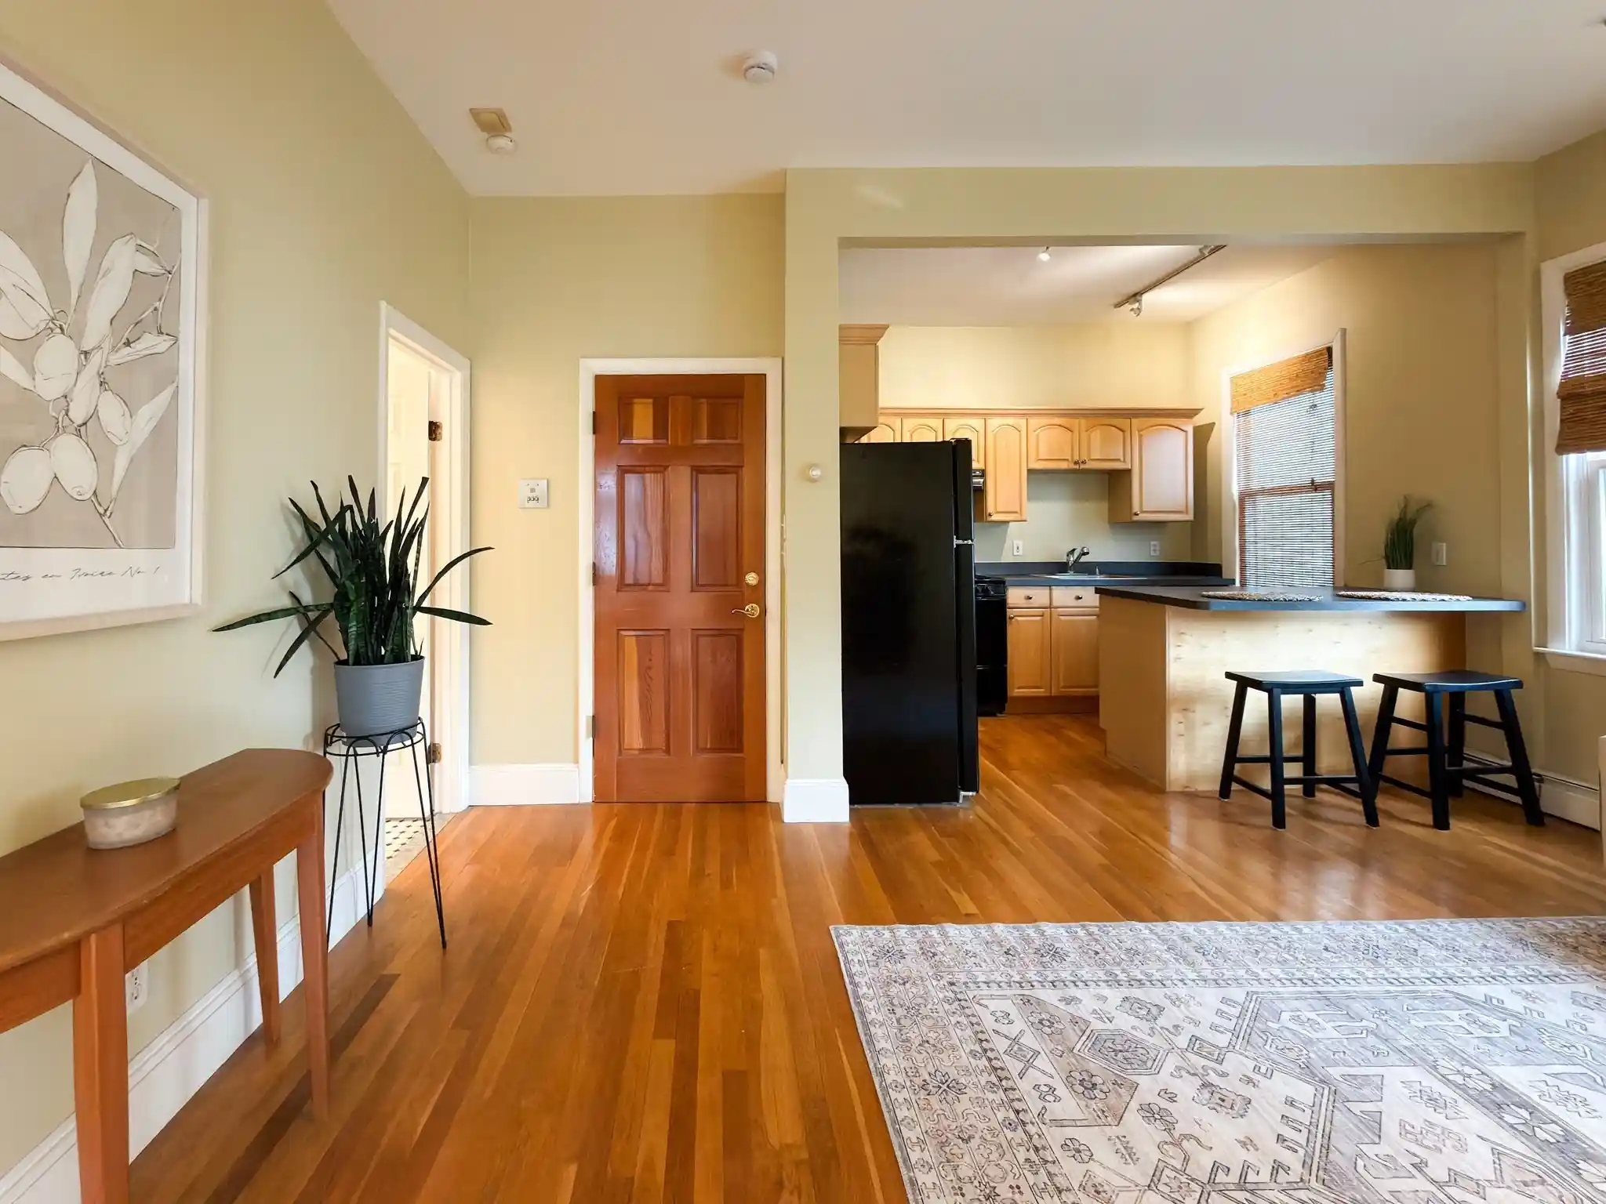
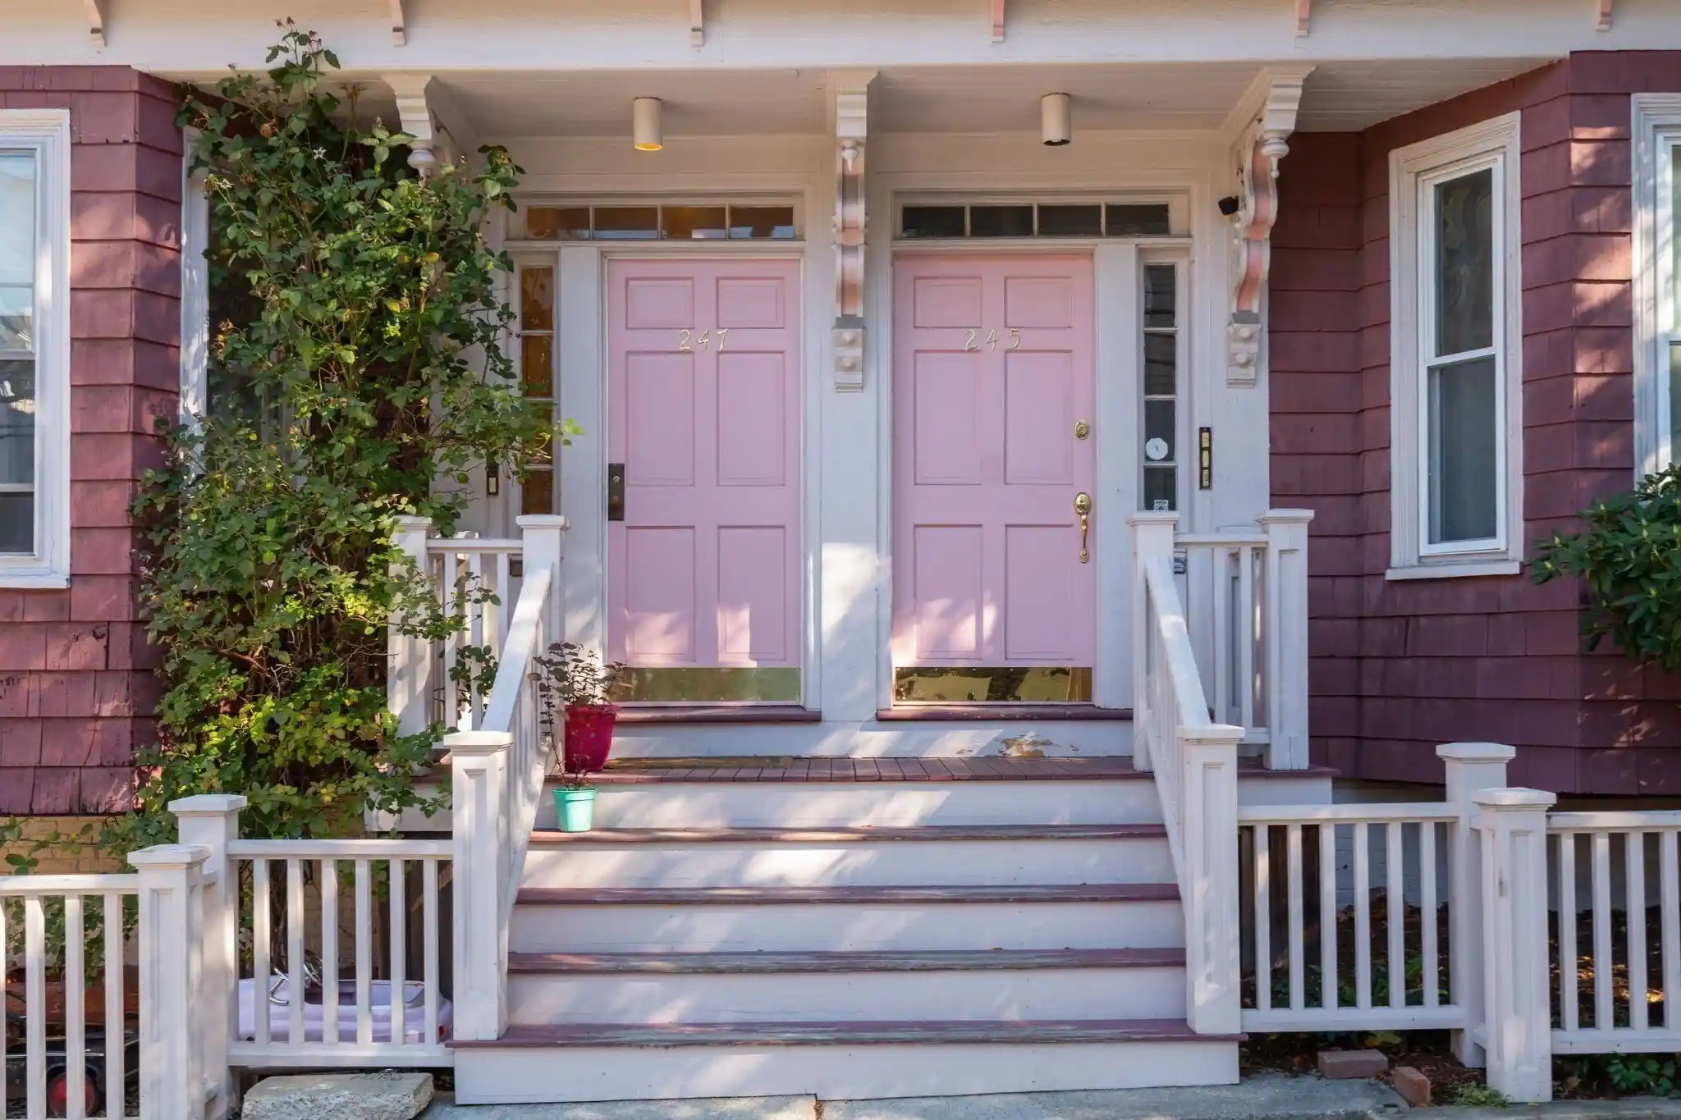

Find Homes by Property Features in Cambridge, MA

Based on information provided to and compiled by MLS Property Information Network, Inc. covering through Oct 30, 2026, 12:00AM. The property listing data and information, or the Images, set forth herein were provided to MLS Property Information Network, Inc. from third-party sources, including sellers, lessors and public records, and were compiled by MLS Property Information Network, Inc. The property listing data and information, and the Images, are for the personal, non-commercial use of consumers having a good faith interest in purchasing or leasing listed properties of the type displayed to them and may not be used for any purpose other than to identify prospective properties which such consumers may have a good faith interest in purchasing or leasing. MLS Property Information Network, Inc. and its subscribers disclaim any and all representations and warranties as to the accuracy of the property listing data and information, or as to the accuracy of any of the Images, set forth herein. All information provided is deemed reliable, but is not guaranteed to be accurate and should be independently verified. © 2026 MLS Property Information Network, Inc. All Rights Reserved.
 Advertising Broker: Derek Greene | The Greene Realty Group
