The Greene Realty
Powered by 
- 1
- Overview
- Description
- Property Details
- Location
- Facts & Features
- Getting Around
- Nearby Homes

Street View
$1,235,000
Monthly Est:$6,147
 4 Beds
 4 Baths
3 full baths + 1 half bath
 3,161sqft
12 King Philip Rd, Sharon, MA 02067
$1,235,000
$6,147/moEst:
Get Pre-Approved
Single Family Residence
Built in 1985
$-- HOA
0.92 acre lot
$391/sq.ft
Description
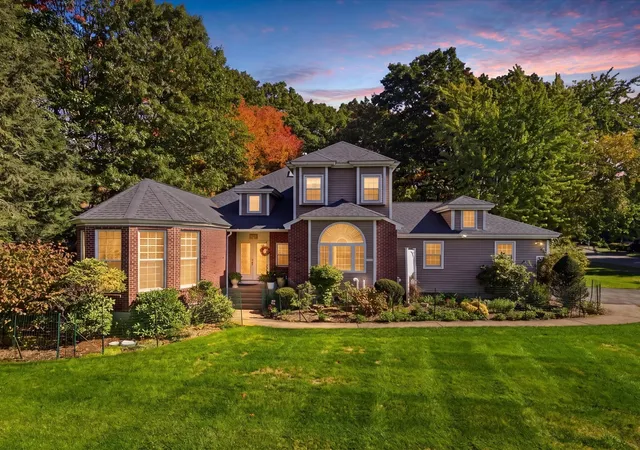
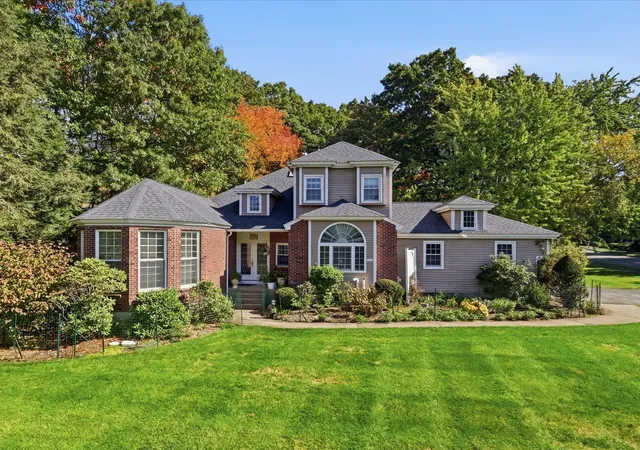
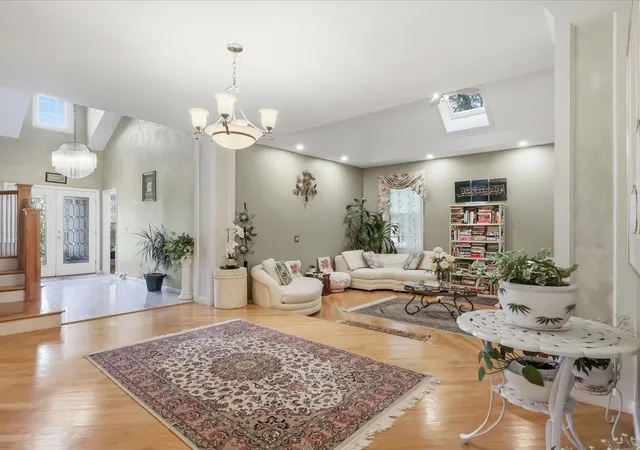
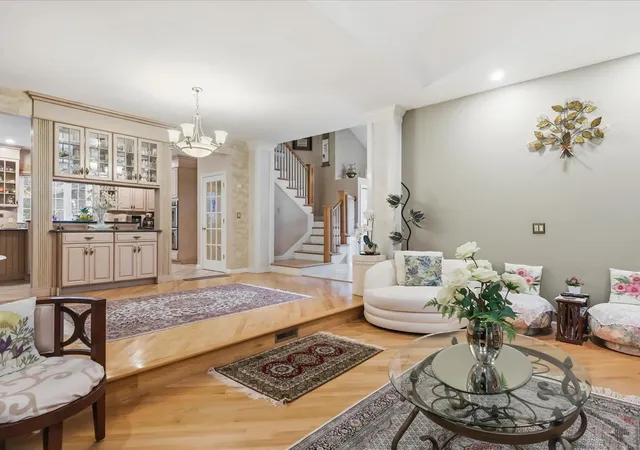
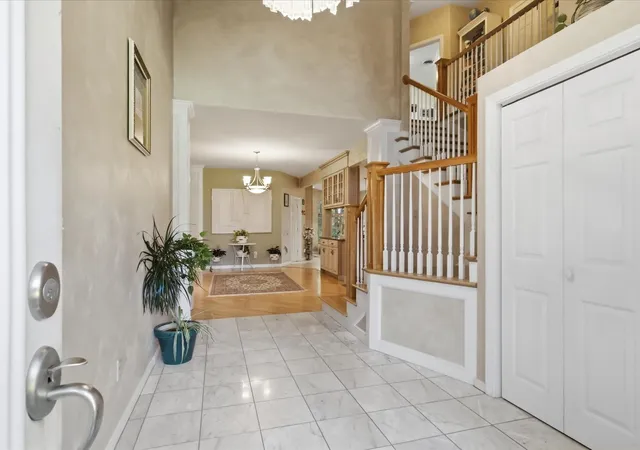
A rare opportunity to own one of the most exceptional homes on King Philip Road. Meticulously maintained and thoughtfully improved over the last decade, this spectacular 4-bedroom 3.5 bath Sharon home offers over 3,100 sqft. of living space, including approx. 630 sq. ft. of finished lower level. Step into a dramatic, light-filled interior where soaring vaulted ceilings, skylights and an open-concept layout set the tone. The living, dining and kitchen spaces flow seamlessly together, each with its own fireplace, giving the main level incredible warmth and character, while built-in surround sound throughout the home adds another layer of comfort and entertaining appeal. The main-level primary suite is another one of the home’s highlights, featuring a fireplace, custom built-in closets, generous storage, and a spa-like en-suite bath with a steam shower, whirlpool soaking tub, and vanity area. Two additional offices, first-floor laundry, powder room and direct access to the two-car garage complete the main level. Upstairs are three additional bedrooms, two with walk-in closets, a full bath with skylight and additional hallway storage. The finished lower level provides flexible space for recreation, media, fitness or guests, plus an additional full bath. Surrounded by mature foliage and the natural beauty Sharon is known for, this home combines space, privacy and warmth -making it one you won’t want to miss!
- Houzeo last checked: 3 hours ago
- Listing updated: October 23, 2026 at 9:08 pm
- Listing Provided by: Jilma Sarae Morales (415) 596-4202 | Pena Realty Corporation (617) 389-1777
- Source: MLS Property Information Network-MA | MLS#: 73591671

Property Details
Status
Pending
Type
Single Family Residence
No. of Stories
-
County
City
Neighborhood
--
Year Built
1985
HOA Fees
-
Finished Area
3,161 sqft
Lot Size
0.92 acre lot
Basement Area
- sqft
MLS Name
MLS Property Information Network
MLS Number
73591671
MLS Status
Under Agreement
Days on Market
19

Continue Your Journey in App
Find your dream home, receive real-time updates, and many more!
Continue Your Journey in App
Find your dream home, receive real-time updates, and many more!
Location
Facts & Features
Rooms
Bedrooms & bathrooms
Bedrooms: 4
Bathrooms: 4
Interior
Interior Features
Bathroom Half, Closet/cabinets Custom Built, Bathroom, Office, Study, Game Room, Sauna/steam/hot Tub, Wired For Sound
Cooling
Central Air
Appliances
Tankless Water Heater, Range, Oven, Dishwasher, Microwave, Refrigerator
Window Features
Window(s) Bay/bow/box
Exterior Features
Patio, Storage, Sprinkler System, Garden
Flooring
Wood, Tile, Flooring Stone/ceramic Tile
Sewer
Private Sewer
Heating
Forced Air
Construction
Year Built
Year Built: 1985
Home type
Single Family Residence
Foundation Details
Concrete Perimeter
Architectural Style
Contemporary
Roof
Shingle
Construction Materials
Frame
Utilities & Energy
Basement
Full, Partially Finished, Bulkhead, Concrete
Parking Features
Attached, Driveway, Paved
Water Source
Public
Utilities
For Gas Range, For Gas Oven
Laundry Features
First Floor
Security Features
Security System
Fireplace Features
Dining Room, Living Room, Master Bedroom
Other Features
Lot Features
Corner Lot
Disclosures
All Measurements, Dimensions, And Specifications Are Approximate. Buyers And Their Buyer Agents To Perform All Due Diligence.
Community Features
Park, Walk/jog Trails, Golf, Bike Path, Conservation Area, Highway Access, House Of Worship
Patio And Porch Features
Patio
Price History
| Date | Event | Price |
|---|---|---|
10/23/2026 Source: | Pending | $1,235,000 $391/sqft |
10/16/2026 Source: | Listed for Sale | $1,235,000 $391/sqft |

Nearby Homes
Find Homes by Property Features in Sharon, MA

Based on information provided to and compiled by MLS Property Information Network, Inc. covering through Nov 04, 2026, 12:45PM. The property listing data and information, or the Images, set forth herein were provided to MLS Property Information Network, Inc. from third-party sources, including sellers, lessors and public records, and were compiled by MLS Property Information Network, Inc. The property listing data and information, and the Images, are for the personal, non-commercial use of consumers having a good faith interest in purchasing or leasing listed properties of the type displayed to them and may not be used for any purpose other than to identify prospective properties which such consumers may have a good faith interest in purchasing or leasing. MLS Property Information Network, Inc. and its subscribers disclaim any and all representations and warranties as to the accuracy of the property listing data and information, or as to the accuracy of any of the Images, set forth herein. All information provided is deemed reliable, but is not guaranteed to be accurate and should be independently verified. © 2026 MLS Property Information Network, Inc. All Rights Reserved.
 Advertising Broker: Derek Greene | The Greene Realty Group
