
- Overview
- Description
- Property Details
- Location
- HOA Management
- Facts & Features
- Getting Around
- Nearby Homes
$439,000
Monthly Est:$2,185
 3 Beds

3 full baths
 2,012sqft
12 Kristian Dr, Sicklerville, NJ 08081
$439,000
$2,185/moEst:
Single Family Residence
Built in 2005
$171/mo HOA
5,850 sqft lot
$218/sq.ft
Description
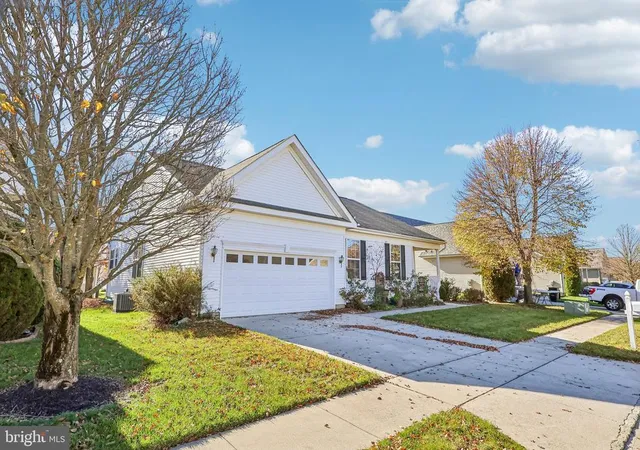
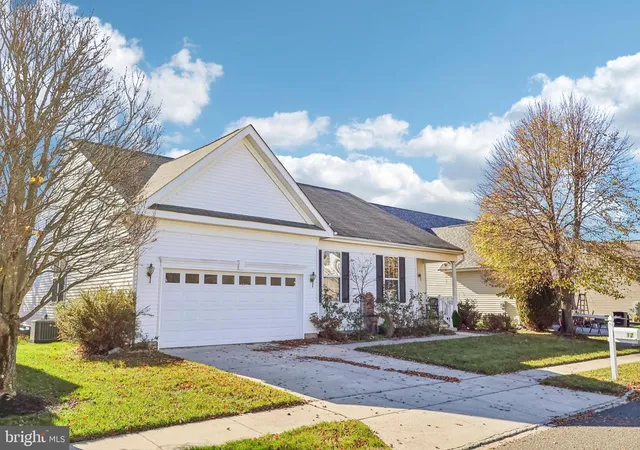
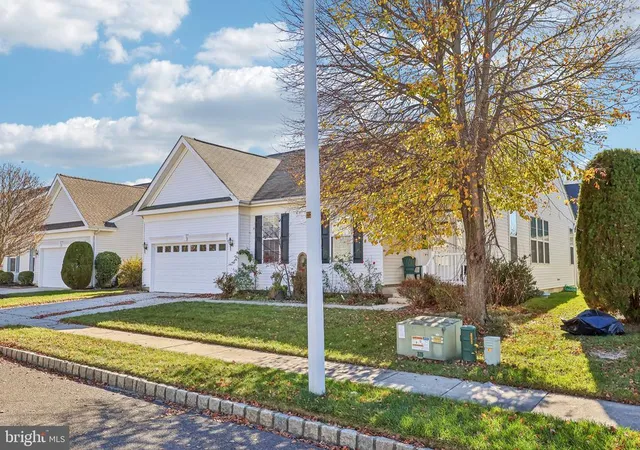
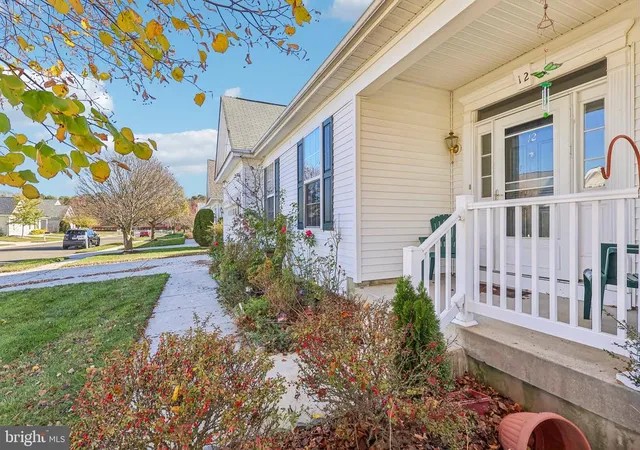
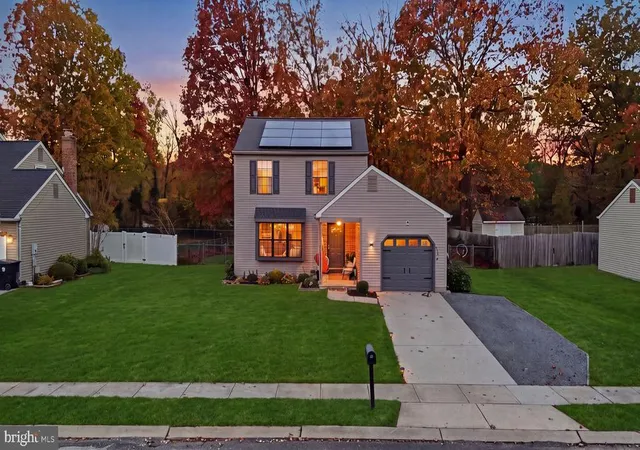
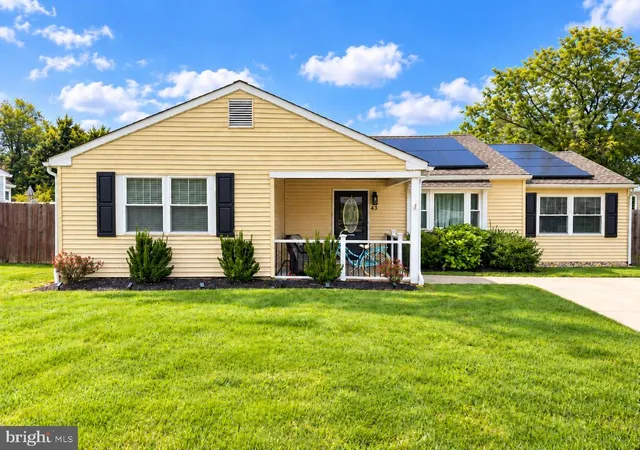
With its cozy curb appeal, you're in for a surprise on how large this 55+ Four Seasons of Sicklerville three bedroom home is once inside! The home's entry is inviting and bright with plenty of natural light creating a positive welcome. The hardwood flooring begins at the entry and continues throughout offering a cohessive look as you move around the home. From the entry you have a conveniently located hall closet and the first of three bedrooms which is a perfect location for a guest room or office. The home offers an open floor plan feel while still offering specific room layouts giving a socially welcoming feel and letting natural light flood in everywhere. The first space as you come through is a living room with plenty of windows and a fireplace to create a cozy space. The living room opens to the dining room which is a perfect set up for entertaining, dining and spreading out. The dining room features columns and is a large open room that highlights the gleaming hardwood floors. From the dining room and living room is the real heart of the home with a family room with fireplace that is open to the kitchen making it easy for everyone to be a part of every day life together. The kitchen offers a partial wall with a granite topped counter, perfect for counter bar stools to create a casual seating/dining space. The kitchen and family room are designed with nearly a wall of windows along the back and bring in so much natural light it adds a feeling of being even larger with all the views to the backyard. There is a conveniently placed door to the back between the kitchen and family room. The kitchen is is going to wow! It features tons of cabinet storage and plenty of room and flow for chef and sous chef to not bump into each other. The kitchen is nicely appointed with a contrasting dark granite countertop providing plenty of prep space. The kitchen also features a bay window area for dine-in just beyond the main kitchen space. Beyond the kitchen is a full hall bath and an additional bedroom and then the primary suite, another bright room with beautiful windows and a full private bath suite including a separate soaking tub, vanity with double sinks and a separate standing shower with a seat/ledge for convenience and of course a walk-in closet. A laundry room with sink and access to the garage complete main living spaces. All this home and yet there's more! A full sized basement with easy walk down stairs near the home's entry. The basement is partially finished offering both additional living areas as well as an added storage area and the home's third full bath makes it a convenient and most useable space for casual game day entertaining, work spaces, home gym and so much more.
- Houzeo last checked: 3 minutes ago
- Listing updated: November 22, 2026 at 3:43 pm
- Listing Provided by: Ian J Rossman (609) 410-1010 | EXP Realty, LLC (866) 201-6210
- Source: Bright MLS-NJ | MLS#:

Property Details
Status
Active
Type
Single Family Residence
No. of Stories
-
County
City
Neighborhood
--
Year Built
2005
HOA Fees
$171/mo
Finished Area
2,012 sqft
Lot Size
5,850 sqft lot
Basement Area
- sqft
MLS Name
Bright MLS
MLS Number
NJCD2131184
MLS Status
ACTIVE-BRIGHT
Days on Market
1
Continue Your Journey in App
Find your dream home, receive real-time updates, and many more!
Location
HOA Management
N/A
HOA Fees
$171/ Monthly
Disclaimer: Amenities are based on third-party information and may vary; buyers must independently verify all amenities, as information is deemed reliable but not guaranteed.
Facts & Features
Rooms
Bedrooms & bathrooms
Bedrooms: 3
Bathrooms: 3
Interior
Sewer
Public Sewer
Cooling
Central A/c
Heating
Forced Air
Flooring
Carpet, Hardwood
Construction
Year Built
Year Built: 2005
Home type
Single Family Residence
Architectural Style
Ranch/rambler
Construction Materials
Vinyl Siding
Foundation Details
Concrete Perimeter
Property Condition
Good
Utilities & Energy
Electric
200+ Amp Service
Water Source
Public
Basement
Fully Finished
Other Features
Subdivision Name
Four Seasons At Fore
Price History
| Date | Event | Price |
|---|---|---|
11/22/2026 Source: | Listed for Sale | $439,000 +128.65% $218/sqft |
09/25/2009 Source: | Sold | $192,000 $95/sqft |

Find Homes by Property Features in Sicklerville, NJ
Nearby New Homes For Sale


Based on information from Bright MLS through Nov 22, 2026, 09:00PM. Listing information is from various brokers who participate in the Bright MLS IDX program and not all listings may be visible on the site. The property information being provided on or through the website is for the personal, non-commercial use of consumers and such information may not be used for any purpose other than to identify prospective properties consumers may be interested in purchasing. Some properties which appear for sale on the website may no longer be available because they are for instance, under contract, sold or are no longer being offered for sale. Property information displayed is deemed reliable but is not guaranteed. IDX information is provided exclusively for personal, non-commercial use, and may not be used for any purpose other than to identify prospective properties consumers may be interested in purchasing. Information is deemed reliable but not guaranteed. © 2026 Bright MLS, Inc. All Rights Reserved. Click here for more information
 Advertising Broker: Joe Hawkins | Hawkins Real Estate Services