- Overview
- Description
- Property Details
- Location
- HOA Management
- Facts & Features
- Getting Around
- Nearby Homes




$199,900
Monthly Est:$995
 1 Bed
1 Bed 2 Baths
1 full bath + 1 half bath
 790sqft
12 Lafayette St, Bradenton, FL 34208
$199,900
$995/moEst:
Get Pre-Approved
Single Family Residence
Built in 1925
$33.33/mo HOA
2,439 sqft lot
$253/sq.ft
Description
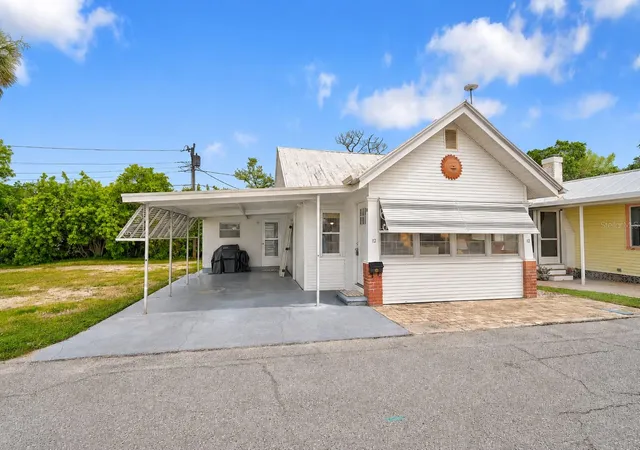
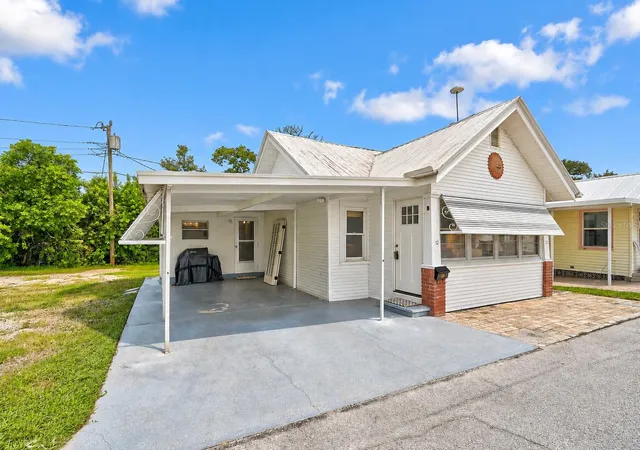
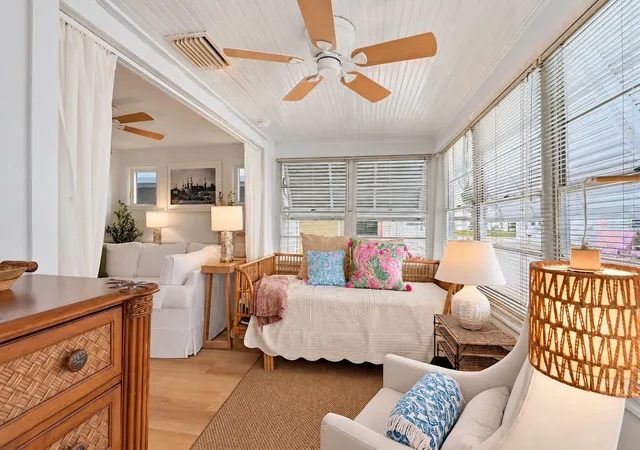
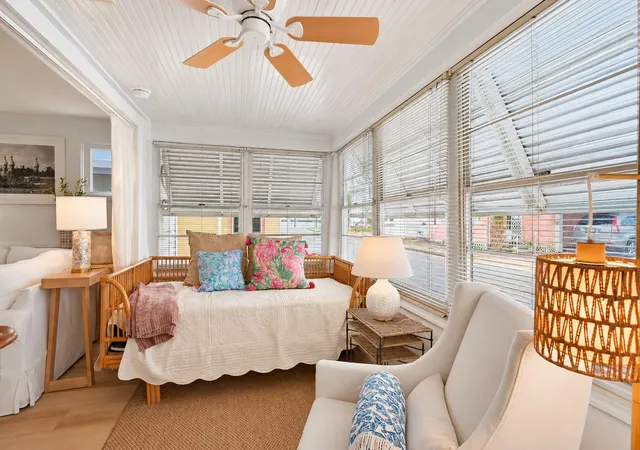
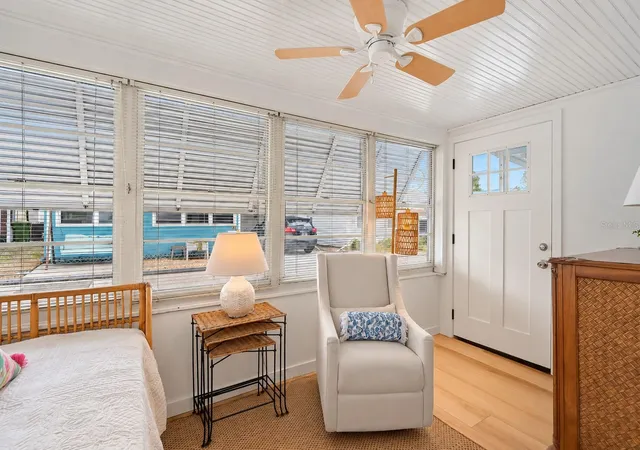
Classic Cottage. Fresh Coastal Style. Beautifully Updated & Ready to Enjoy! Welcome home to fresh coastal style and modern comfort in waterfront Braden Castle Park. Taken down to the studs and rebuilt inside, the home features all new electrical wiring, new central air conditioning, a new tankless water heater, new luxury vinyl plank flooring, new kitchen cabinetry and an added half bath. The transformation goes far beyond cosmetic updates, pairing a rebuilt interior and new major systems with the character of a classic Florida cottage. The work is already done, so you can move in and start enjoying it. The window lined sunroom offers an inviting introduction, with heating and A/C for year round comfort. Currently used as a guest room, this flexible space is equally inviting for morning coffee, reading in the afternoon light or relaxing with friends. Inside, soft coastal colors, white paneled accents and light toned flooring create a bright, cohesive feel through the connected living and dining spaces. Soft green cabinetry, a tile backsplash and a coordinating retro style refrigerator give the kitchen a distinctive personality, while the adjoining dining area keeps meals and conversation connected. The bedroom offers a comfortable retreat, and the refreshed full bathroom pairs a tiled shower with a wood tone vanity and warm metallic fixtures. The newly added half bath sits beside the laundry area, adding convenience without sacrificing the cottage’s character. Covered carport parking and an added storage shed provide practical space beyond the interior. The home also offers an open backyard area, adding outdoor space to enjoy alongside the sunroom and covered carport. An open lot next door gives the cottage valuable breathing room, with a neighboring home on only one side. This extra sense of openness is a standout feature in the established cottage community and complements the peaceful setting. Water views from the driveway and community water access add to the appeal. Braden Castle Park is a 55+ community offering a community boat ramp, docks, a fishing pier, clubhouse and shuffleboard, giving you plenty of ways to enjoy time outdoors and connect with the neighborhood. Spend the morning on the water, cast a line from the pier or simply return home to your own bright and beautifully refreshed cottage. With substantial updates already completed and its classic personality preserved, this beautiful home brings together the charm of an established Florida community and the comfort of a fresh start. Schedule your private showing today!
- Houzeo last checked: 8 minutes ago
- Listing updated: October 8, 2026 at 8:03 pm
- Listing Provided by: Ronald Pepka (941) 877-1488 , Katie Ferguson | KW SUNCOAST (941) 792-2000
- Source: Stellar MLS-FL | MLS#: A4708541

Property Details
Status
Active
Type
Single Family Residence
No. of Stories
1
County
City
Neighborhood
--
Year Built
1925
HOA Fees
$33.33/mo
Finished Area
790 sqft
Lot Size
2,439 sqft lot
Basement Area
- sqft
MLS Name
Stellar MLS
MLS Number
A4708541
MLS Status
Active
Days on Market
1
Open House

Continue Your Journey in App
Find your dream home, receive real-time updates, and many more!
Download App
Continue Your Journey in App
Find your dream home, receive real-time updates, and many more!
Location
HOA Management
Tina Blair
HOA Fees
$400/ Annually
Amenities
 Amenities and services may be covered by one or multiple associations and service providers.
 Laundry
 Club House
 Sports Court
Common Area Taxes
Vehicle Restrictions
Management
Disclaimer: Amenities are based on third-party information and may vary; buyers must independently verify all amenities, as information is deemed reliable but not guaranteed.
Facts & Features
Rooms
Bedrooms & bathrooms
Bedroom: 1
Bathrooms: 2
Living Room
Level: First
Area: 231.00 Square Feet
Dimensions: 21x11
Primary Bedroom
Level: First
Area: 135.00 Square Feet
Dimensions: 15x9
Dining Room
Level: First
Area: 63.00 Square Feet
Dimensions: 9x7
Balcony/Porch/Lanai
Level: First
Area: 112.00 Square Feet
Dimensions: 14x8
Den
Level: First
Area: 120.00 Square Feet
Dimensions: 12x10
Kitchen
Level: First
Area: 54.00 Square Feet
Dimensions: 9x6
Interior
Exterior Features
Storage
Sewer
Public Sewer
Interior Features
Built In Features, Ceiling Fans(s), Living Room/dining Room Combo, Open Floorplan, Primary Bedroom Main Floor, Walk In Closet(s)
Heating
Central, Electric
Flooring
Vinyl
Appliances
Dryer, Microwave, None, Range, Refrigerator, Washer
Cooling
Central Air, Other
Window Features
Wood Frames
Construction
Year Built
Year Built: 1925
Home type
Single Family Residence
Foundation Details
Pillar/post/pier
Architectural Style
Bungalow, Coastal, Cottage, Florida, Historic, Key West
Roof
Metal
Construction Materials
Frame
Utilities & Energy
Association Amenities
Clubhouse, Laundry, Shuffleboard Court, Vehicle Restrictions
Water Source
Public
Utilities
Bb/hs Internet Available, Cable Available, Electricity Connected, Public, Sewer Connected, Water Available
Laundry Features
Common Area, Inside
Parking Features
Covered, Driveway
Other Features
Lot Features
Conservation Area, Drainage Canal, Flood Zone, City Limits, Near Marina, Paved
Subdivision Name
Braden Castle Park
Community Features
Association Recreation Owned, Buyer Approval Required, Clubhouse, Community Mailbox, Deed Restrictions, Golf Carts Ok
Patio And Porch Features
Enclosed
Price History
| Date | Event | Price |
|---|---|---|
10/08/2026 Source: | Listed for Sale | $199,900 +116.11% $253/sqft |
05/04/2026 Source: | Sold | $92,500 -11.90% $117/sqft |
03/16/2026 Source: | Pending | $105,000 $133/sqft |
02/11/2026 Source: | Price Decreased | $105,000 -4.55% $133/sqft |
12/13/2025 Source: | Listed for Sale | $110,000 $139/sqft |

Nearby Homes

Find Homes by Property Features in Bradenton, FL

Based on information from Stellar MLS® through Oct 09, 2026, 03:15AM as submitted to and distributed by MLS GRID. All data is obtained from various sources and may not have been verified by the broker or MLS GRID. Supplied Open House Information is subject to change without notice. All information should be independently reviewed and verified for accuracy. Properties may or may not be listed by the office/agent presenting the information. IDX information is provided exclusively for consumers’ personal non-commercial use. It may not be used for any purpose other than to identify prospective properties consumers may be interested in purchasing. The data is deemed reliable but is not guaranteed by MLS GRID. The use of the MLS GRID Data may be subject to an end-user license agreement prescribed by the Member Participant’s applicable MLS, if any, and as amended from time to time. © 2026 Stellar MLS. All Rights Reserved.
 Advertising Broker: Fred McGill | Simple Showing, Inc