
- Overview
- Description
- Property Details
- Location
- Facts & Features
- Getting Around
- Nearby Homes


$750,000
Monthly Est:$3,733
 3 Beds
 3 Baths
3 full baths
 2,771sqft
12 Leeside Rd, Carmel, NY 10512
$750,000
$3,733/moEst:
Get Pre-Approved
Single Family Residence
Built in 1950
$-- HOA
20,944 sqft lot
$271/sq.ft
Description
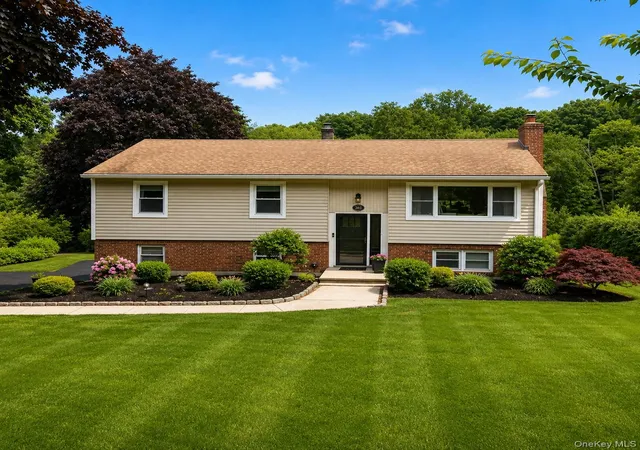
Welcome to this beautifully maintained and thoughtfully updated single-family home in the heart of Carmel, offering 3 bedrooms, 3 full bathrooms, and an incredibly versatile layout designed to fit today's lifestyle. With breathtaking reservoir and mountain views, exceptional curb appeal, and countless upgrades, this one-of-a-kind home is truly unlike anything else on the market. The spacious primary suite is a private retreat featuring a luxurious ensuite bathroom with a jacuzzi tub, oversized double shower, dual-sink vanity, and two large walk-in closets. Step outside onto your private front balcony and enjoy peaceful reservoir and mountain views, the perfect place to enjoy your morning coffee or unwind at the end of the day. The main level also features a second bedroom, an additional full bathroom, and a separate kitchenette, providing outstanding flexibility for extended family, guests, or multi-generational living. The beautifully renovated eat-in kitchen serves as the heart of the home, complete with granite countertops, a large center island, double oven, coffee station, wine rack, oversized pull-out spice cabinet, and generous pantry. The open-concept dining area flows effortlessly into the kitchen, making entertaining a breeze. The welcoming living room, highlighted by an electric fireplace, creates a warm and inviting atmosphere, while the oversized family room provides exceptional space for gatherings of any size, offering endless possibilities for entertaining, relaxing, and everyday living. The second floor offers a private third bedroom, a full bathroom, and a large bonus room currently used as a playroom, making it an ideal retreat for guests, a home office, hobby room, or additional living space. The finished lower level adds even more versatility with a spacious recreation area, private office, utility room, abundant storage, and direct access to the attached one-car garage. Whether you envision a home gym, media room, workshop, or additional recreational space, this level offers endless possibilities. This meticulously cared-for home is loaded with premium features, including Anderson windows, hardwood floors, central air conditioning, central vacuum, radiant heated floors in two bathrooms, skylights, energy-efficient LED lighting, freshly painted interiors, refaced kitchen cabinetry, four-zone heating, a new above-ground Roth oil tank, and a whole-house automatic generator for year-round peace of mind. Step outside to enjoy the fully fenced backyard featuring a spacious deck with outdoor lighting, perfect for entertaining or simply relaxing while taking in the beautiful reservoir and mountain views. Additional highlights include an attached one-car garage, town water and sewer, and an unbeatable location just minutes from Carmel schools, Metro-North, shopping, restaurants, and convenient access to I-84 and I-684. Lovingly maintained and showcasing true pride of ownership throughout, this exceptional home combines timeless charm, modern updates, breathtaking views, and remarkable flexibility in one of Carmel's most desirable locations. Taxes do not reflect the basic STAR savings of $1,239.
- Houzeo last checked: 45 minutes ago
- Listing updated: October 4, 2026 at 5:09 pm
- Listing Provided by: Shpresa Camaj (917) 645-6629 , Sophia Dedivanaj | Real Broker NY LLC (855) 450-0442
- Source: OneKey MLS-NY as distributed by MLS GRID | MLS#: 1022214

Property Details
Status
Active
Type
Single Family Residence
No. of Stories
-
County
City
Neighborhood
--
Year Built
1950
HOA Fees
-
Finished Area
2,771 sqft
Lot Size
20,944 sqft lot
Basement Area
- sqft
MLS Name
OneKey MLS
MLS Number
1022214
MLS Status
Active
Days on Market
113
Cumulative Days on Market
144

Continue Your Journey in App
Find your dream home, receive real-time updates, and many more!
Continue Your Journey in App
Find your dream home, receive real-time updates, and many more!
Location
Facts & Features
Rooms
Bedrooms & bathrooms
Bedrooms: 3
Bathrooms: 3
Interior
Window Features
Oversized Windows, Screens, Skylight(s)
Exterior Features
Garden, Lighting, Mailbox, Rain Gutters
Appliances
Dishwasher, Dryer, Microwave, Range, Refrigerator, Stainless Steel Appliance(s), Washer
Heating
Forced Air, Oil, Radiant Floor
Interior Features
First Floor Bedroom, First Floor Full Bath, Breakfast Bar, Ceiling Fan(s), Central Vacuum, Chefs Kitchen, Double Vanity, Eat In Kitchen, Entrance Foyer, Formal Dining, Granite Counters, High Ceilings, His And Hers Closets, In Law Floorplan, Kitchen Island, Open Floorplan, Open Kitchen, Pantry, Primary Bathroom, Master Downstairs, Recessed Lighting, Soaking Tub, Storage, Walk In Closet(s)
Flooring
Hardwood
Cooling
Central Air
Sewer
Public Sewer
Construction
Year Built
Year Built: 1950
Home type
Single Family Residence
Architectural Style
Cape Cod
Construction Materials
Frame
Property Condition
Updated/remodeled
Utilities & Energy
Water Source
Public
Laundry Features
Laundry Room
Basement
Finished, Full
Security Features
Security Gate, Security System, Smoke Detector(s), Video Cameras
Parking Features
Driveway, Garage
Fireplace Features
Living Room
Utilities
Electricity Connected
Other Features
Patio And Porch Features
Deck
Lot Features
Back Yard, Front Yard, Waterfront
Price History
| Date | Event | Price |
|---|---|---|
08/03/2026 Source: | Price Decreased | $750,000 -3.23% $271/sqft |
07/13/2026 Source: | Listed for Sale | $775,000 $280/sqft |
07/13/2026 Source: | Price Increased | $775,000 +2.65% $280/sqft |
06/15/2026 Source: | Listing Removed | $755,000 $272/sqft |
04/15/2026 Source: | Price Decreased | $755,000 -2.58% $272/sqft |

Show more
Nearby Homes
Find Homes by Property Features in Carmel, NY


Based on information from OneKey MLS® through Nov 04, 2026, 12:46PM as submitted to and distributed by MLS GRID. All data is obtained from various sources and may not have been verified by broker or MLS GRID. Supplied Open House Information is subject to change without notice. All information should be independently reviewed and verified for accuracy. Properties may or may not be listed by the office/agent presenting the information. IDX information is provided exclusively for consumers’ personal non-commercial use. It may not be used for any purpose other than to identify prospective properties consumers may be interested in purchasing. The data is deemed reliable but is not guaranteed by MLS GRID. The use of the MLS GRID Data may be subject to an end-user license agreement prescribed by the Member Participant’s applicable MLS, if any, and as amended from time to time. © 2026 OneKey MLS. All rights reserved.
 Advertising Broker: Derek Greene | The Greene Realty Group
