- Overview
- Description
- Property Details
- Location
- Facts & Features
- Getting Around
- Nearby Homes

Street View
$649,000
Monthly Est:$3,230
 4 Beds
 3 Baths
2 full baths + 1 half bath
 2,350sqft
12 Lindenwood Ln, Goshen, NY 10924
$649,000
$3,230/moEst:
Get Pre-Approved
Single Family Residence
Built in 2027
$-- HOA
1.32 acres lot
$276/sq.ft
Description
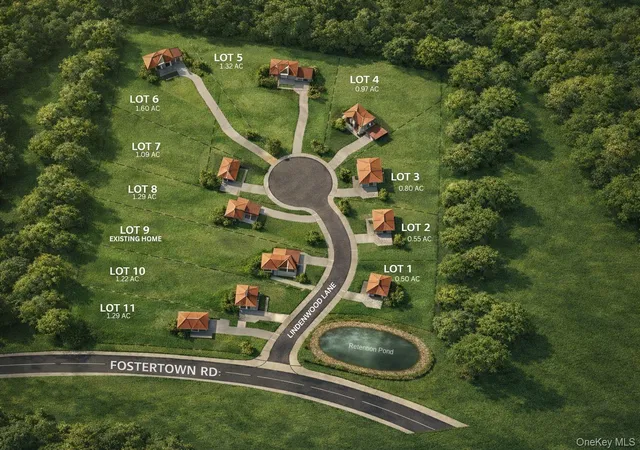
Welcome to Lindenwood Lane, an exclusive 10-home community in the Town of Newburgh offering spacious homesites, long private driveways, and a peaceful neighborhood setting. Select homesites feature partial mountain views, creating the perfect blend of privacy and natural beauty.
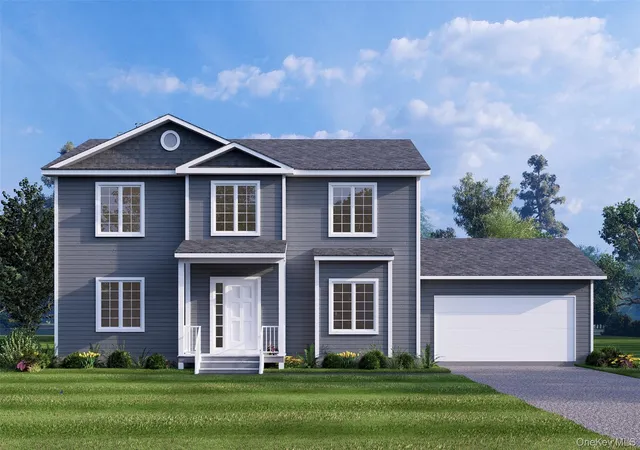
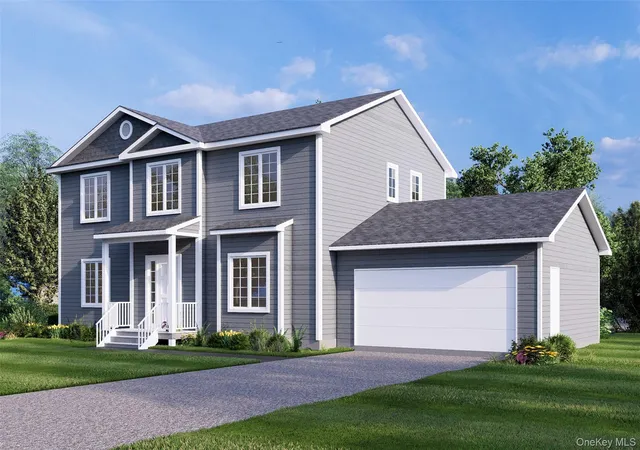
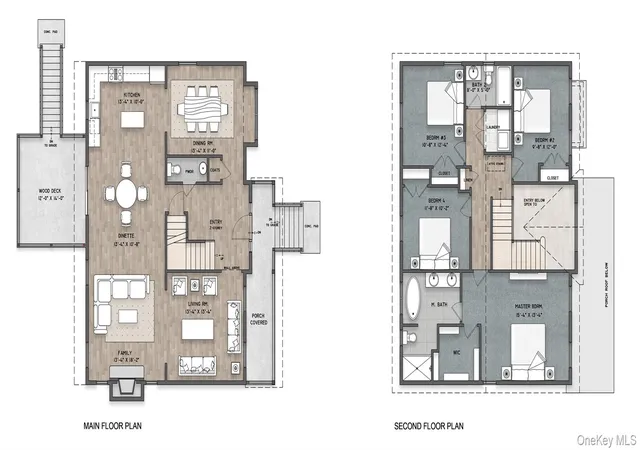
The Bella model is a beautifully designed 4-bedroom, 2.5-bath Center Hall Colonial featuring an open-concept floor plan ideal for modern living. The main level offers a designer kitchen with a center island overlooking the dinette and spacious family room, along with a formal dining room, living room, powder room, covered front porch, and rear deck. Upstairs, the luxurious primary suite includes a tray ceiling, walk-in closet, and spa-inspired bath. Three additional bedrooms, a full bath, and a convenient second-floor laundry room complete the upper level. A two-car garage and full basement provide ample storage and future finishing possibilities.
Ideally located just off Fostertown Road, Lindenwood Lane offers easy access to I-84, I-87, shopping, restaurants, schools, and major commuter routes. Enjoy everything the Hudson Valley has to offer, including wineries, breweries, orchards, farm markets, hiking trails, parks, waterfront dining, and Woodbury Common Premium Outlets—all just minutes away.
Experience the perfect combination of quality craftsmanship, modern design, convenience, and Hudson Valley living at Lindenwood Lane.
- Houzeo last checked: 3 hours ago
- Listing updated: September 1, 2026 at 7:11 am
- Listing Provided by: Ewa Kusmierek (845) 494-0865 | eXp Realty (888) 276-0630
- Source: OneKey MLS-NY | MLS#: 1028412

Property Details
Status
Pending
Type
Single Family Residence
No. of Stories
-
County
City
Neighborhood
--
Year Built
2027
HOA Fees
-
Finished Area
2,350 sqft
Lot Size
1.32 acres lot
Basement Area
- sqft
MLS Name
OneKey MLS
MLS Number
1028412
MLS Status
Pending
Days on Market
79
Cumulative Days on Market
42

Continue Your Journey in App
Find your dream home, receive real-time updates, and many more!
Download App
Continue Your Journey in App
Find your dream home, receive real-time updates, and many more!
Location
Facts & Features
Rooms
Bedrooms & bathrooms
Bedrooms: 4
Bathrooms: 3
Kitchen
Level: First
Living Room
Level: First
Family Room
Level: First
Dining Room
Level: First
Bathroom 1
Level: First
Primary Bedroom
Level: Second
Primary Bathroom
Level: Second
Bedroom 1
Level: Second
Bedroom 2
Level: Second
Bedroom 3
Level: Second
Bathroom 2
Level: Second
Laundry
Level: Second
Basement
Level: Lower
Interior
Heating
Forced Air, Heat Pump
Sewer
Septic Tank
Window Features
Double Pane Windows
Interior Features
Double Vanity, Eat In Kitchen, Entrance Foyer, Formal Dining, High Speed Internet, Kitchen Island, Open Floorplan, Primary Bathroom, Quartz/quartzite Counters, Recessed Lighting, Smart Thermostat, Soaking Tub, Tray Ceiling(s), Walk In Closet(s), Washer/dryer Hookup
Appliances
Dishwasher, Microwave, Range, Refrigerator, Stainless Steel Appliance(s)
Flooring
Carpet, Ceramic Tile, Hardwood
Cooling
Central Air
Construction
Year Built
Year Built: 2027
Home type
Single Family Residence
Property Condition
Under Construction
Architectural Style
Colonial
Construction Materials
Frame
Utilities & Energy
Water Source
Public
Laundry Features
Laundry Room
Basement
Full, Unfinished
Utilities
Cable Available, Electricity Available, Trash Collection Private, Underground Utilities
Fireplace Features
Electric, Family Room
Parking Features
Attached
Other Features
Subdivision Name
The Lindenwood Lane
Lot Features
Back Yard, Views
Price History
| Date | Event | Price |
|---|---|---|
08/31/2026 Source: | Pending | $649,000 $276/sqft |
07/20/2026 Source: | Listed for Sale | $649,000 $276/sqft |

Nearby Homes
Find Homes by Property Features in Goshen, NY


Based on information from OneKey MLS, through Oct 08, 2026, 11:01AM. IDX information is provided exclusively for personal, non-commercial use, and may not be used for any purpose other than to identify prospective properties consumers may be interested in purchasing. Information is deemed reliable but not guaranteed. © 2026 OneKey® MLS. All rights reserved.
 Advertising Broker: Derek Greene | The Greene Realty Group