- Overview
- Description
- Property Details
- Location
- Facts & Features
- Getting Around



Listed by: Amey M Ryan | IPJ Real Estate (802) 388-4242
$649,000
Monthly Est:$3,230
 3 Beds
 3 Baths
+ 1 half bath
 1,453sqft
12 Little Pond Rd, Middlebury, VT 05753
$649,000
$3,230/moEst:
Get Pre-Approved
Townhouse
Built in 1990
$-- HOA
-- sqft lot
$447/sq.ft
Description
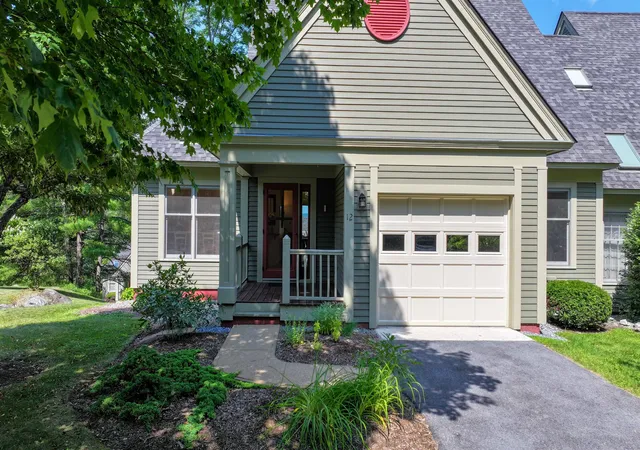
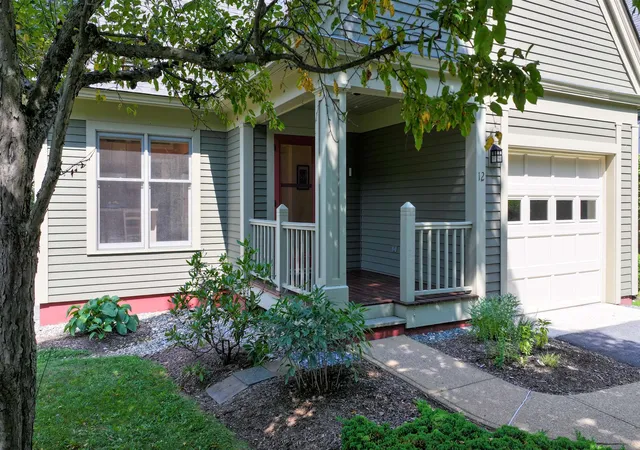
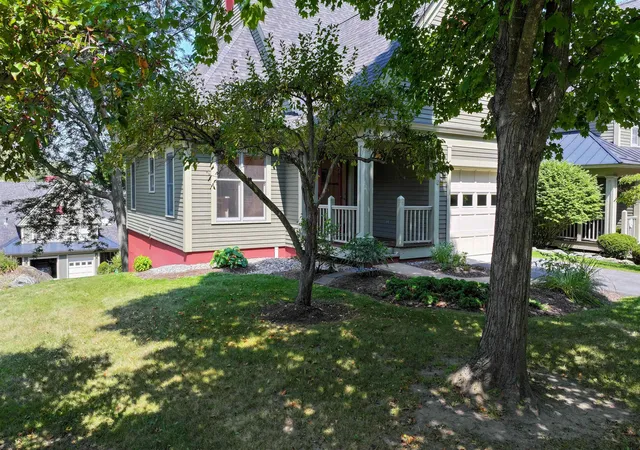
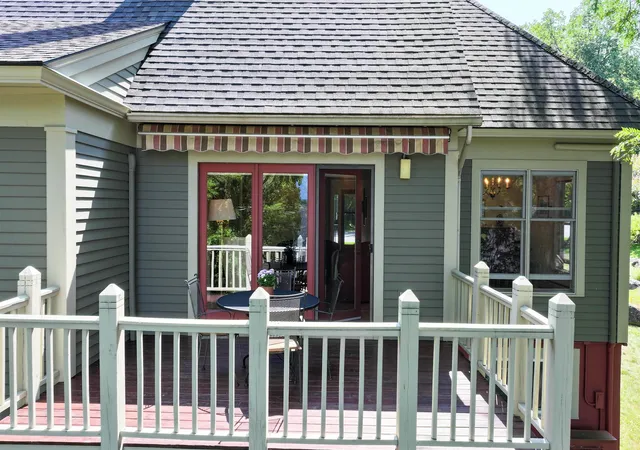
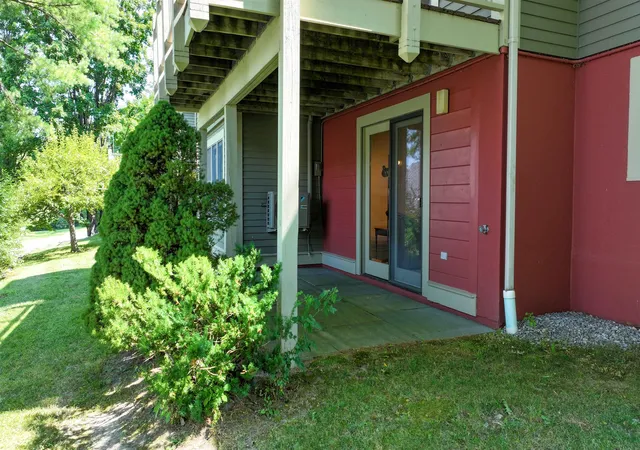
Welcome to this delightful end-unit condo, where abundant natural light and a thoughtful layout create an inviting, comfortable home. Designed for easy living, the main level offers everything you need for day-to-day life, including a spacious primary suite with a walk-in shower (modified with grab bar and seat), generous vanity, deep linen closet, and ample wardrobe storage. A second bedroom on the main level, currently used as an office, offers flexibility and sits conveniently near the guest half bath. The living room features built-in bookcases and a fireplace, while the dining room provides plenty of space for relaxed dinners and larger gatherings. When the weather is nice, extend your living space onto the west-facing deck, an appealing spot for an afternoon drink or evening meal. The lower level adds even more versatility, with a third bedroom, family room, and an additional room well suited to a home office, playroom, hobby space, or game room. There is also a three-quarter bath, laundry, utility sink, and abundant storage. A small patio off the family room provides another outdoor option, while the attached one-car garage offers direct entry and everyday convenience. Paved parking and ample guest parking make entertaining easy. Set alongside the Trail Around Middlebury and nestled among the peaceful surroundings of Battell Woods, this is a home that offers both comfort and convenience in a lovely natural setting.
- Houzeo last checked: 12 hours ago
- Listing updated: September 23, 2026 at 4:54 pm
- Source: NEREN/Prime MLS-NH | MLS#: 5108198

Property Details
Status
Pending
Type
Townhouse
No. of Stories
-
County
City
Neighborhood
--
Year Built
1990
HOA Fees
-
Finished Area
1,453 sqft
Lot Size
-- sqft lot
Basement Area
- sqft
MLS Name
NEREN/Prime MLS
MLS Number
5108198
MLS Status
(30) Under Contract - Pending
Days on Market
33

Continue Your Journey in App
Find your dream home, receive real-time updates, and many more!
Download App
Continue Your Journey in App
Find your dream home, receive real-time updates, and many more!
Location
Facts & Features
Rooms
Bedrooms & bathrooms
Bedrooms: 3
Bathrooms: 3
Interior
Exterior Features
Deck, Patio
Appliances
Dishwasher, Disposal, Dryer, Range Hood, Gas Range, Refrigerator, Washer, Water Heater Off Boiler, Owned Water Heater
Cooling
Mini Split
Interior Features
Wood Fireplace, 1 Fireplace, Window Treatment, Basement Laundry
Heating
Baseboard, Electric, Heat Pump, Hot Water, Boiler
Sewer
Metered, Public
Flooring
Carpet, Hardwood, Laminate, Tile, Vinyl
Construction
Year Built
Year Built: 1990
Home type
Townhouse
Foundation Details
Poured Concrete
Architectural Style
Townhouse
Roof
Shingle, Standing Seam
Construction Materials
Wood Frame, Clapboard, Wood Siding
Property Condition
Existing
Utilities & Energy
Water Source
Metered, Public
Basement
Partially Finished, Interior Stairs, Interior Entry
Electric
Circuit Breakers
Association Amenities
Insurance, Landscaping, Common Acreage, Snow Removal, Trash
Utilities
Cable, Propane, Underground Gas
Parking Features
Auto Open, Direct Access, On Site, Attached
Other Features
Lot Features
Condo Development, Landscaped, Trail/near Trail, In Town, Neighborhood
Price History
| Date | Event | Price |
|---|---|---|
09/23/2026 Source: | Pending | $649,000 $447/sqft |

Find Homes by Property Features in Middlebury, VT


Based on information from PrimeMLS Inc. through Oct 07, 2026, 06:00AM. This display of listings may or may not be the entire Compilation from the PrimeMLS database, and PrimeMLS does not guarantee the accuracy of such information. The listing broker's offer of compensation is made only to other real estate licensees who are participant members of PrimeMLS. This information is deemed reliable, but not guaranteed. The data relating to real estate displayed on this display comes in part from the IDX Program of PrimeMLS. The information being provided is for consumers' personal, non- commercial use and may not be used for any purpose other than to identify prospective properties consumers may be interested in purchasing. Data last updated Oct 07, 2026, 06:00AM. © 2026 PrimeMLS, Inc. All Rights Reserved.
 Advertising Broker: Derek Greene | The Greene Realty Group