The Greene Realty
Powered by 
- 0
- 2
- Overview
- Description
- Property Details
- Location
- Facts & Features
- Getting Around
- Nearby Homes


Street View
$839,900
Monthly Est:$4,180
 3 Beds
 3 Baths
2 full baths + 1 half bath
 2,310sqft
12 Longview Dr, Kingston, MA 02364
$839,900
$4,180/moEst:
Get Pre-Approved
Single Family Residence
Built in 2000
$-- HOA
0.67 acre lot
$364/sq.ft
Description
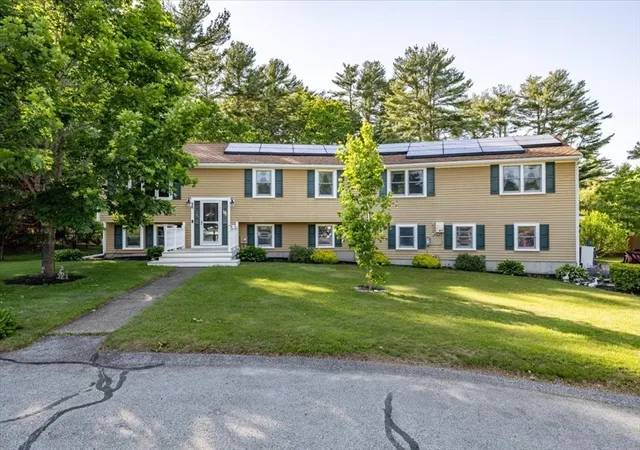
Welcome to Ocean Hill Estates! Original owners proudly offer this 26 year young, 8 room Center Entrance Colonial located on a picturesque cul-de-sac location!! Private 2/3 acre lot further enhanced by a tall and beautiful arborvitae rear boundary. Less than 3 minutes to Rte. 3 and close to all amenities!! This homes greatest features are the further development potential already in place. the steel beam in the garage for expansion above; the clear and clean 1150 SF of unfinished basement with full windows, a slider and walkout to the backyard; rough plumbing in the basement and the easy ability to grow into (not grow out of) and for a family to transition in place!! Additional features abound in this Center Entry Classic; attached family room with fireplace; kitchen with center island and extraordinary light fixture (several throughout the downstairs!), spacious dining area with sliders to large, recreation sized deck, formal living and dining rooms, hardwood flooring throughout (except the master bath); central vacuum and a newly installed (7/2026) Rinnai high efficiency FHW/Gas tankless system!! 1,500 gallon septic tank allows for transition from 3 to 4 bedrooms. Size, Location, Convenience and Versatility: this home checks all the boxes!!
- Houzeo last checked: 12 hours ago
- Listing updated: October 4, 2026 at 1:01 pm
- Listing Provided by: James Morrissey (508) 509-7833 | Torrey & Associates R. E. (508) 580-8440
- Source: MLS Property Information Network-MA | MLS#: 73585943

Property Details
Status
Active
Type
Single Family Residence
No. of Stories
-
County
City
Neighborhood
--
Year Built
2000
HOA Fees
-
Finished Area
2,310 sqft
Lot Size
0.67 acre lot
Basement Area
- sqft
MLS Name
MLS Property Information Network
MLS Number
73585943
MLS Status
New
Days on Market
1

Continue Your Journey in App
Find your dream home, receive real-time updates, and many more!
Download App
Continue Your Journey in App
Find your dream home, receive real-time updates, and many more!
Location
Facts & Features
Rooms
Bedrooms & bathrooms
Bedrooms: 3
Bathrooms: 3
Interior
Flooring
Wood, Tile, Flooring Hardwood
Cooling
Central Air
Window Features
Insulated Windows
Heating
Baseboard, Natural Gas
Sewer
Inspection Required For Sale, Private Sewer
Exterior Features
Porch, Deck Wood, Patio
Appliances
Range, Dishwasher, Microwave, Refrigerator
Interior Features
Closet/cabinets Custom Built, Wet Bar, Slider, Home Office, Exercise Room, Central Vacuum
Construction
Year Built
Year Built: 2000
Home type
Single Family Residence
Roof
Shingle
Construction Materials
Frame
Architectural Style
Colonial
Foundation Details
Concrete Perimeter
Utilities & Energy
Water Source
Public
Parking Features
Attached, Paved Drive, Off Street, Driveway, Paved
Laundry Features
Flooring Hardwood, Main Level, First Floor, Washer Hookup
Electric
Circuit Breakers
Basement
Full, Walk Out Access, Interior Entry, Concrete
Utilities
For Gas Range, Washer Hookup
Other Features
Lot Features
Cul De Sac, Wooded, Sloped
Subdivision Name
Ocean Hill Estates
Community Features
Shopping, Highway Access
Patio And Porch Features
Porch, Deck Wood, Patio
Price History
| Date | Event | Price |
|---|---|---|
10/02/2026 Source: | Listed for Sale | $839,900 $364/sqft |

Nearby Homes




Find Homes by Property Features in Kingston, MA

Based on information provided to and compiled by MLS Property Information Network, Inc. covering through Oct 02, 2026, 09:00AM. The property listing data and information, or the Images, set forth herein were provided to MLS Property Information Network, Inc. from third-party sources, including sellers, lessors and public records, and were compiled by MLS Property Information Network, Inc. The property listing data and information, and the Images, are for the personal, non-commercial use of consumers having a good faith interest in purchasing or leasing listed properties of the type displayed to them and may not be used for any purpose other than to identify prospective properties which such consumers may have a good faith interest in purchasing or leasing. MLS Property Information Network, Inc. and its subscribers disclaim any and all representations and warranties as to the accuracy of the property listing data and information, or as to the accuracy of any of the Images, set forth herein. All information provided is deemed reliable, but is not guaranteed to be accurate and should be independently verified. © 2026 MLS Property Information Network, Inc. All Rights Reserved.
 Advertising Broker: Derek Greene | The Greene Realty Group