
- Overview
- Description
- Property Details
- Location
- Facts & Features
- Getting Around
- Nearby Homes
 Price Drop: $5K (10/20)
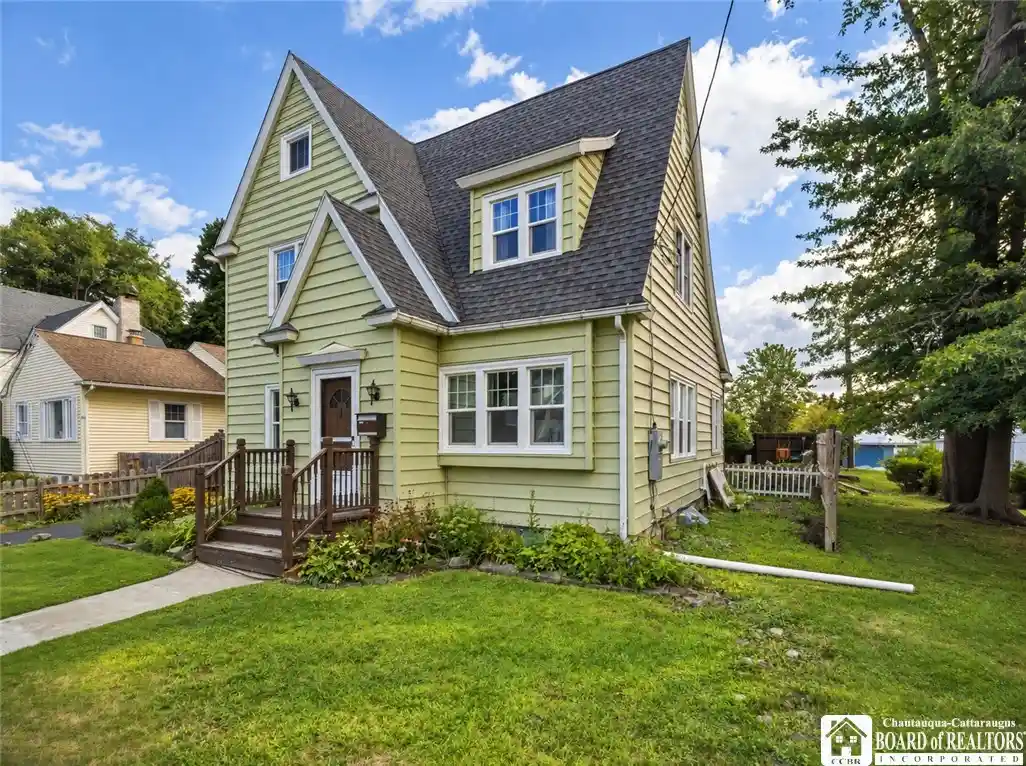


Street View
$144,900
Monthly Est:$721
 3 Beds
 2 Baths
1 full bath + 1 half bath
 1,574sqft
12 Meadow Ln, Jamestown, NY 14701
$144,900
$721/moEst:
Get Pre-Approved
Single Family Residence
Built in 1920
$-- HOA
0.31 acre lot
$92/sq.ft
Description
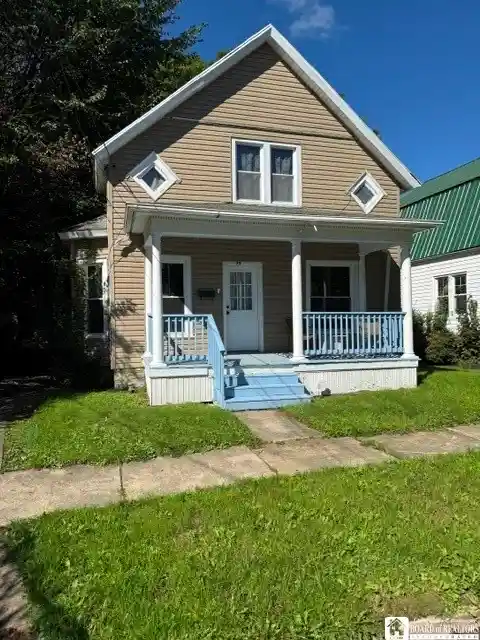
Welcome home to this well-maintained 3-bedroom, 1.5-bath residence offering 1,574 square feet of comfortable living space on a spacious 0.31-acre corner lot. Conveniently located in the city, you'll enjoy easy access to shopping, restaurants, schools, parks, and other everyday amenities. This charming home blends timeless character with thoughtful updates. Original wood trim and hardwood floors add warmth and charm, while new fiberglass vinyl flooring and vinyl replacement windows (installed in 2025 and 2026) provide modern comfort and efficiency. The home is being offered partially furnished, making your move even easier. The functional layout includes a desirable first-floor laundry, a walk-up attic offering excellent storage or future expansion potential, and a dry basement featuring a professionally installed egress window—perfect for a home office, recreation room, workout space, or additional living area. Outside, you'll appreciate the detached garage, covered patio, and nearly fully fenced backyard, creating a wonderful space for entertaining, playing games, and pets. An adjacent vacant corner lot provides additional open space and enhances the property's appeal. Major mechanical updates provide peace of mind, including a new furnace (2022), approximately 6-year-old hot water tank, approximately 10-year-old roof, 200-amp electrical service, and blown-in insulation added in 2021 for improved energy efficiency. New refrigerator and stove added August 2026. Utility costs are affordable, with electric, water, sewer, and trash averaging approximately $150 per month and natural gas heat averaging about $100 per month. If you're looking for a home that offers classic character, modern updates, low utility costs, and a convenient location, this property is one you won't want to miss!
- Houzeo last checked: 6 hours ago
- Listing updated: October 20, 2026 at 11:25 pm
- Listing Provided by: Sarah Hallberg (716) 333-7105 DRE #10401284655 | Lake Homes Realty (866) 525-3466
- Source: New York State Alliance of MLSs, Buffalo-NY | MLS#: R1700875

Property Details
Status
Pending
Type
Single Family Residence
No. of Stories
2
County
City
Neighborhood
--
Year Built
1920
HOA Fees
-
Finished Area
1,574 sqft
Lot Size
0.31 acre lot
Basement Area
- sqft
MLS Name
New York State Alliance of MLSs, Buffalo
MLS Number
R1700875
MLS Status
Pending
Days on Market
98
Cumulative Days on Market
61

Continue Your Journey in App
Find your dream home, receive real-time updates, and many more!
Continue Your Journey in App
Find your dream home, receive real-time updates, and many more!
Location
Facts & Features
Rooms
Bedrooms & bathrooms
Bedrooms: 3
Bathrooms: 2
LivingRoom
Level: First
Area: 220.00 Square Feet
Dimensions: 20.00 x 11.00
Laundry
Level: First
Area: 36.00 Square Feet
Dimensions: 6.00 x 6.00
Kitchen
Level: First
Area: 132.00 Square Feet
Dimensions: 11.00 x 12.00
Foyer
Level: First
Area: 56.00 Square Feet
Dimensions: 14.00 x 4.00
DiningRoom
Level: First
Area: 168.00 Square Feet
Dimensions: 14.00 x 12.00
Den
Level: First
Area: 88.00 Square Feet
Dimensions: 11.00 x 8.00
Basement
Level: Basement
Area: 728.00 Square Feet
Dimensions: 28.00 x 26.00
Bedroom3
Level: Second
Area: 143.00 Square Feet
Dimensions: 13.00 x 11.00
Bedroom2
Level: Second
Area: 140.00 Square Feet
Dimensions: 14.00 x 10.00
Bedroom1
Level: Second
Area: 168.00 Square Feet
Dimensions: 14.00 x 12.00
Interior
Window Features
Drapes
Flooring
Carpet, Hardwood, Laminate, Varies
Exterior Features
Blacktop Driveway, Fence, Patio, Private Yard, See Remarks
Heating
Gas, Forced Air
Interior Features
Bathroom Rough In, Ceiling Fans, Den, Separate Formal Dining Room, Entrance Foyer, Separate Formal Living Room, Partially Furnished, Solid Surface Counters, Natural Woodwork, Window Treatments
Sewer
Connected
Appliances
Dishwasher, Electric Water Heater
Construction
Year Built
Year Built: 1920
Home type
Single Family Residence
Architectural Style
Two Story
Property Condition
Resale
Construction Materials
Blown In Insulation, Frame, Vinyl Siding, Copper Plumbing, Pex Plumbing
Roof
Asphalt
Foundation Details
Poured
Utilities & Energy
Basement
Full
Water Source
Connected, Public
Utilities
Cable Available, Electricity Available, Electricity Connected, High Speed Internet Available, Sewer Connected, Water Connected
Electric
Circuit Breakers
Parking Features
Detached, Garage
Laundry Features
Accessible Utilities Or Laundry, Main Level
Other Features
Lot Features
Corner Lot, Irregular Lot, Near Public Transit, Residential Lot
Subdivision Name
Holland Land Company's Su
Patio And Porch Features
Patio
Price History
| Date | Event | Price |
|---|---|---|
10/20/2026 Source: | Pending | $144,900 $92/sqft |
09/20/2026 Source: | Off Market | $144,900 $92/sqft |
09/20/2026 Source: | Listed for Sale | $144,900 -3.34% $92/sqft |
09/01/2026 Source: | Price Decreased | $149,900 -6.25% $95/sqft |
07/22/2026 Source: | Listed for Sale | $159,900 $102/sqft |

Show more
Nearby Homes


Find Homes by Property Features in Jamestown, NY

Based on data from the New York State Alliance of MLSs (CNYIS, Inc., UNYREIS and WNYREIS) through Oct 29, 2026, 06:30AM.. All information is provided exclusively for consumers’ personal, non-commercial use. It may not be used for any purpose other than to identify prospective properties consumers may be interested in purchasing. The data is deemed reliable by is not guaranteed accurate by the MLS. This website may not include listings or property addresses of sellers who have directed their listing brokers to withhold their listing or their property address from display on the Internet. All information provided is deemed reliable but is not guaranteed and should be independently verified. © 2026 the New York State Alliance of MLSs. All Rights Reserved.
 Advertising Broker: Derek Greene | The Greene Realty Group
