
- Overview
- Description
- Property Details
- Location
- Facts & Features
- Getting Around
 Hot

Street View
$8,750,000
Monthly Est:$43,552
 10 Beds
 8 Baths
7 full baths + 3 half baths
 7,825sqft
12 Mount Morris Park W, New York, NY 10027
$8,750,000
Get Pre-Approved
Single Family Residence
Built in 1888
$-- HOA
1,950 sqft lot
$1,118/sq.ft
Description
A James E. Ware Townhouse of Rare Integrity Mount Morris Park Historic District 25-Foot-Wide Queen Anne Residence
Designed in 1888 by architect James E. Ware, this exceptional Mount Morris Park townhouse represents a rare convergence of architectural pedigree, scale, and careful stewardship. Conceived during Harlem's most deliberate and aspirational period, the home reflects an era when architecture was expected to balance beauty, permanence, and daily life-and it continues to do so with remarkable clarity today. Executed in Middlesex brownstone, the Queen Anne facade features rock-faced stonework at the garden level, finely tooled finishes above, and a slate-clad mansard roof that has been recently updated in keeping with the home's original intent.
Set within the Mount Morris Park Historic District, the 25-foot-wide residence directly overlooks Marcus Garvey Memorial Park, offering protected light, openness, and a sense of scale that is increasingly rare in Manhattan. Since its construction, the house has had only three owners-an extraordinary continuity that speaks both to the strength of Ware's original design and to the care with which it has been maintained for more than a century. Ware's approach favored restraint, proportion, and livability over spectacle, and that philosophy is immediately felt throughout the home.
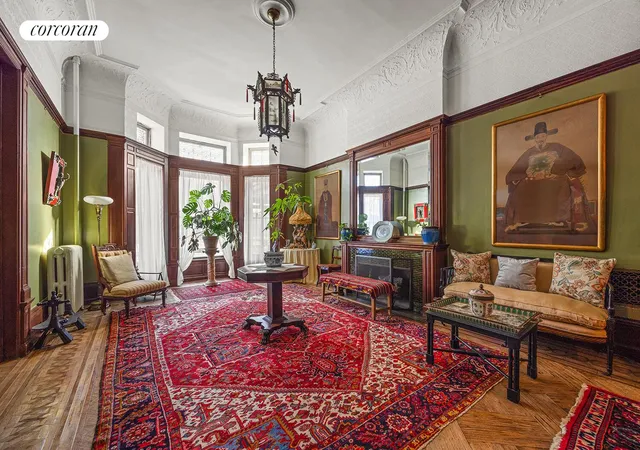
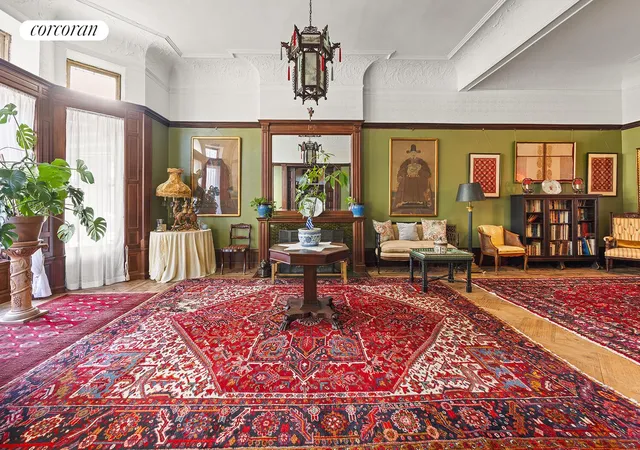
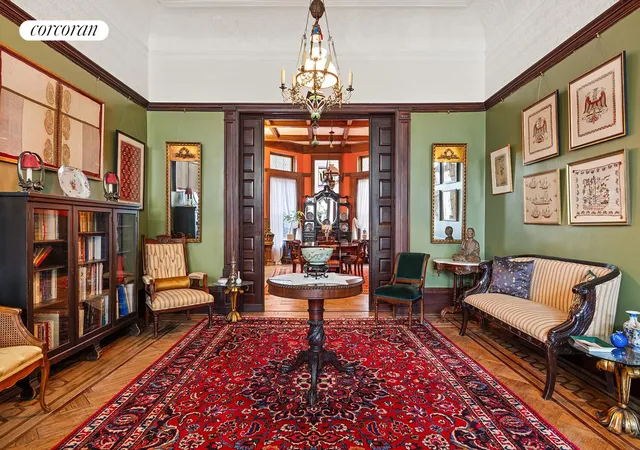
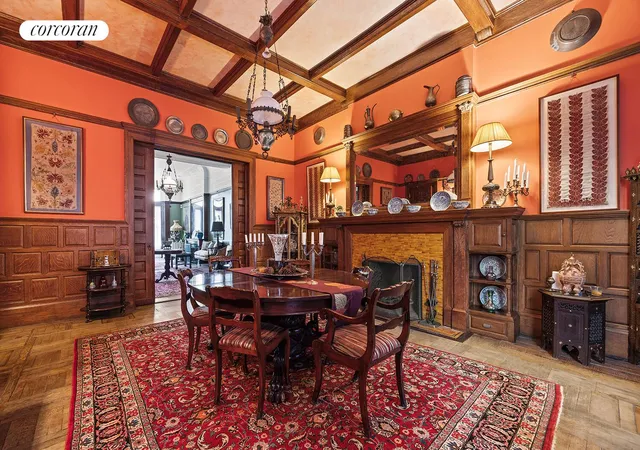
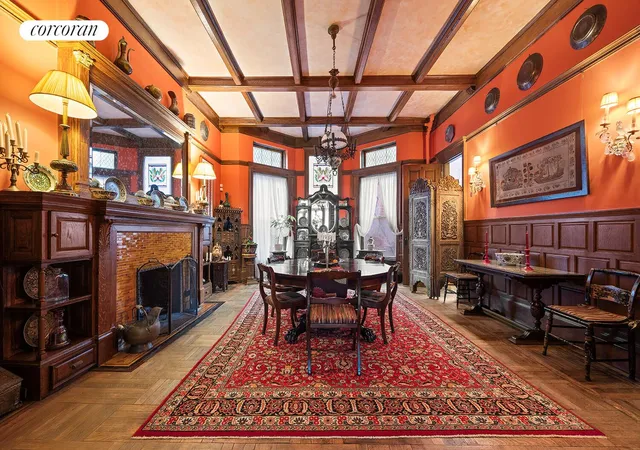
Rooms are squarely proportioned, circulation feels natural, and the house welcomes rather than overwhelms. The interior spans approximately 7,825 square feet and includes 16 rooms, among them 10 bedrooms and 7 bathrooms. The layout remains largely intact, reflecting the foresight of the original design. Pocket doors remain throughout, and eight wood-burning fireplaces anchor the home with warmth and architectural presence. A rich palette of hardwoods-ash, pine, mahogany, oak, and sycamore-has been used intentionally, each selected for character and purpose.
The garden level is designed for daily living, offering a private under-the-stoop entry, gracious living and dining areas with a wood-burning fireplace, and a fully renovated chef's kitchen. Designed for serious use, the kitchen pairs professional-grade appliances with custom cabinetry, white Italian marble, and Brazilian stone flooring, opening directly to the rear garden and reinforcing the connection between indoor and outdoor space. This level also includes a bedroom, one and a half baths, and a discreet home office nook.
The parlor floor is distinguished by scale and craftsmanship, with expansive entertaining rooms, coffered tiger oak ceilings, restored millwork, and a renovated butler's pantry that supports modern entertaining while preserving historic function. Upper floors provide a thoughtful balance of private bedrooms, flexible living arrangements, and, at the top of the house, a self-contained level with its own kitchen-ideal for extended family, guests, or long-term stays.
Behind the scenes, the home has been comprehensively modernized. Electrical service has been upgraded to 450 amps, plumbing restored with copper piping, and major systems-including roof and boiler-addressed with care. Modern conveniences are present throughout but never imposed, allowing the architecture to remain the defining feature.
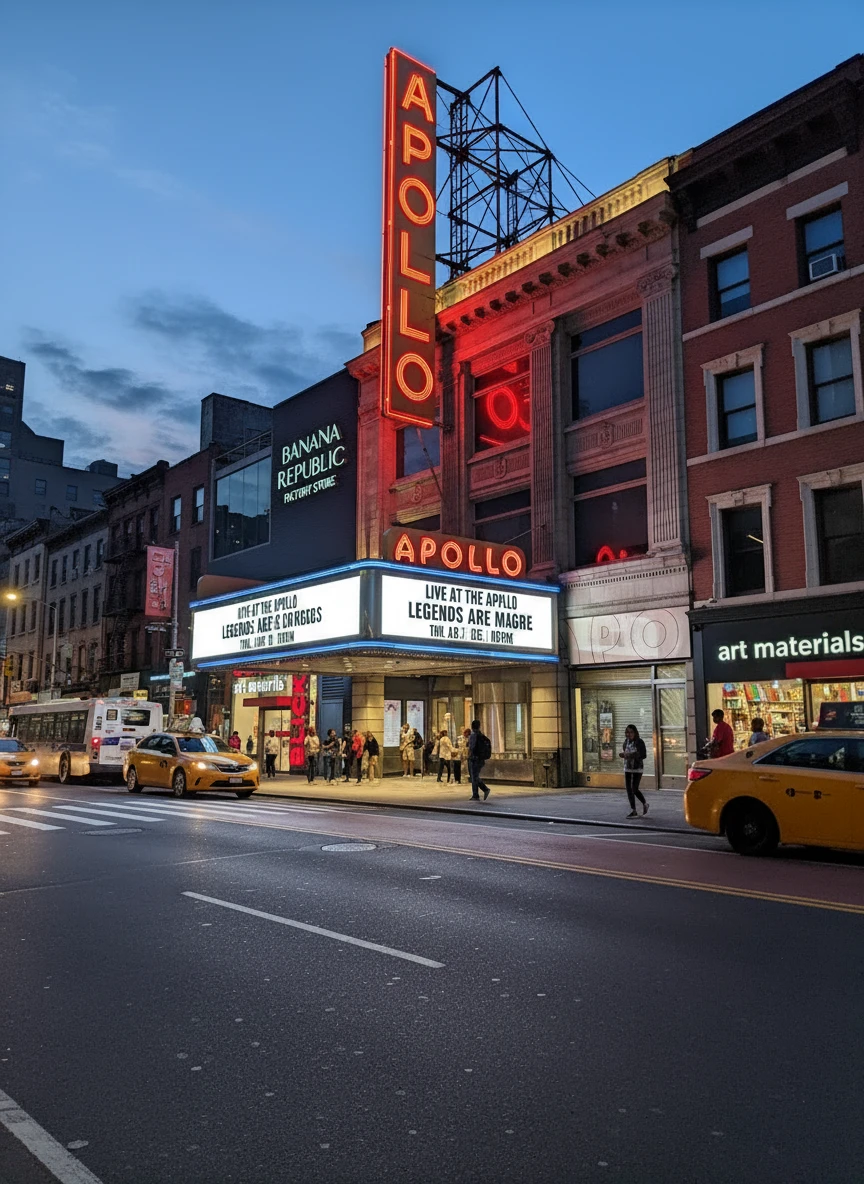
Located alongside Mount Morris Park and moments from Lenox Avenue, the townhouse enjoys both residential calm and proximity to Harlem's cultural, dining, and transportation corridors. This is not a house shaped by trends or reinvention, but by excellence sustained through stewardship-ready to be carried forward by its next caretaker.
- Houzeo last checked: 3 hours ago
- Listing updated: April 16, 2026 at 12:57 pm
- Listing Provided by: Julia Boland (917) 690-4861 , Lawrence Williams (917) 409-8145 | Corcoran Group (212) 355-3550
- Source: Rebny MLS-NY | MLS#: RLS20067201

Property Details
Status
Active
Type
Single Family Residence
No. of Stories
5
County
City
Neighborhood
Year Built
1888
HOA Fees
-
Finished Area
7,825 sqft
Lot Size
1,950 sqft lot
Basement Area
- sqft
MLS Name
Rebny MLS
MLS Number
RLS20067201
Days on Market
293

Continue Your Journey in App
Find your dream home, receive real-time updates, and many more!
Continue Your Journey in App
Find your dream home, receive real-time updates, and many more!
Location
Facts & Features
Rooms
Bedrooms & bathrooms
Bedrooms: 10
Bathrooms: 8
Interior
Interior Features
Smoke Free
Exterior Features
Private Outdoor Space Over60sqft
Cooling
Other
Utilities & Energy
Laundry Features
Washer Hookup, In Unit
Basement
Other
Fireplace Features
Bedroom, Library, Masonry, Stone
Other Features
Patio And Porch Features
None
Subdivision Name
South Harlem
Price History
| Date | Event | Price |
|---|---|---|
03/06/2026 Source: | Price Decreased | $8,750,000 -10.26% $1,118/sqft |
01/15/2026 Source: | Listed for Sale | $9,750,000 $1,246/sqft |

Harlem Ranks # in New York, NY

Homes

Rental Prices

Median Home Price
Find Homes by Property Features in New York, NY


The real estate listing data marked with this icon comes from the IDX program of the RLS at REBNY Listing Service (RLS). Listing information for certain New York City properties provided courtesy of the Real Estate Board of New York's Residential Listing Service (the "RLS") through Nov 05, 2026, 12:45PM. Information deemed reliable but not guaranteed. Information is provided exclusively for consumers' personal, non-commercial use, and may not be used for any purpose other than the identification of potential properties for purchase. The information contained in this listing has not been verified by the RLS and should be verified by the consumer. The listing information provided here is for the consumer's personal, non-commercial use. Retransmission, redistribution or copying of this listing information is strictly prohibited except in connection with a consumer's consideration of the purchase and/or sale of an individual property. This listing information is not verified for authenticity or accuracy and is not guaranteed and may not reflect all real estate activity in the market. Buyer to verify all information. © 2026 The Real Estate Board of New York, Inc. All rights reserved.
 Advertising Broker: Derek Greene | The Greene Realty Group
