- Overview
- Description
- Property Details
- Location
- Facts & Features
- Getting Around
- Nearby Homes
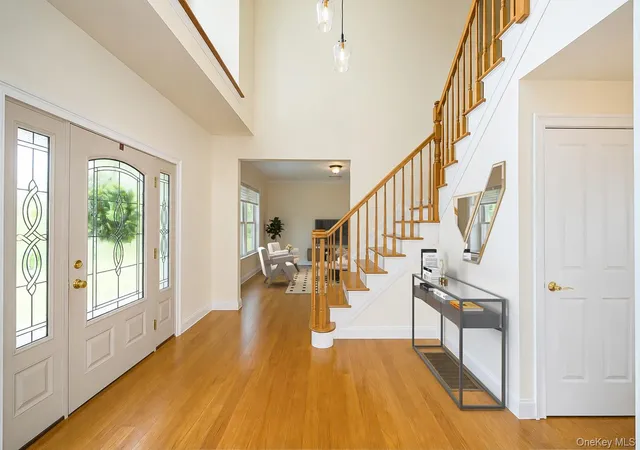

Street View
$1,145,000
Monthly Est:$5,699
 4 Beds
 4 Baths
3 full baths + 1 half bath
 3,574sqft
12 Nichris Ln, Hyde Park, NY 12580
$1,145,000
$5,699/moEst:
Get Pre-Approved
Single Family Residence
Built in 2006
$-- HOA
3.36 acres lot
$320/sq.ft
Description
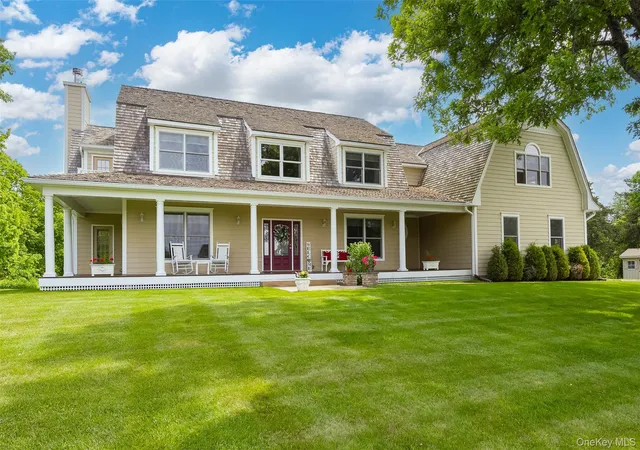
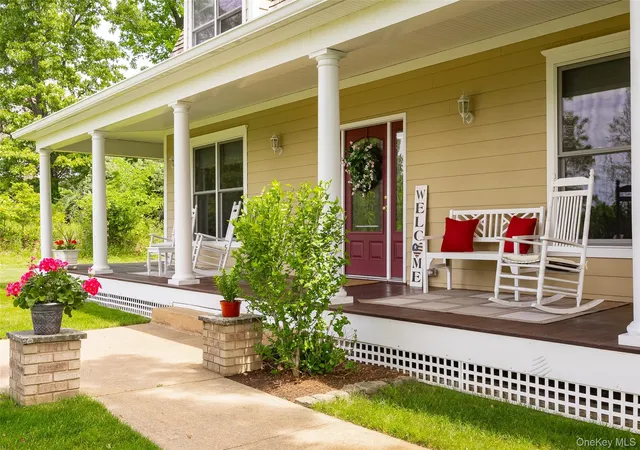
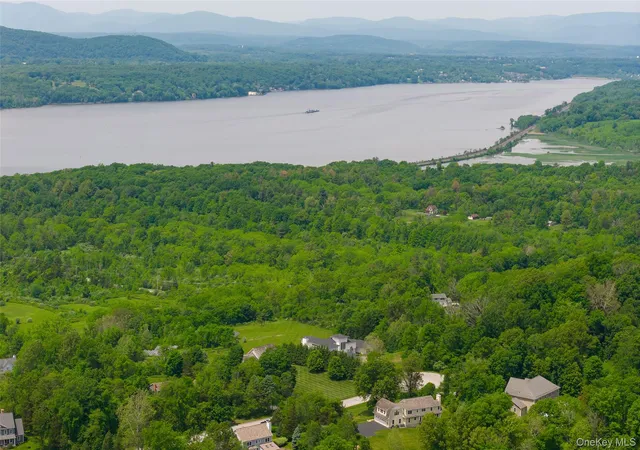
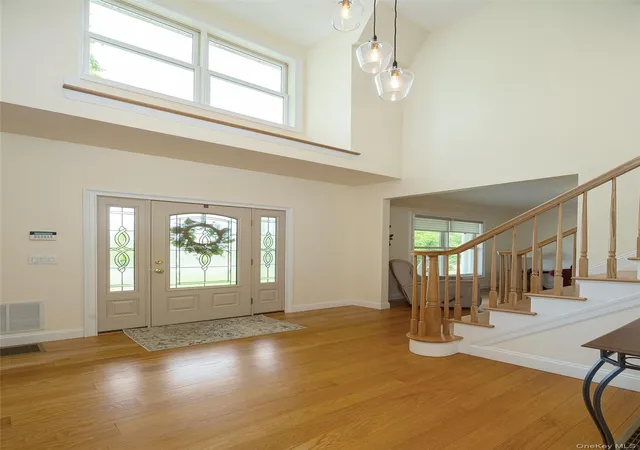
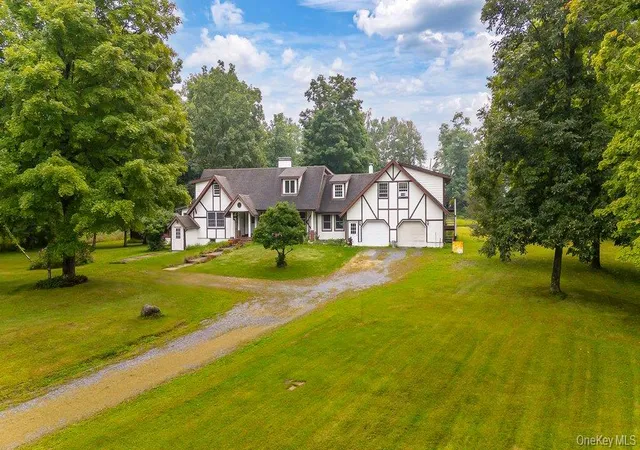
Located in the highly sought after Overlook Estates, this stunning Dutch Colonial seamlessly blends timeless character with modern sophistication, over 3500 finished SQFT, offering 4 bedrooms, 3.5 baths, and exceptional craftsmanship throughout. Set back from the road on nearly 3.5 picturesque acres, this impressive residence enjoys a private, park-like setting with partial Hudson River and Esopus Meadows Lighthouse views, mature landscaping, and an elevated presence that creates a true estate feel. A welcoming wraparound mahogany rocking-chair porch sets the tone, inviting you into a thoughtfully designed interior filled with natural light from oversized Marvin windows and oak floors throughout. The heart of the home is the chef’s kitchen with granite countertops, custom cabinetry, SS appliances and complete with a butler’s pantry, ideal for entertaining and everyday living. The formal dining room showcases timeless craftsmanship with custom chair rail detailing, offering an inviting setting for entertaining and special occasions. Spacious family room with oversized windows and centered around the wood burning fireplace, completes the main level. The second floor offers two generously sized bedrooms, an office and a beautifully appointed princess suite featuring a gas fireplace, his-and-hers closets, a double vanity, Jacuzzi tub, separate shower, and a mahogany-lined Juliet balcony with stunning views. The luxurious primary suite serves as a private retreat with soaring 10-foot ceilings, over sized windows allowing ample natural light, a comfortable sitting area, dual walk-in closets, double vanity, Jacuzzi tub, and a custom tile-surround shower. Outdoor living is equally impressive, with an oversized mahogany rear deck overlooking the tranquil backyard and surrounding privacy. Additional highlights include an expansive three-car garage, a cedar shake roof, dual zoned furnace/AC and a full unfinished walk-out basement with 9-foot ceilings, full size windows and Marvin doors—offering endless possibilities for future living space, recreation, or direct access to your dream pool area. Ideally located in the heart of Staatsburg, just minutes from the Rhinecliff Train Station, Villages of Rhinebeck and Hyde Park, this exceptional property offers convenient access to shopping, dining, the Culinary Institute of America, Marist University, Norrie Park, Mills Mansion, Dinsmore Golf Course and all the wonderful attractions of the Hudson Valley, while maintaining the peace and privacy of a country estate. Just 90 minutes to NYC! Come see all that this property has to offer!
- Houzeo last checked: 13 minutes ago
- Listing updated: October 3, 2026 at 6:09 pm
- Listing Provided by: Justin M. LaFalce (845) 224-5792 | KW MidHudson (914) 962-0007
- Source: OneKey MLS-NY | MLS#: 1037356

Property Details
Status
Active
Type
Single Family Residence
No. of Stories
-
County
City
Neighborhood
--
Year Built
2006
HOA Fees
-
Finished Area
3,574 sqft
Lot Size
3.36 acres lot
Basement Area
- sqft
MLS Name
OneKey MLS
MLS Number
1037356
MLS Status
Active
Days on Market
59
Cumulative Days on Market
113

Continue Your Journey in App
Find your dream home, receive real-time updates, and many more!
Download App
Continue Your Journey in App
Find your dream home, receive real-time updates, and many more!
Location
Facts & Features
Rooms
Bedrooms & bathrooms
Bedrooms: 4
Bathrooms: 4
Interior
Cooling
Central Air, Zoned
Appliances
Dishwasher, Dryer, Oven, Range, Refrigerator, Stainless Steel Appliance(s), Washer
Interior Features
Ceiling Fan(s), Double Vanity, Entrance Foyer, Formal Dining, High Ceilings, Kitchen Island, Open Floorplan, Open Kitchen, Pantry, Soaking Tub, Storage, Washer/dryer Hookup, Wet Bar
Sewer
Septic Tank
Heating
Hydro Air, Propane
Construction
Year Built
Year Built: 2006
Home type
Single Family Residence
Construction Materials
Frame
Architectural Style
Colonial, Contemporary, Other
Utilities & Energy
Laundry Features
Inside, Laundry Room
Utilities
Cable Connected, Electricity Connected
Fireplace Features
Bedroom, Family Room, Gas, Wood Burning
Basement
Full
Parking Features
Attached, Driveway, Garage, Private
Water Source
Well
Other Features
Subdivision Name
Overlook Estates
Price History
| Date | Event | Price |
|---|---|---|
08/11/2026 Source: | Listed for Sale | $1,145,000 $320/sqft |

Nearby Homes



Find Homes by Property Features in Hyde Park, NY


Based on information from OneKey MLS, through Oct 10, 2026, 03:01PM. IDX information is provided exclusively for personal, non-commercial use, and may not be used for any purpose other than to identify prospective properties consumers may be interested in purchasing. Information is deemed reliable but not guaranteed. © 2026 OneKey® MLS. All rights reserved.
 Advertising Broker: Derek Greene | The Greene Realty Group