
- Overview
- Description
- Property Details
- HOA Management
- Facts & Features
- Getting Around
- Nearby Homes

Street View
$325,000
Monthly Est:$1,618
 1 Bed
 1 Bath
1 full bath
 950sqft
12 Old Mamaroneck Rd #7F, White Plains, NY 10605
$325,000
$1,618/moEst:
Get Pre-Approved
Stock Cooperative
Built in 1960
$-- HOA
-- sqft lot
$342/sq.ft
Description
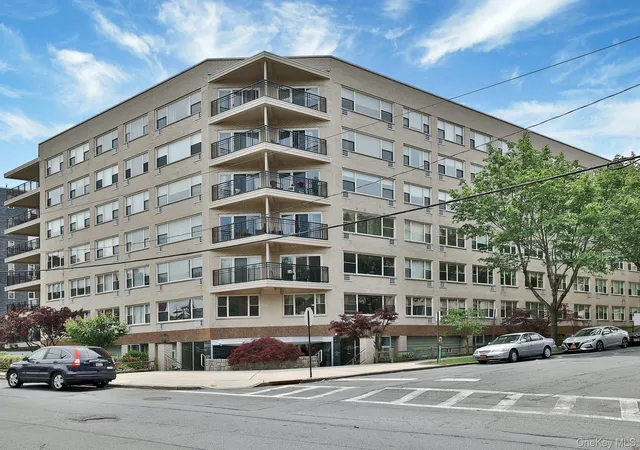
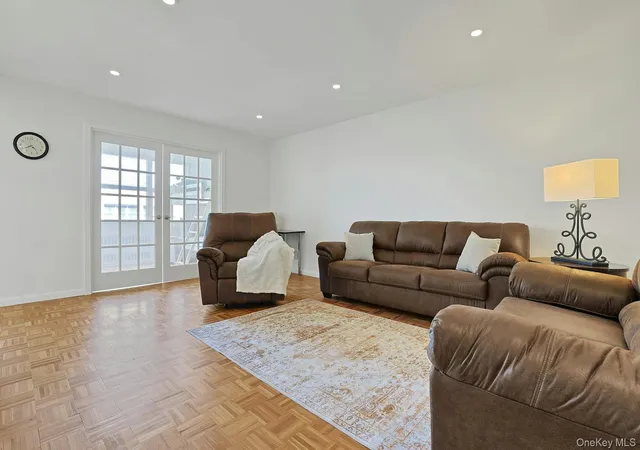
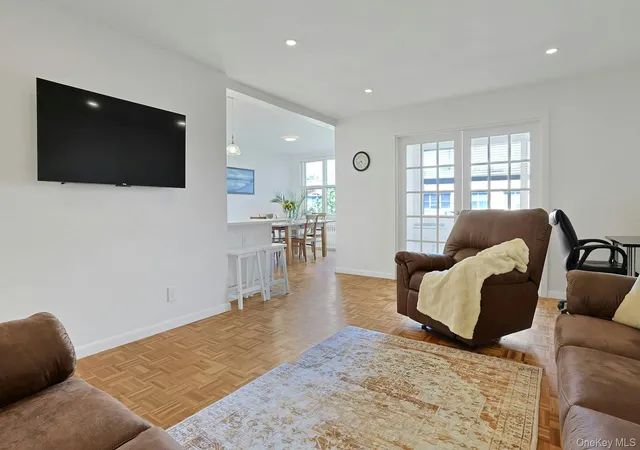
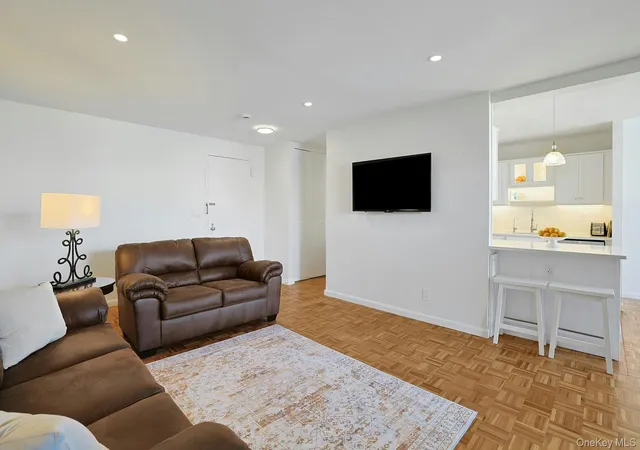
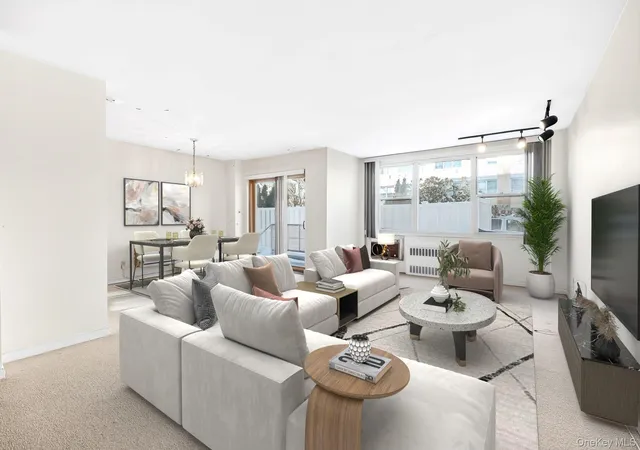
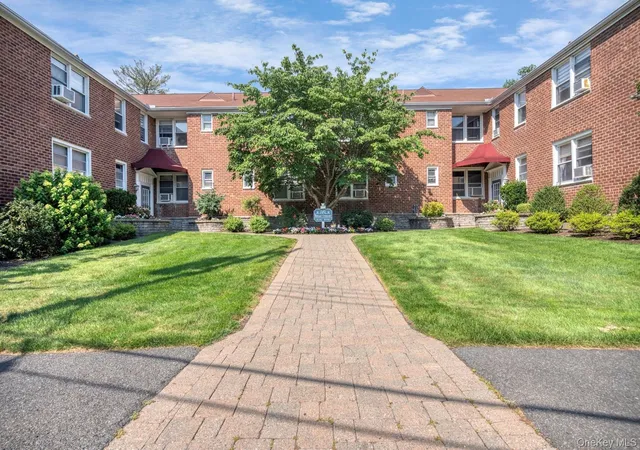
Perched on the top floor of the sought after Crystal House, this extensively renovated Junior 4 residence offers 950 square feet of thoughtfully designed living space filled with natural light. A dramatic wall of windows creates a bright, open atmosphere throughout while the flexible floor plan easily accommodates today’s lifestyle needs, whether for a dedicated home office, den, or guest space.
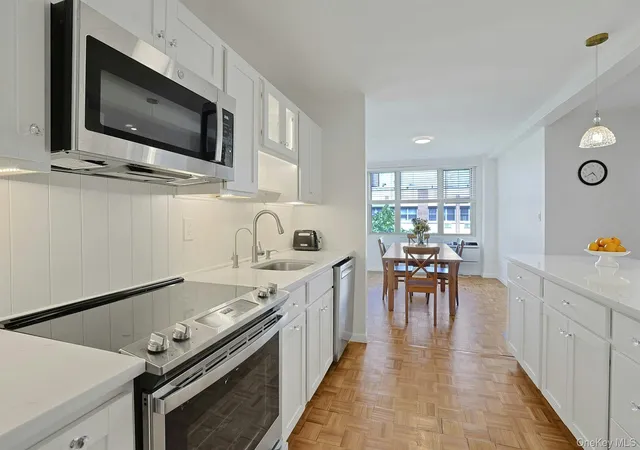
Every aspect of the home has been carefully reimagined, including a custom kitchen featuring quartz countertops, new cabinetry with pull-out shelving, and brand-new appliances. The spa-inspired bathroom offers an oversized soaking tub, generous vanity storage, makeup lighting, and timeless tile finishes. Additional upgrades include dimmable lighting throughout, water purification systems serving both the kitchen and bath, and three new Friedrich in-wall air conditioning units.
7F's storage is exceptional, with a walk-in closet complemented by an approximately 17-foot wall of additional closets, providing a level of organization rarely found in one-bedroom apartments.
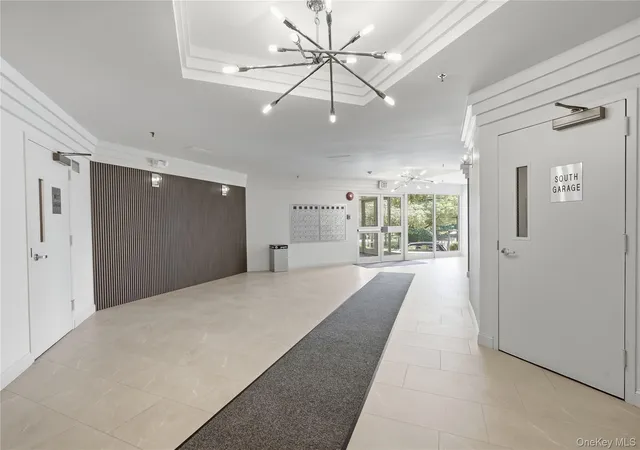
Crystal House is a full-service cooperative offering two elevators, a friendly door staff, live-in superintendent, 7 laundry rooms, and immediately available indoor garage parking. Ideally situated near the vibrant downtown White Plains business district, residents enjoy convenient access to Metro-North, restaurants, shopping, parks, and major transportation corridors while benefiting from a location that feels distinctly residential.
- Houzeo last checked: 12 minutes ago
- Listing updated: September 18, 2026 at 4:01 pm
- Listing Provided by: Patrick Collins (610) 613-3169 | Keller Williams Realty Group (914) 713-3270
- Source: OneKey MLS-NY | MLS#: 1010841

This condo is in:
 Golf Course / Putting Green
 Park / Green Space
 Security
Property Details
Status
Pending
Type
Condominium
No. of Stories
7
County
City
Neighborhood
--
Year Built
1960
HOA Fees
-
Finished Area
950 sqft
Lot Size
-- sqft lot
Basement Area
- sqft
MLS Name
OneKey MLS
MLS Number
1010841
MLS Status
Pending
Days on Market
129
Cumulative Days on Market
39

Continue Your Journey in App
Find your dream home, receive real-time updates, and many more!
Download App
Continue Your Journey in App
Find your dream home, receive real-time updates, and many more!
HOA Management
Estates of Crystal House
HOA Fees
$-/
Amenities
 Amenities and services may be covered by one or multiple associations and service providers.
 Security Guard
 Receiving Room
 Snow Removal
 Parking
 Elevator
 Trash Pickup
 Maintenance
 Live In Super
Disclaimer: Amenities are based on third-party information and may vary; buyers must independently verify all amenities, as information is deemed reliable but not guaranteed.
Facts & Features
Rooms
Bedrooms & bathrooms
Bedroom: 1
Bathroom: 1
Living Room
Level: First
Den
Level: First
Dining Room
Level: First
Kitchen
Level: First
Bathroom 1
Level: First
Bedroom 1
Level: First
Interior
Heating
Steam
Appliances
Dishwasher, Electric Oven, Microwave, Refrigerator, Stainless Steel Appliance(s)
Sewer
Public Sewer
Interior Features
First Floor Bedroom, First Floor Full Bath, Breakfast Bar, Eat In Kitchen, Open Floorplan, Open Kitchen, Recessed Lighting, Walk In Closet(s)
Window Features
Oversized Windows
Flooring
Wood
Cooling
Wall/window Unit(s)
Construction
Year Built
Year Built: 1960
Home type
Stock Cooperative
Architectural Style
Mid Rise
Property Condition
Updated/remodeled
Construction Materials
Brick
Utilities & Energy
Utilities
Cable Available, Electricity Connected, Phone Available, Sewer Connected, Trash Collection Public, Water Connected
Parking Features
Assigned, Covered, Garage, Garage Door Opener, Heated Garage
Basement
Finished, Storage Space, Walk Out Access
Security Features
Building Security, Security System, Smoke Detector(s), Video Cameras
Water Source
Public
Laundry Features
In Hall, Multiple Locations
Association Amenities
Door Person, Elevator(s), Live In Super, Maintenance, Parking, Receiving Room, Security, Snow Removal, Trash
Other Features
Disclosures
By Laws, Lead Paint
Community Features
Sidewalks
Price History
| Date | Event | Price |
|---|---|---|
07/23/2026 Source: | Pending | $325,000 $342/sqft |
06/13/2026 Source: | Listed for Sale | $325,000 $342/sqft |

Nearby Homes



Find Homes by Property Features in White Plains, NY


Based on information from OneKey MLS, through Oct 22, 2026, 12:02AM. IDX information is provided exclusively for personal, non-commercial use, and may not be used for any purpose other than to identify prospective properties consumers may be interested in purchasing. Information is deemed reliable but not guaranteed. © 2026 OneKey® MLS. All rights reserved.
 Advertising Broker: Derek Greene | The Greene Realty Group
