- Overview
- Description
- Property Details
- Location
- Facts & Features
- Getting Around
- Nearby Homes




Listed by: Susanna Corriveau | Coldwell Banker Realty Bedford NH (603) 471-0777
$2,999,000
Monthly Est:$14,927
 5 Beds
 7 Baths
1 full bath + 2 half baths
 4,284sqft
12 Olympus Way, Bedford, NH 03110
$2,999,000
$14,927/moEst:
Get Pre-Approved
Single Family Residence
Built in 2026
$-- HOA
2.02 acres lot
$700/sq.ft
Description
OPEN HOUSE SUNDAY OCTOBER 11, 10:00-11:30AM.
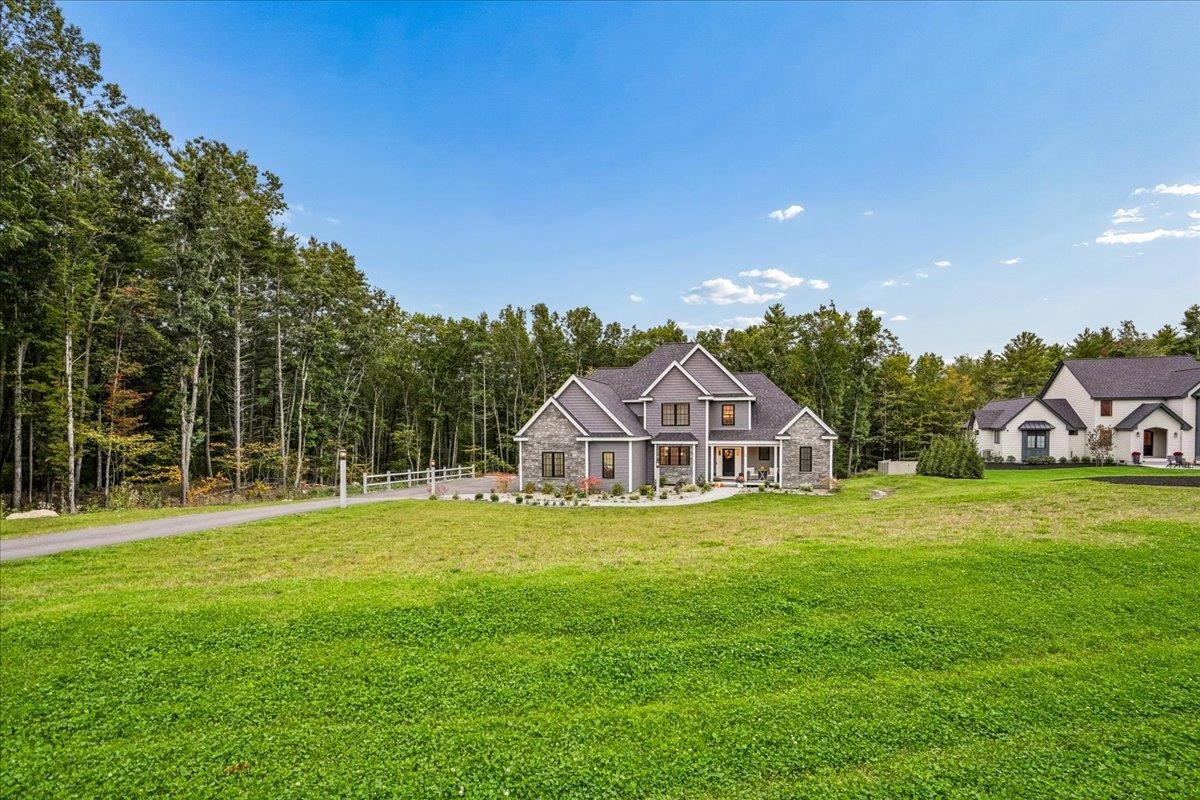
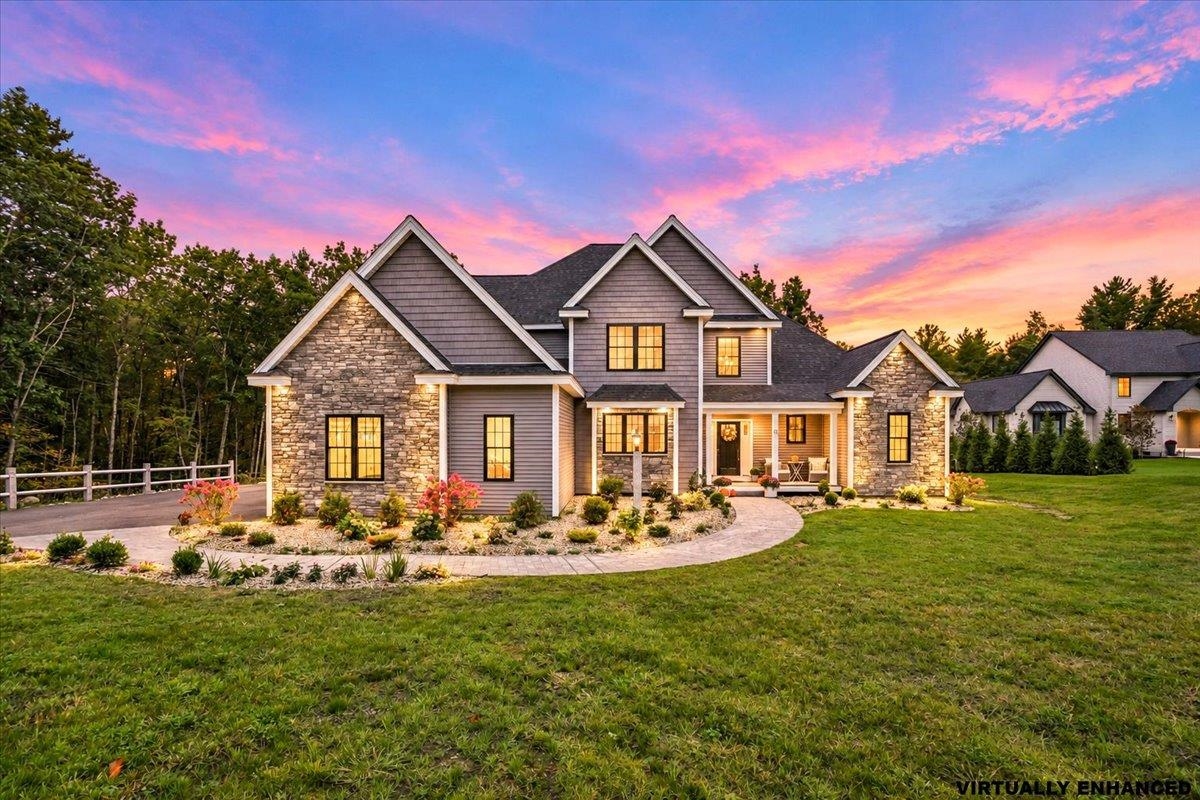
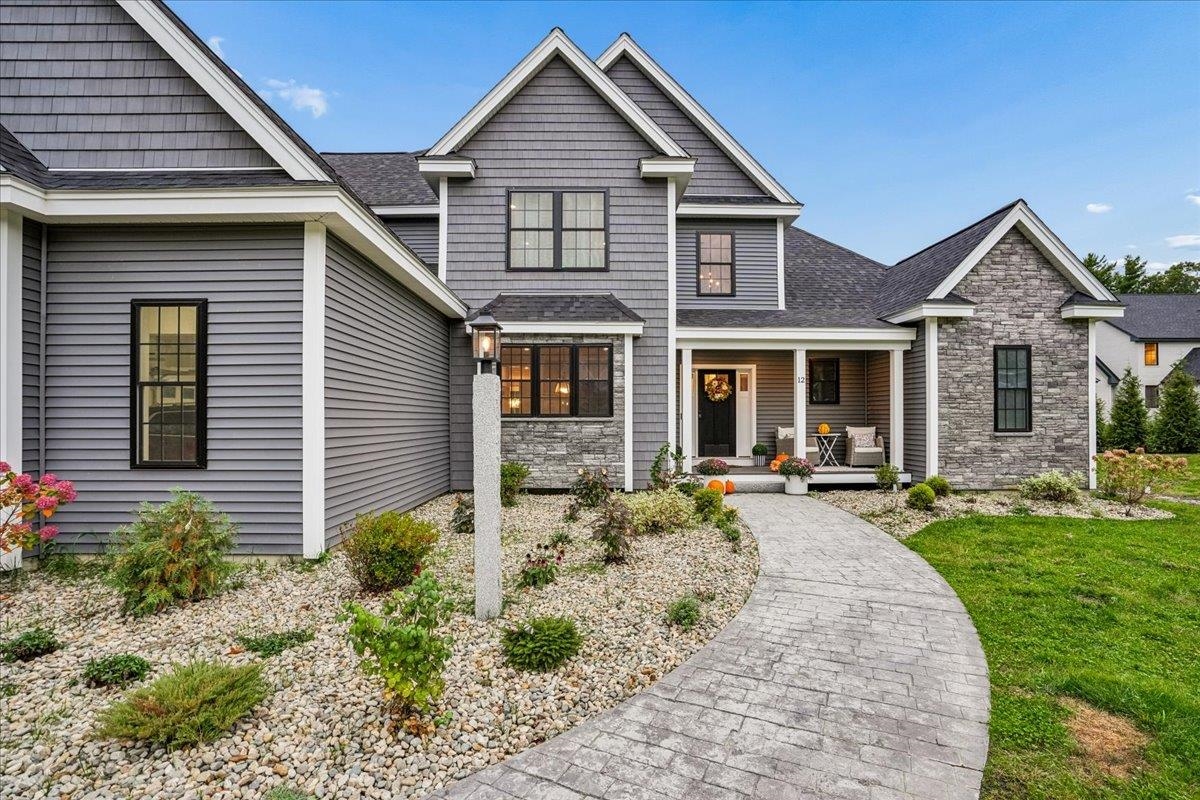
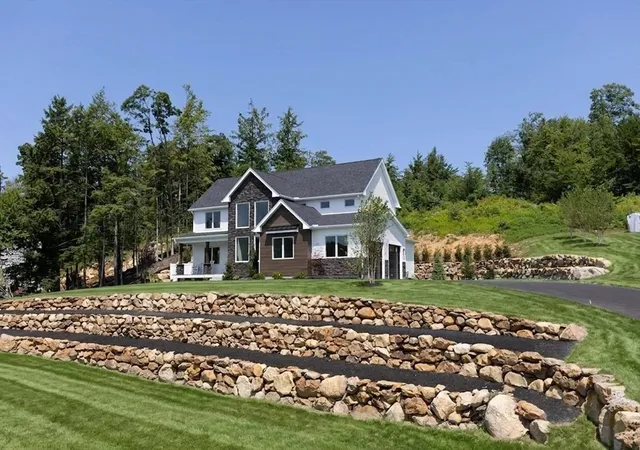
Stunning NEW CONSTRUCTION in Bedford offering over 6,400 sq ft of beautifully finished living space, exceptional craftsmanship and thoughtfully selected upgrades throughout. At the heart of the home is a showstopping kitchen featuring premium Thermador appliances with WiFi capability, sophisticated finishes and an impressive layout with two massive islands, 2 dishwashers, & a wine fridge designed for both everyday living and entertaining. From the eat-in-kitchen, patio French doors open fully creating a seamless transition to the outdoor living space. The backyard is being transformed into a private retreat with a 20’ x 45’ Gunite pool and
8’x8’ spa, scheduled for completion in the spring. Pool documents available for review. The spa was intentionally designed without an overflow, so it offers the opportunity for year-round enjoyment. A first primary with ensuite and custom walk-in closet, a living room with gas fireplace, a formal dining room and a laundry/mudroom and 1/2 bath, complete the main floor. The fully finished walkout lower level significantly expands the home’s living and entertaining space and includes its own kitchen, along with a custom wine room with white oak and black metal, designed to hold 166 bottles. The lower level also features a massive bedroom, 3/4 bathroom and family room & theatre space. Smart-home conveniences are incorporated throughout, including WiFi-enabled thermostats and WiFi-enabled garage door openers with integrated cameras. Additional enhancements include Sonos amps, exterior cameras, and wireless entry keypads. The second floor has a second laundry room, four bedrooms, each with an ensuite, a den/study, and another versatile 10x12 room. With three levels of finished living space, elevated design, impressive technology and a resort-style backyard underway, 12 Olympus Way delivers the space, amenities and modern luxury today’s buyers are looking for.
- Houzeo last checked: 2 hours ago
- Listing updated: October 9, 2026 at 12:54 am
- Source: NEREN/Prime MLS-NH | MLS#: 5112513

Property Details
Status
Active
Type
Single Family Residence
No. of Stories
-
County
City
Neighborhood
--
Year Built
2026
HOA Fees
-
Finished Area
4,284 sqft
Lot Size
2.02 acres lot
Basement Area
- sqft
MLS Name
NEREN/Prime MLS
MLS Number
5112513
MLS Status
(10) Active - Active
Days on Market
7

Continue Your Journey in App
Find your dream home, receive real-time updates, and many more!
Download App
Continue Your Journey in App
Find your dream home, receive real-time updates, and many more!
Location
Facts & Features
Rooms
Bedrooms & bathrooms
Bedrooms: 5
Bathrooms: 7
Interior
Cooling
Central Air, Mini Split
Flooring
Hardwood, Tile
Appliances
Energy Star Qualified Dishwasher, Microwave, Gas Range, Refrigerator
Heating
Propane, Hot Air, Mini Split
Exterior Features
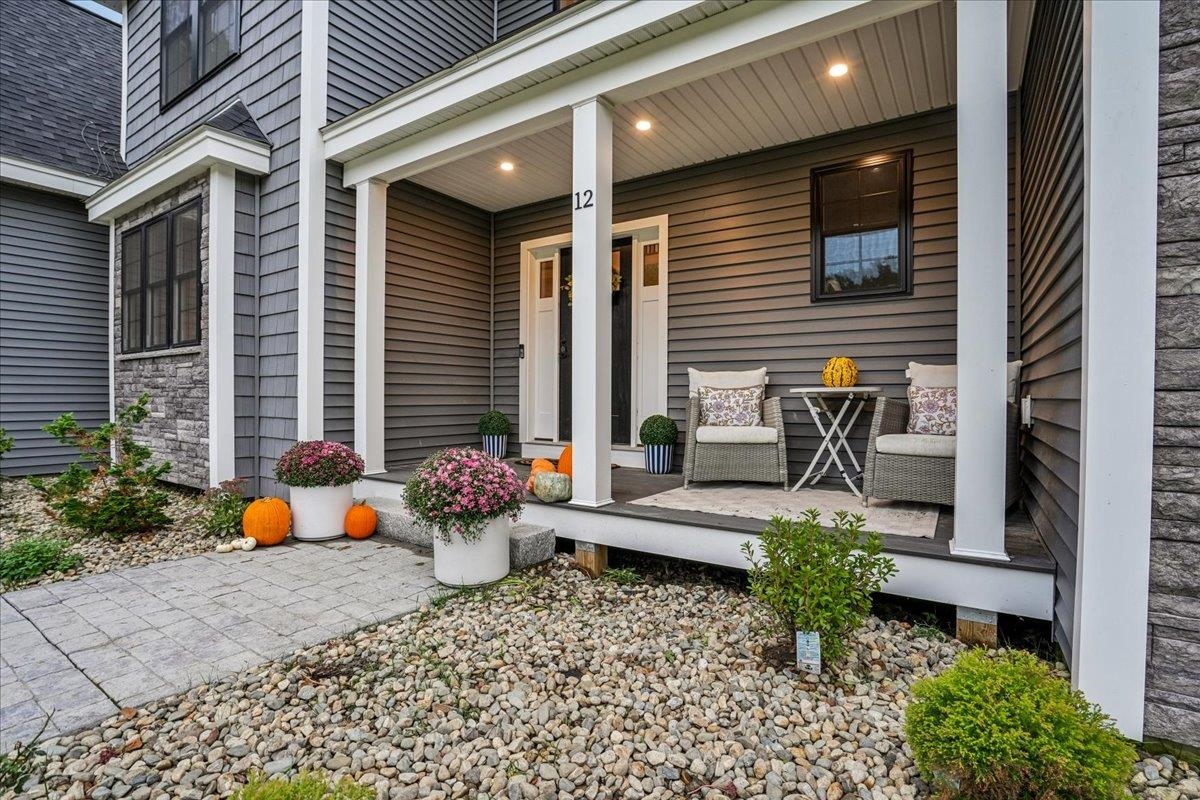
Deck, Patio, In Ground Pool, Covered Porch
Sewer
Private
Interior Features
Cathedral Ceiling(s), Gas Fireplace, Kitchen Island, Surround Sound Wiring
Construction
Year Built
Year Built: 2026
Home type
Single Family Residence
Architectural Style
Colonial
Foundation Details
Poured Concrete
Construction Materials
Wood Frame, Stone, Vinyl Siding
Property Condition
Existing
Roof
Architectural Shingle
Utilities & Energy
Electric
200+ Amp Service, Circuit Breakers
Water Source
Drilled Well, Private
Utilities
Propane
Basement
Finished, Full
Parking Features
Auto Open, Direct Access, Driveway, Garage, Attached
Other Features
Lot Features
Country Setting, Landscaped, Level
Price History
| Date | Event | Price |
|---|---|---|
10/09/2026 Source: | Listed for Sale | $2,999,000 $700/sqft |

Nearby Homes




Find Homes by Property Features in Bedford, NH


Based on information from PrimeMLS Inc. through Oct 09, 2026, 02:32PM. This display of listings may or may not be the entire Compilation from the PrimeMLS database, and PrimeMLS does not guarantee the accuracy of such information. The listing broker's offer of compensation is made only to other real estate licensees who are participant members of PrimeMLS. This information is deemed reliable, but not guaranteed. The data relating to real estate displayed on this display comes in part from the IDX Program of PrimeMLS. The information being provided is for consumers' personal, non- commercial use and may not be used for any purpose other than to identify prospective properties consumers may be interested in purchasing. Data last updated Oct 09, 2026, 02:32PM. © 2026 PrimeMLS, Inc. All Rights Reserved.
 Advertising Broker: Derek Greene | The Greene Realty Group