- Overview
- Description
- Property Details
- Location
- Facts & Features
- Getting Around
- Nearby Homes
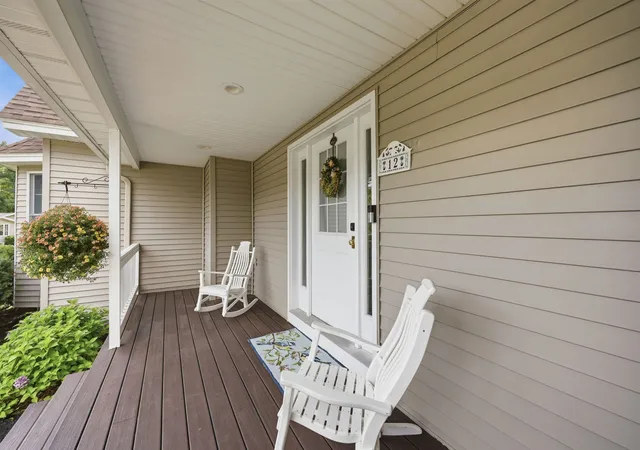

Street View
Listed by: Christy Goodhue Mank | Century 21 Gold Key Realty (603) 729-3030
$524,900
Monthly Est:$2,613
 4 Beds
 3 Baths
1 full bath + 1 half bath
 2,336sqft
12 Pasture Dr, Franklin, NH 03235
$524,900
$2,613/moEst:
Get Pre-Approved
Single Family Residence
Built in 2001
$-- HOA
21,780 sqft lot
$225/sq.ft
Description
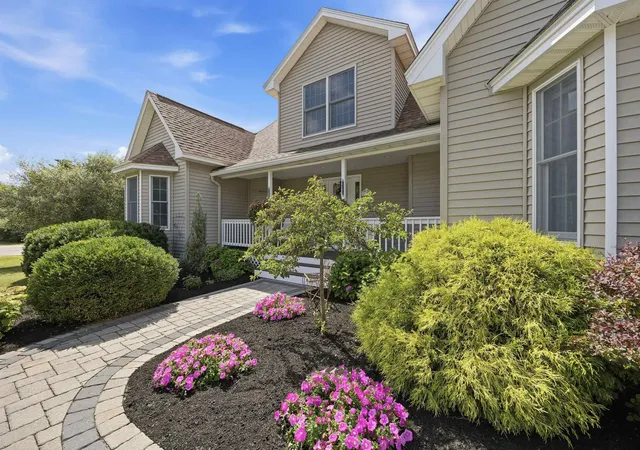
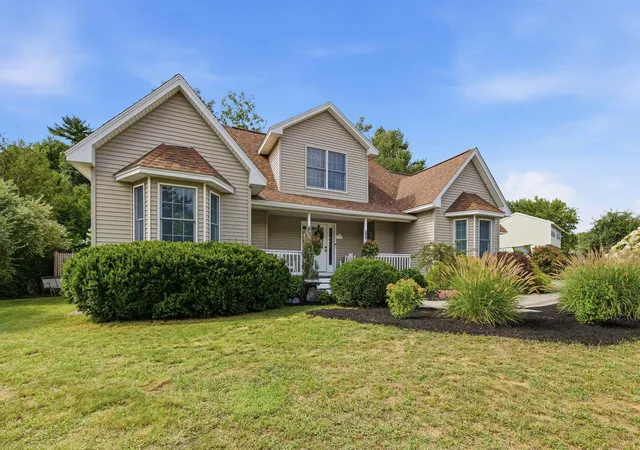
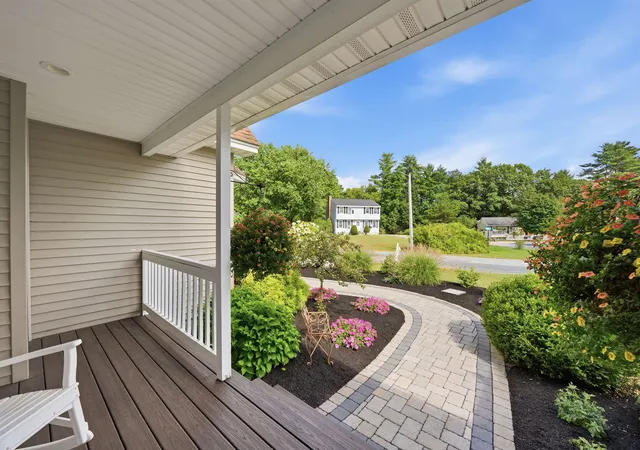
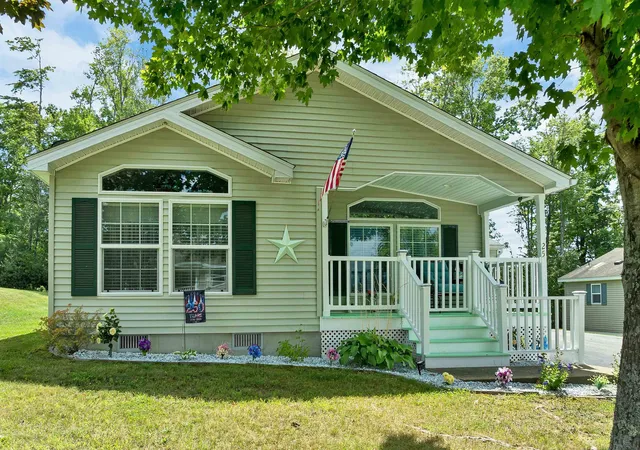
This remarkable contemporary-style home offers the perfect blend of inviting open concept living and thoughtfully designed formal spaces. A beautiful entry with hardscape walkway and covered front porch welcome All. Meticulously maintained, the home has an expansive main living area and seamless access to a large covered back porch plus an outdoor patio which is ideal for relaxing and entertaining.
Step outside to discover a fully fenced in backyard which is professionally landscaped complete with a beautiful water feature creating a peaceful and truly private oasis. The fully fenced and flowered colorful grounds are a great spot to view hummingbirds and butterflies.
The thoughtfully designed floor plan offers the convenience of first-floor living including a spacious primary suite with a walk-in closet and Jacuzzi tub. A formal dining room provides flexibility as a home office or potential additional bedroom, while a convenient half bath with laundry completes the main level.
Upstairs, you'll find three generously sized bedrooms and a full bath, providing plenty of space for family, guests, or hobbies. The large, dry full basement offers abundant storage and excellent potential for future finished living space.

Recent updates include a new roof, updated flooring, hot water heater, refrigerator, dishwasher, washing machine and a dual-fuel heating system with Aprilaire whole house humidifier system and new oil burner . Plus the attached garage has an electric vehicle charging station!
This conveniently located home is in a friendly well lit neighborhood with easy access to Routes 3 and 127. The home is also within walking distance to the Northern Rail Trail and bicycling to Franklin's growing downtown, where you'll find an expanding selection of amenities, activities, and local attractions. For those who love the outdoors, Franklin truly is the “Place to Be.”
Come experience the comfort, flexibility, and private outdoor retreat this exceptional home has to offer!
- Houzeo last checked: 1 minute ago
- Listing updated: September 1, 2026 at 11:02 am
- Source: NEREN/Prime MLS-NH | MLS#: 5107102

Property Details
Status
Active Under Contract
Type
Single Family Residence
No. of Stories
-
County
City
Neighborhood
--
Year Built
2001
HOA Fees
-
Finished Area
2,336 sqft
Lot Size
21,780 sqft lot
Basement Area
- sqft
MLS Name
NEREN/Prime MLS
MLS Number
5107102
MLS Status
(31) Under Contract - Active Under Contract
Days on Market
50

Continue Your Journey in App
Find your dream home, receive real-time updates, and many more!
Download App
Continue Your Journey in App
Find your dream home, receive real-time updates, and many more!
Location
Facts & Features
Rooms
Bedrooms & bathrooms
Bedrooms: 4
Bathrooms: 3
Interior
Cooling
Central Air
Appliances
Electric Water Heater, Tank Water Heater
Sewer
Public
Exterior Features
Deck, Full Fence, Garden, Covered Porch
Flooring
Carpet, Laminate, Tile
Interior Features
Ceiling Fan(s), Dining Area, Primary Br W/ Ba, Walk In Closet(s), Whirlpool Tub, 1st Floor Laundry
Heating
Multi Fuel, Hot Air, Wood/oil Combo Furnace
Construction
Year Built
Year Built: 2001
Home type
Single Family Residence
Roof
Asphalt Shingle
Foundation Details
Poured Concrete
Property Condition
Existing
Construction Materials
Wood Frame, Vinyl Siding
Architectural Style
Contemporary
Utilities & Energy
Water Source
Public
Parking Features
Auto Open, Direct Access, Driveway, Garage, Attached
Electric
200+ Amp Service, Circuit Breakers
Basement
Concrete, Unfinished
Utilities
Cable, Cable At Site, Phone Connected
Other Features
Lot Features
Landscaped, Level
Price History
| Date | Event | Price |
|---|---|---|
08/27/2026 Source: | Listed for Sale | $524,900 $225/sqft |
08/27/2026 Source: | Contingent (Active Under Contract) | $524,900 $225/sqft |

Nearby Homes


Find Homes by Property Features in Franklin, NH


Based on information from PrimeMLS Inc. through Oct 18, 2026, 04:45AM. This display of listings may or may not be the entire Compilation from the PrimeMLS database, and PrimeMLS does not guarantee the accuracy of such information. The listing broker's offer of compensation is made only to other real estate licensees who are participant members of PrimeMLS. This information is deemed reliable, but not guaranteed. The data relating to real estate displayed on this display comes in part from the IDX Program of PrimeMLS. The information being provided is for consumers' personal, non- commercial use and may not be used for any purpose other than to identify prospective properties consumers may be interested in purchasing. Data last updated Oct 18, 2026, 04:45AM. © 2026 PrimeMLS, Inc. All Rights Reserved.
 Advertising Broker: Derek Greene | The Greene Realty Group
