- Overview
- Description
- Property Details
- Location
- HOA Management
- Facts & Features
- Getting Around
- Nearby Homes
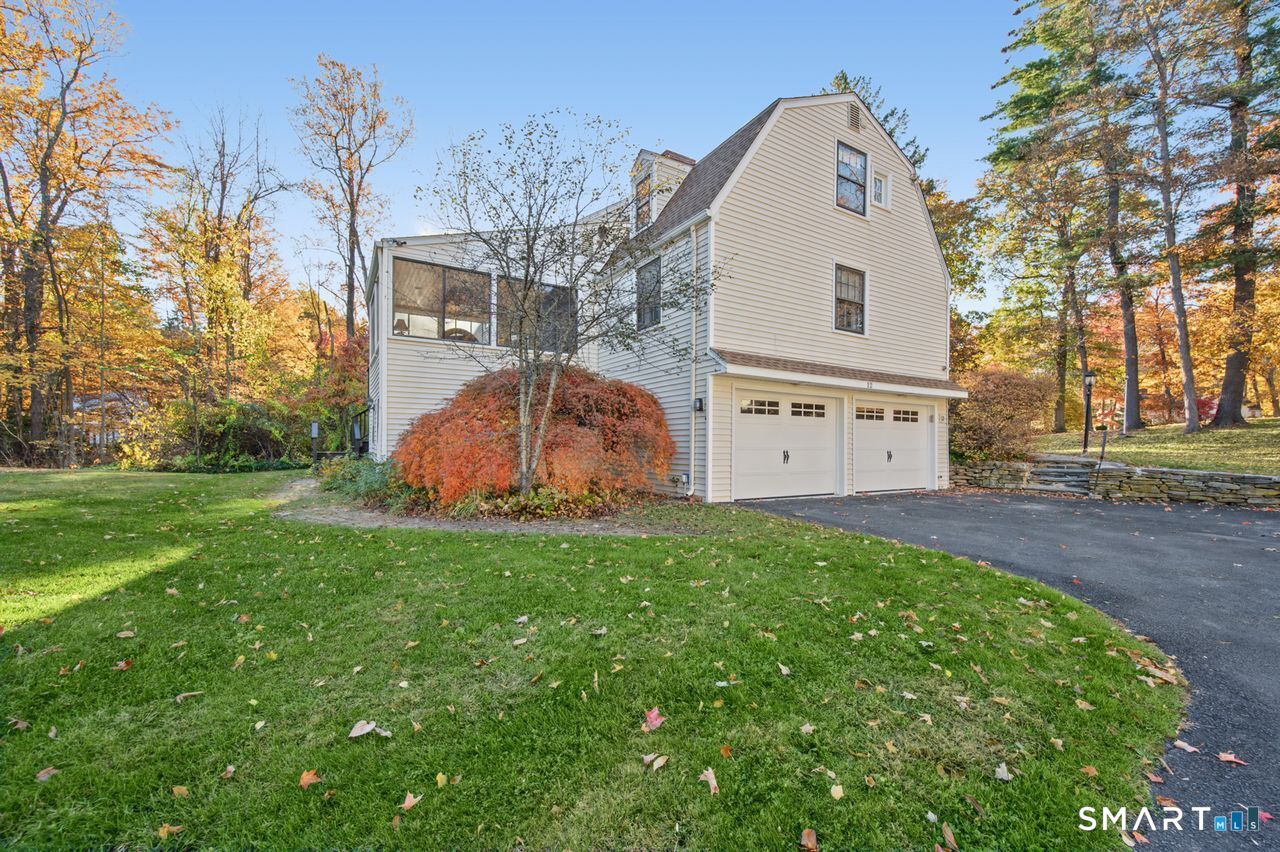

Street View
$699,900
Monthly Est:$3,484
 4 Beds
 5 Baths
4 full baths + 1 half bath
 2,705sqft
12 Penwood Rd, Bloomfield, CT 06002
$699,900
$3,484/moEst:
Get Pre-Approved
Single Family Residence
Built in 1959
$62.5/mo HOA
1.09 acres lot
$259/sq.ft
Description
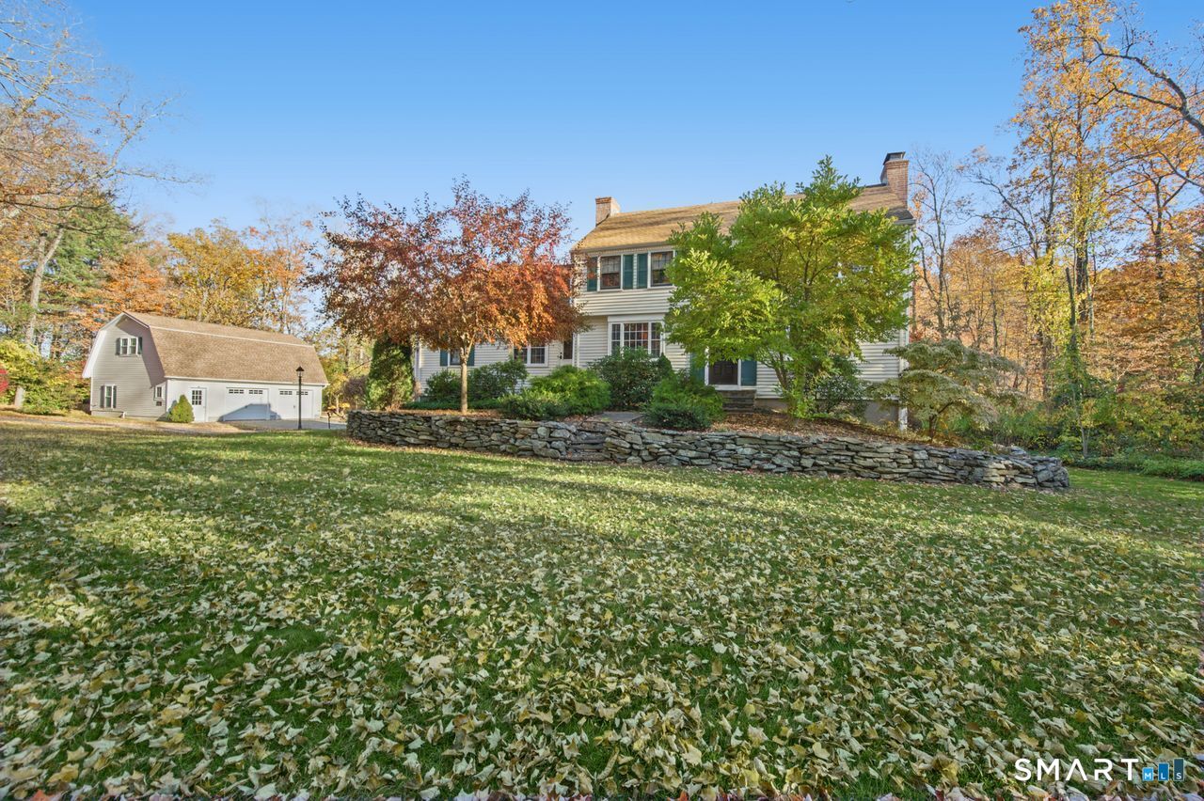
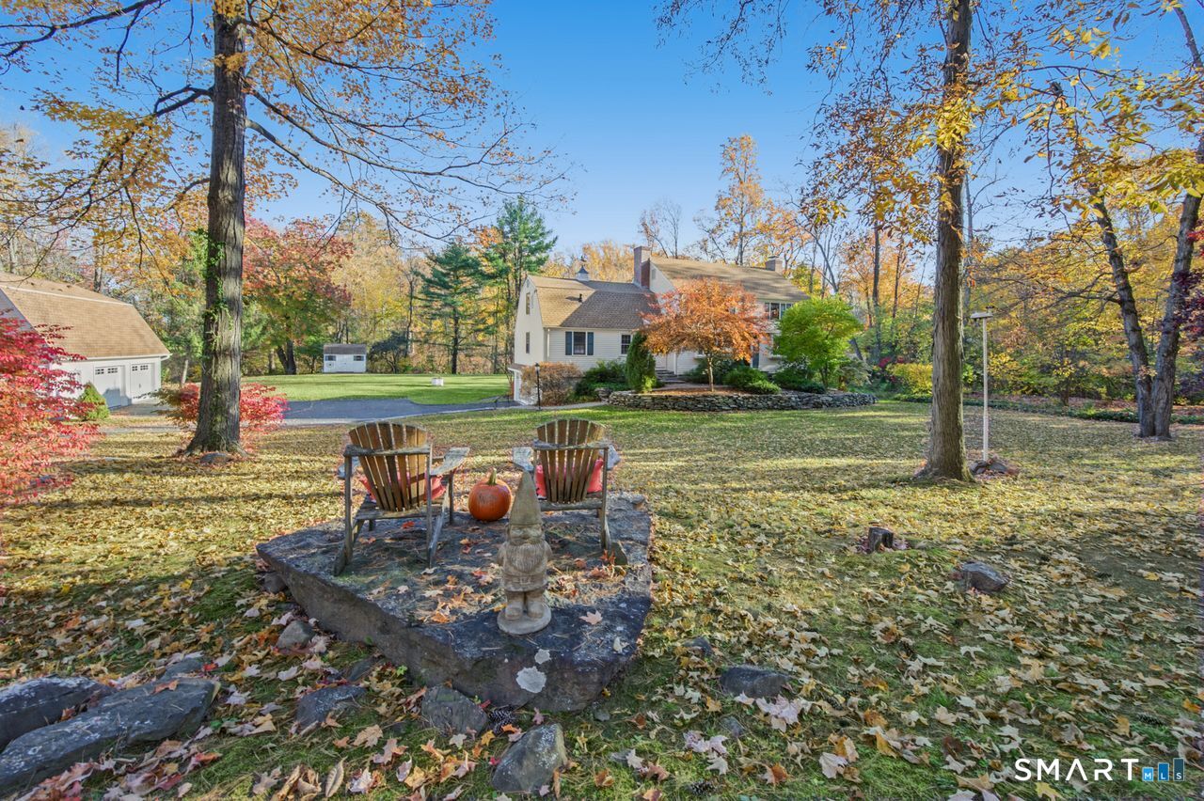
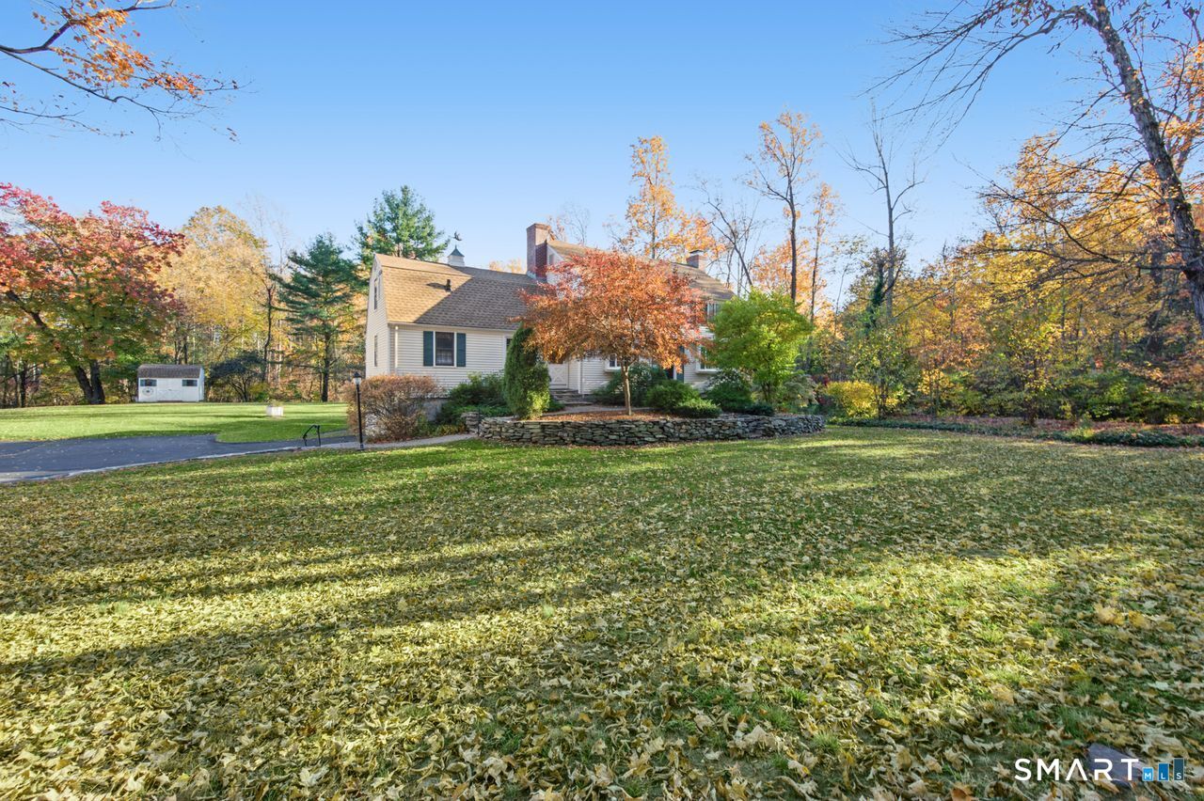
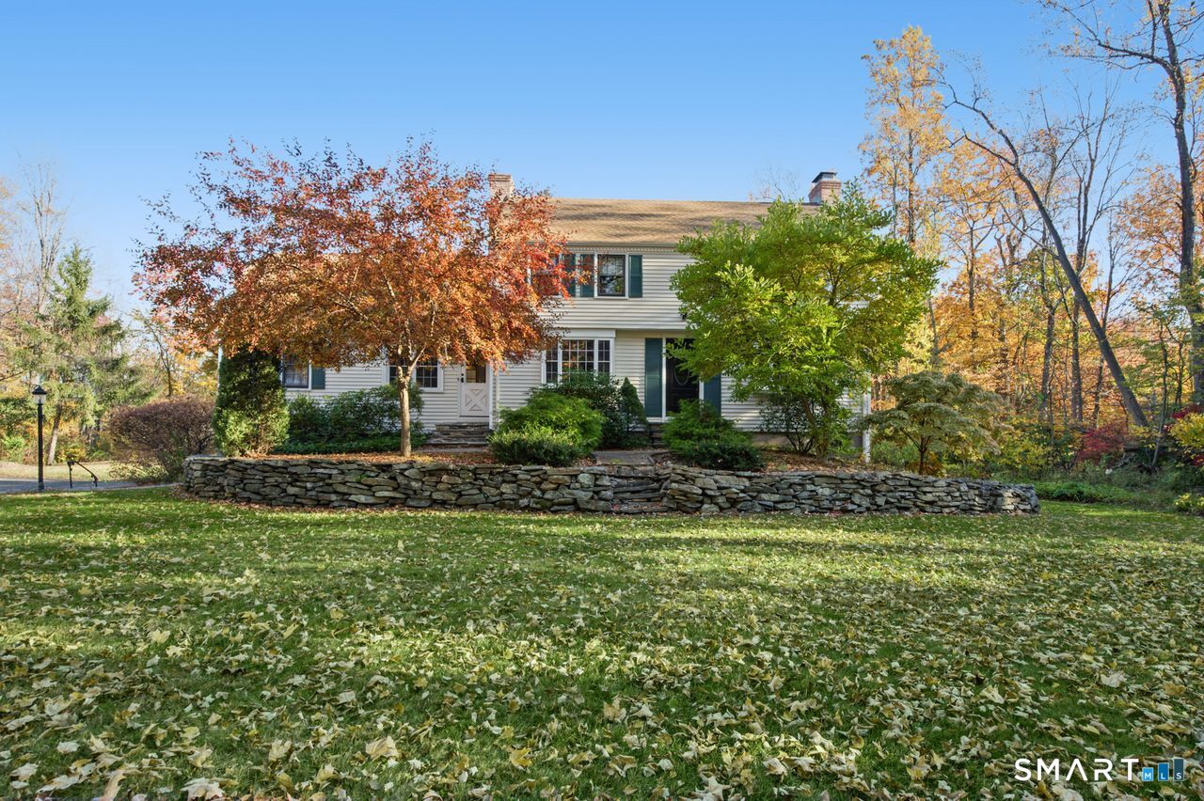
Nature lover's retreat on 1.09 acres in Bloomfield, bordering Simsbury and Penwood State Park. Set back from the street among mature trees, this 4-bed, 4.5-bath with 2-car attached garage home offers ample living space in one of Connecticut's most sought-after outdoor settings. The street abuts Gale Pond, with Penwood State Park directly adjacent and Talcott Mountain State Park directly across the street. Hiking, mountain biking, swimming, kayaking, and year-round recreation are all at your doorstep. Inside, the classic New England kitchen is anchored by a cozy gas fireplace and the gorgeous sunroom overlooks the sprawling backyard. The first floor houses a bedroom and full bath, for those needing true first floor living, but with 3 extra bedrooms, and office, and 3 more bathrooms upstairs, you've got plenty of room to host your family and friends in this idyllic Connecticut charmer. A finished walkout basement adds flexible space for a media room, guest suite, or home gym. The highlight may just be the newly built, multi-car, detached garage with a finished loft, room for a car lift, and a separate alarm system; ideal for car enthusiasts, hobbyists, or anyone needing serious storage and workshop space. This home has been lovingly-maintained for nearly 20 years by the same owner and features a new roof, natural hardwood floors, newer windows, 6 heating zones, and a whole house fan. Beautiful land, an unbeatable location, and move-in-ready updates make this a rare opportunity.
- Houzeo last checked: 0 minutes ago
- Listing updated: November 4, 2026 at 12:00 pm
- Listing Provided by: Leah Schroeder | KW Legacy Partners
- Source: SMART MLS-CT | MLS#: 24217797

Property Details
Status
Active
Type
Single Family Residence
No. of Stories
-
County
City
Neighborhood
--
Year Built
1959
HOA Fees
$62.5/mo
Finished Area
2,705 sqft
Lot Size
1.09 acres lot
Basement Area
- sqft
MLS Name
SMART MLS
MLS Number
24217797
MLS Status
Active
Days on Market
7

Continue Your Journey in App
Find your dream home, receive real-time updates, and many more!
Continue Your Journey in App
Find your dream home, receive real-time updates, and many more!
Location
HOA Management
1
HOA Fees
$750/ Annually
Amenities
 Amenities and services may be covered by one or multiple associations and service providers.
 Insurance
 Lake/Beach Access
Disclaimer: Amenities are based on third-party information and may vary; buyers must independently verify all amenities, as information is deemed reliable but not guaranteed.
Facts & Features
Rooms
Bedrooms & bathrooms
Bedrooms: 4
Bathrooms: 5
Interior
Sewer
Septic
Heating
Hot Water
Exterior Features
Shed, Deck, Gutters, Stone Wall
Cooling
Central Air, Whole House Fan, Zoned
Interior Features
Auto Garage Door Opener, Security System
Appliances
Gas Cooktop, Microwave, Refrigerator, Dishwasher, Washer, Dryer
Construction
Year Built
Year Built: 1959
Home type
Single Family Residence
Architectural Style
Colonial
Foundation Details
Concrete
Roof
Asphalt Shingle
Utilities & Energy
Parking Features
Attached Garage, Detached Garage
Water Source
Private Well
Basement
Partial, Heated, Fully Finished, Interior Access, Walk Out, Liveable Space, Partial With Walk Out
Laundry Features
Lower Level
Other Features
Subdivision Name
N/a
Lot Features
Lightly Wooded, Level Lot, On Cul De Sac
Price History
| Date | Event | Price |
|---|---|---|
11/04/2026 Source: | Listed for Sale | $699,900 $259/sqft |
10/30/2026 Source: | Coming Soon | $699,900 +112.09% $259/sqft |
03/30/2007 Source: #G444646 | Price Decreased | $330,000 -17.48% $122/sqft |
01/18/2004 Source: #G339024 | Price Increased | $399,900 +19.37% $148/sqft |
10/06/2000 Source: #G235414 | Sold | $335,000 $124/sqft |

Nearby Homes
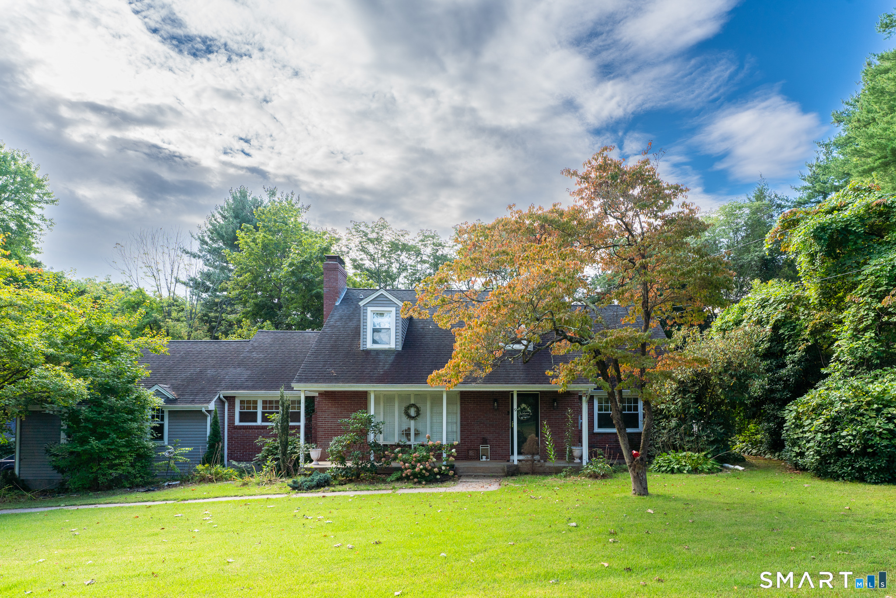
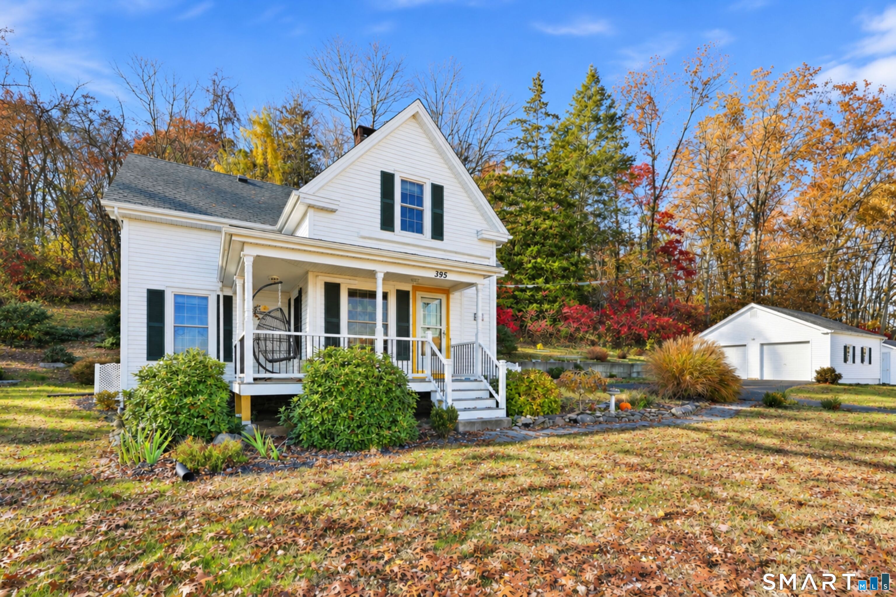
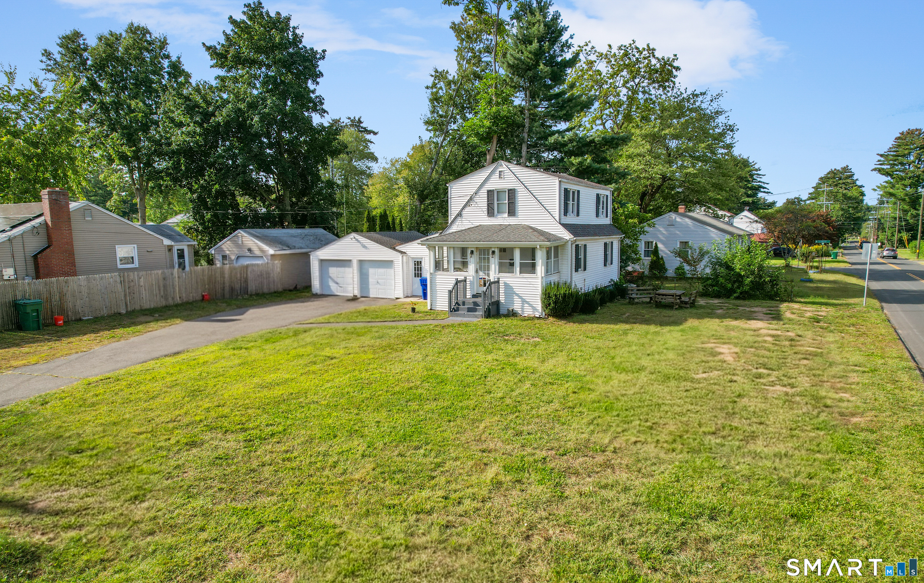
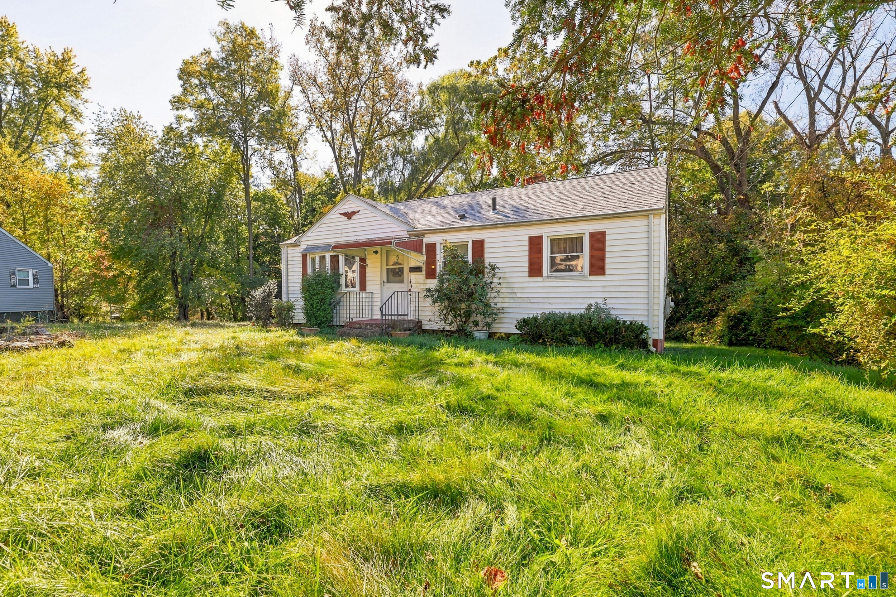
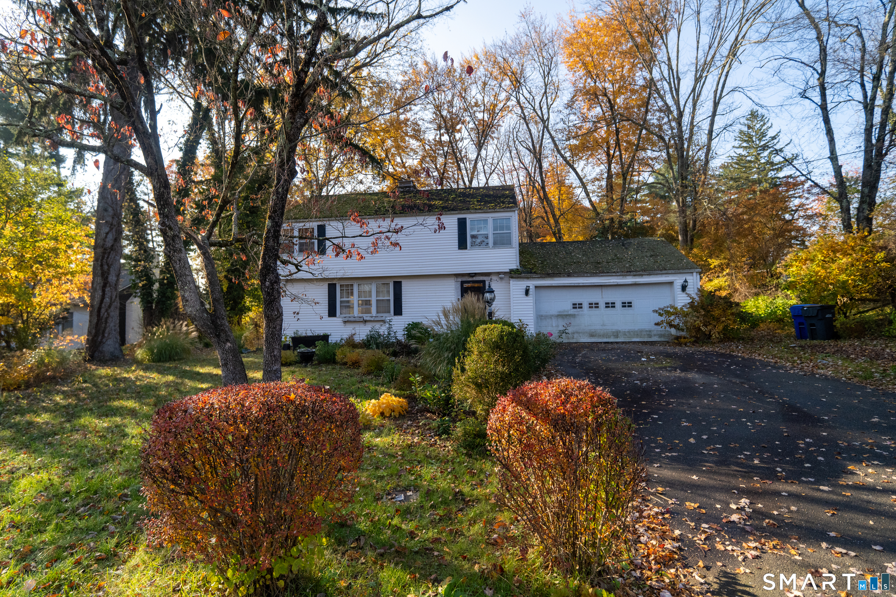
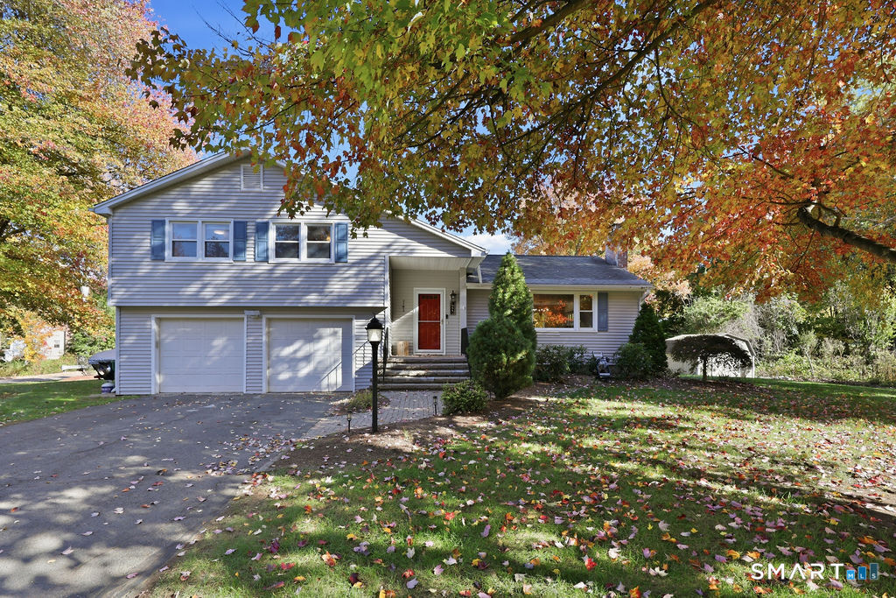
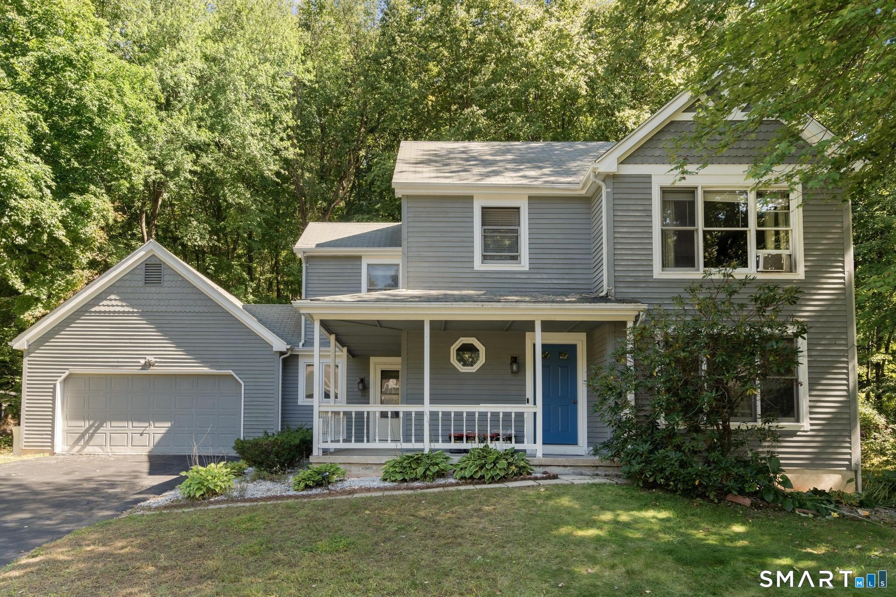
Find Homes by Property Features in Bloomfield, CT


Based on information provided to and compiled by the SMART MLS, Inc. through Nov 07, 2026, 04:45AM. IDX information is provided exclusively for consumers’ personal, non-commercial use. It may not be used for any purpose other than to identify prospective properties consumers may be interested in purchasing. The data is deemed reliable but is not guaranteed accurate by the MLS. ©2026 SMART MLS, Inc. All Rights Reserved.
 Advertising Broker: Derek Greene | The Greene Realty Group
