- Overview
- Description
- Property Details
- Location
- HOA Management
- Facts & Features
- Getting Around
- Nearby Homes




$898,500
Monthly Est:$4,472
 5 Beds
 4 Baths
4 full baths
 --sqft
12 Peyton Ln, Simpsonville, SC 29681
$898,500
$4,472/moEst:
Get Pre-Approved
Single Family Residence
Built in 2022
$91.67/mo HOA
24,829.2 sqft lot
--/sqft
Description
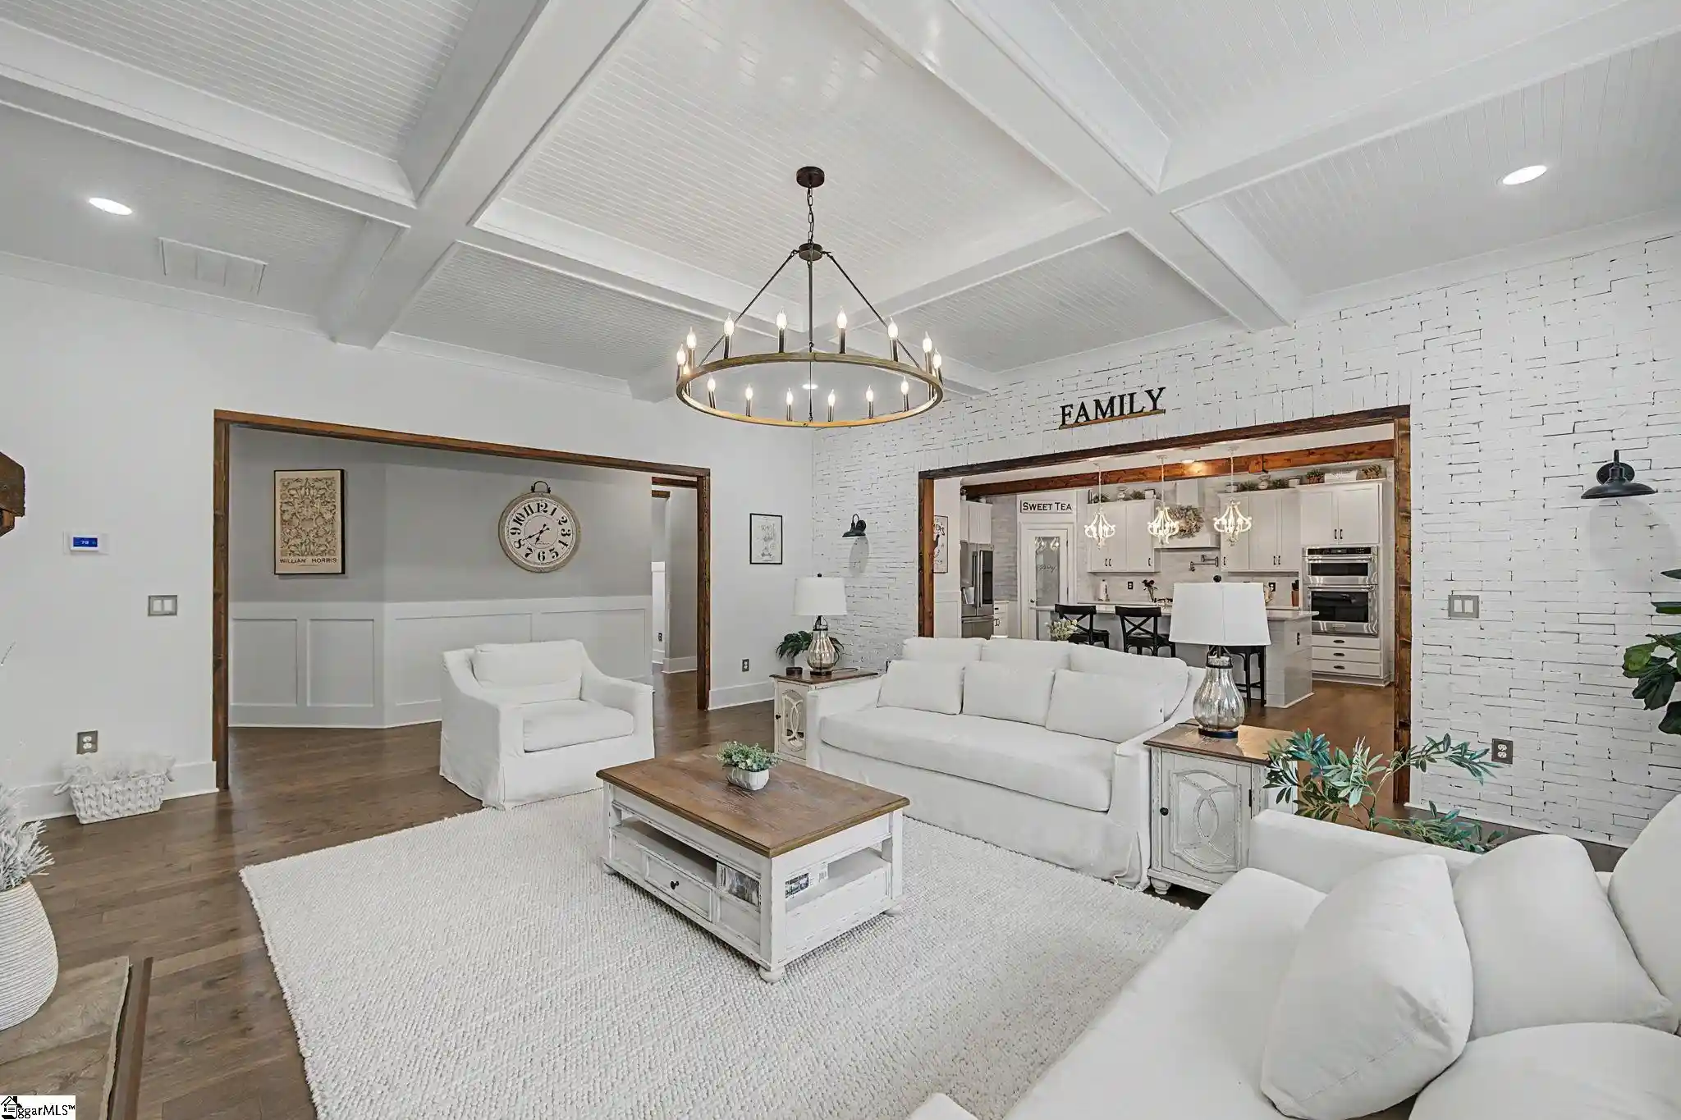
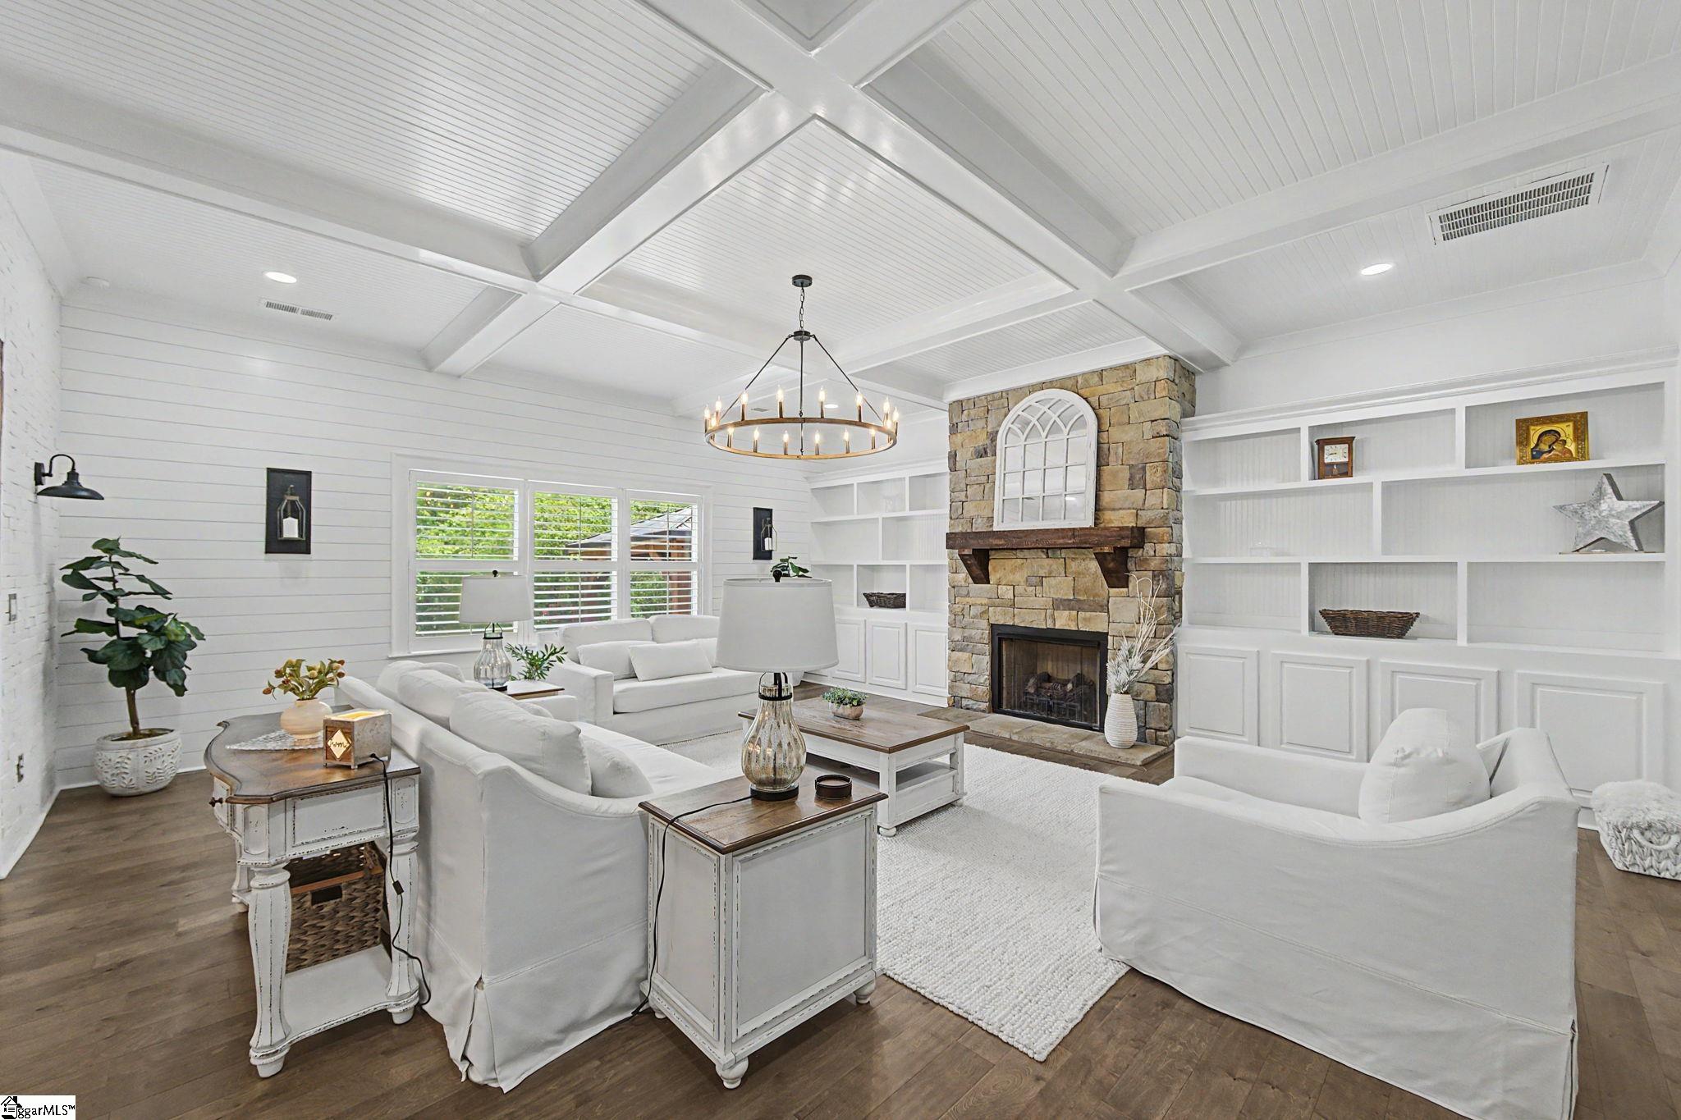
Exceptional craftsmanship, extensive custom upgrades, and a private half-acre setting come together in this impressive 5-bedroom, 4-bath Craftsman home in prestigious Upland Farms. Located in the heart of Five Forks, this extensively enhanced residence features more than $200,000 in improvements completed after construction, creating a level of character, finish, and attention to detail rarely found in newer homes. ---An inviting front porch with a custom tongue-and-groove wood ceiling sets the tone for the thoughtfully upgraded interior. Plantation shutters, upgraded flooring, designer lighting and plumbing fixtures, custom wainscoting, shiplap accents, beadboard details, natural wood beams, and extensive trim work add warmth and distinction throughout the home. ---The open-concept main living area is designed for both everyday comfort and entertaining, featuring soaring ceilings, a dramatic stacked-stone accent wall, custom wood archways, detailed ceiling treatments, and a seamless connection to the upgraded chef’s kitchen. The kitchen is beautifully appointed with quartz countertops, an oversized island, farmhouse sink, gas cooktop, stainless steel appliances, designer tile backsplash, pot filler, wood beam accents, and a spacious walk-in pantry. ---The versatile floorplan offers exceptional flexibility with a formal dining room, private office/study, oversized loft, and an impressive media/flex room complete with wet bar and beverage refrigerator. A main-level guest suite with a beautifully renovated full bath is ideal for overnight guests or multi-generational living. ---The breakfast area opens to a stunning screened porch with natural wood ceilings, creating an effortless transition to the outdoor living spaces. Beyond the porch, enjoy a custom stamped-concrete patio, hot tub, gazebo, extensive landscaping, Bermuda sod, custom exterior lighting, and a private backyard setting enhanced by surrounding natural space. ---Upstairs, the spacious owner’s suite has been transformed into a true retreat with hardwood flooring, a custom gas fireplace, oversized custom closets, and a spa-inspired bath featuring designer tile, marble countertops, farmhouse-style vanities, a clawfoot soaking tub, and an expanded walk-in shower. Secondary bedrooms include custom closet systems and updated baths, including a remodeled Jack-and-Jill bath with a newly added tiled walk-in shower. --- Additional highlights include a two-story foyer, side-entry garage, security system with cameras, extensive custom millwork, and designer details throughout. Conveniently located near Five Forks shopping, dining, recreation, and highly regarded schools, this move-in-ready home combines generous living space, exceptional upgrades, and a private setting in one of the area’s most desirable communities.
- Houzeo last checked: 9 minutes ago
- Listing updated: October 21, 2026 at 1:40 pm
- Listing Provided by: Jeremy T Russell (864) 483-7653 | RE/MAX Reach (864) 250-4440
- Source: Greater Greenville MLS-SC | MLS#: 1603860

Property Details
Status
Active
Type
Single Family Residence
No. of Stories
2
County
City
Neighborhood
--
Year Built
2022
HOA Fees
$91.67/mo
Finished Area
- sqft
Lot Size
24,829.2 sqft lot
Basement Area
- sqft
MLS Name
Greater Greenville MLS
MLS Number
1603860
MLS Status
Active
Days on Market
47

Continue Your Journey in App
Find your dream home, receive real-time updates, and many more!
Continue Your Journey in App
Find your dream home, receive real-time updates, and many more!
Location
HOA Management
N/A
HOA Fees
$1,100/ Annually
Amenities
 Amenities and services may be covered by one or multiple associations and service providers.
 Street Light
Restrictive Covenants
By-Laws
Disclaimer: Amenities are based on third-party information and may vary; buyers must independently verify all amenities, as information is deemed reliable but not guaranteed.
Facts & Features
Rooms
Bedrooms & bathrooms
Bedrooms: 5
Bathrooms: 4
Interior
Appliances
Gas Cooktop, Dishwasher, Disposal, Convection Oven, Oven, Microwave, Range Hood, Gas Water Heater, Tankless Water Heater
Interior Features
2 Story Foyer, Bookcases, High Ceilings, Ceiling Fan(s), Ceiling Smooth, Tray Ceiling(s), Open Floorplan, Walk In Closet(s), Coffered Ceiling(s), Countertops – Quartz, Pantry, Pot Filler Faucet
Flooring
Carpet, Ceramic Tile, Wood, Luxury Vinyl
Cooling
Central Air, Electric, Multi Units
Window Features
Tilt Out Windows
Heating
Multi Units, Natural Gas, Heat Pump
Sewer
Septic Tank
Construction
Year Built
Year Built: 2022
Home type
Single Family Residence
Construction Materials
Hardboard Siding, Stone
Architectural Style
Craftsman
Property Condition
1 5
Roof
Architectural
Foundation Details
Slab
Utilities & Energy
Laundry Features
2nd Floor, Walk In, Laundry Room
Utilities
Underground Utilities, Cable Available
Basement
None
Parking Features
Attached, Concrete, Side/rear Entry
Fireplace Features
Gas Log, Ventless
Water Source
Public
Security Features
Smoke Detector(s)
Other Features
Subdivision Name
Upland Farms
Patio And Porch Features
Screened, Patio, Front Porch
Community Features
None
Lot Features
1/2 Acre, Corner Lot, Few Trees, Sprklr In Grnd Full Yard
Disclosures
Seller Disclosure
Price History
| Date | Event | Price |
|---|---|---|
10/21/2026 Source: | Listed for Sale | $898,500 -5.42% $0/sqft |
07/02/2026 Source: | Off Market | $950,000 +3.26% $0/sqft |
05/22/2025 Source: | Price Increased | $920,000 +23.07% $0/sqft |
12/16/2022 Source: | Sold | $747,543 $0/sqft |

Nearby Homes


Find Homes by Property Features in Simpsonville, SC
Nearby New Homes For Sale

Based on information from the Multiple Listing Service of Greenville, South Carolina, Inc. through Nov 02, 2026, 04:00AM. IDX information is provided exclusively for consumers’ personal, non-commercial use, it may not be used for any purpose other than to identify prospective properties consumers may be interested in purchasing, and that the data is deemed reliable but is not guaranteed accurate by the MLS. The listing broker’s offer of compensation is made only to participants of the MLS where the listing is filed.
 Advertising Broker: Nicholas Huscroft | Chosen Realty
