
- Overview
- Description
- Property Details
- Location
- Facts & Features
- Getting Around

Street View
$2,099,000
Monthly Est:$10,447
 5 Beds
 5 Baths
4 full baths + 2 half baths
 3,551sqft
12 Pilling St, Brooklyn, NY 11207
$2,099,000
Get Pre-Approved
Townhouse
Built in 1905
$-- HOA
2,000 sqft lot
$591/sq.ft
Description
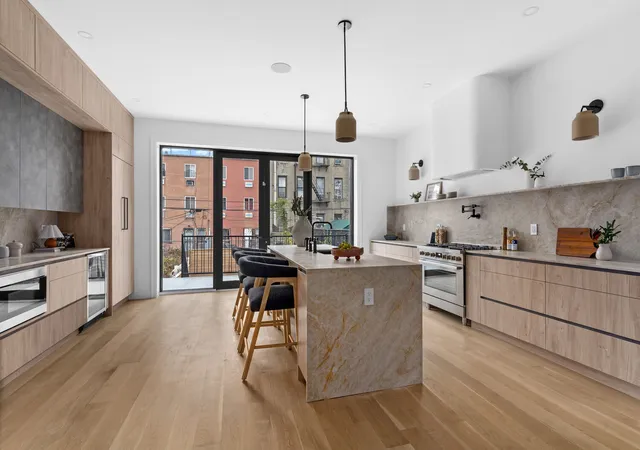
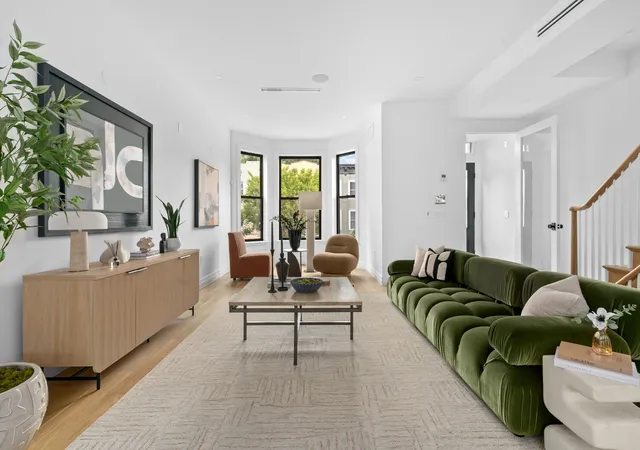
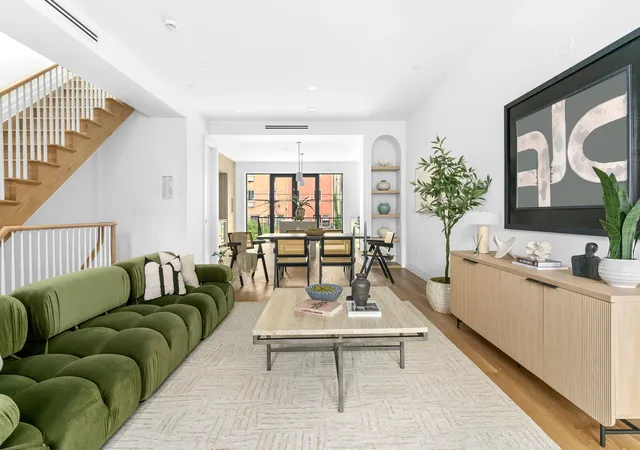
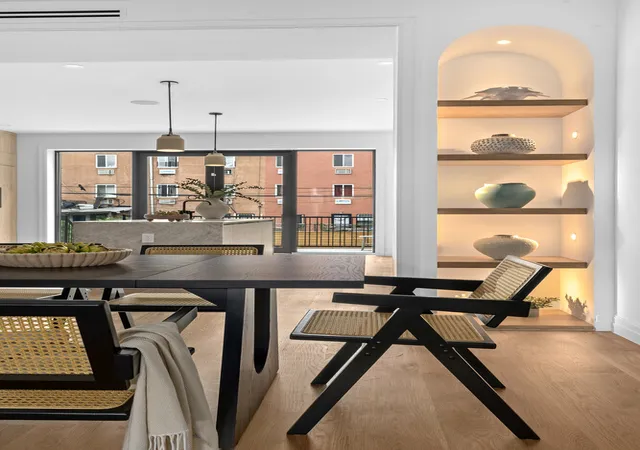
A Rare Brooklyn Estate: Where Sophistication Meets Substance Step into a world of elevated living with this exceptional 20-foot-wide, 3,551-square-foot Brooklyn estate - a masterfully reimagined two-family townhouse that fuses classic elegance with elevated, contemporary luxury. Every inch of this bespoke residence reflects a commitment to craftsmanship, thoughtful design, and timeless refinement. The owner's triplex is a sanctuary of style and comfort, offering 3 spacious bedrooms, 2 impeccably appointed full baths, and 2 elegant powder rooms - each finished with curated fixtures and designer flourishes intended to impress. Flooded with nat
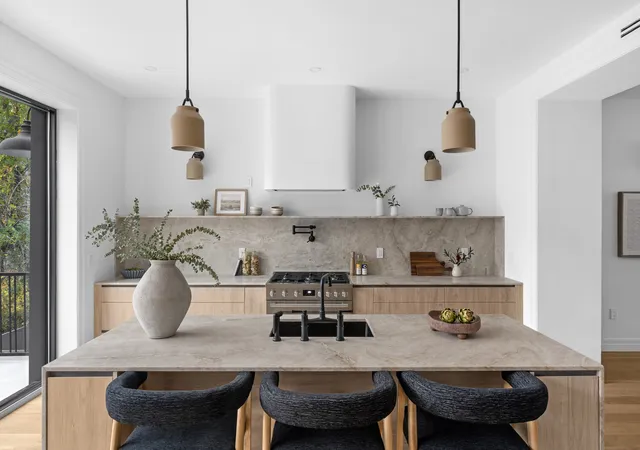
At the heart of the home, a chef-caliber kitchen invites elevated culinary experiences. Anchored by a dramatic Taj Mahal quartzite island and illuminated by sculptural pendant lighting, the space is equipped with a premium Bosch appliance suite, including a 6-burner range, dishwasher, wine refrigerator, and a sleek pot filler. Custom cabinetry and bespoke finishes elevate both functionality and form. Full-height glass doors along the rear facade open onto a 135-square-foot bluestone terrace, offering effortless flow for indoor-outdoor dining and sun-drenched relaxation.
Ascend to the private quarters, where the primary suite is a tranquil haven bathed in southern light through oversized windows. The spa-like en-suite bath offers a double vanity, expansive walk-in shower, and a deep soaking tub clad in marble mosaic penny tiles, all beneath a generous skylight that invites the daylight in. Two additional bedrooms - one grand in scale with bay windows, the other ideal as a guest suite or refined home office - are accompanied by a luminous second full bath and a discreet laundry room for ultimate convenience.
The 731-square-foot lower-level recreation suite is a versatile canvas for a media lounge, fitness center, or creative studio - complete with a designer half bath and high-end finishes throughout.
Outside, over 1,100 square feet of private outdoor space is an urban oasis - blending manicured lawn with sleek cement terraces, ideal for sophisticated entertaining or quiet moments beneath the sky.
Completing the estate is a beautifully appointed 2-bedroom, 2-bath garden-level apartment - perfect for discerning tenants or multi-generational living - with central HVAC, in-unit laundry, and a thoughtfully designed open layout offering both comfort and discretion.
Centrally located at the intersection of convenience and culture, this residence provides seamless access to the J/Z, L, and A/C subway lines - placing the best of New York City within effortless reach.
- Houzeo last checked: 0 minutes ago
- Listing updated: January 4, 2026 at 8:11 pm
- Listing Provided by: Matthew Scott (615) 430-7696 , Rachel Mary Thompson (516) 605-7338 | Serhant (646) 480-7665
- Source: Rebny MLS-NY | MLS#: RLS20055963

Property Details
Status
Active
Type
Townhouse
No. of Stories
1
County
City
Neighborhood
Year Built
1905
HOA Fees
-
Finished Area
3,551 sqft
Lot Size
2,000 sqft lot
Basement Area
- sqft
MLS Name
Rebny MLS
MLS Number
RLS20055963
Days on Market
375

Continue Your Journey in App
Find your dream home, receive real-time updates, and many more!
Continue Your Journey in App
Find your dream home, receive real-time updates, and many more!
Location
Facts & Features
Rooms
Bedrooms & bathrooms
Bedrooms: 5
Bathrooms: 5
Interior
Exterior Features
Private Outdoor Space Over60sqft
Interior Features
Smoke Free
Cooling
Central Air
Appliances
Washer Dryer Allowed
Utilities & Energy
Basement
Other
Laundry Features
Washer Hookup, In Unit
Other Features
Patio And Porch Features
None
Subdivision Name
Bushwick
Price History
| Date | Event | Price |
|---|---|---|
10/22/2025 Source: | Listed for Sale | $2,099,000 $591/sqft |

Find Homes by Property Features in New York, NY


The real estate listing data marked with this icon comes from the IDX program of the RLS at REBNY Listing Service (RLS). Listing information for certain New York City properties provided courtesy of the Real Estate Board of New York's Residential Listing Service (the "RLS") through Nov 01, 2026, 08:00PM. Information deemed reliable but not guaranteed. Information is provided exclusively for consumers' personal, non-commercial use, and may not be used for any purpose other than the identification of potential properties for purchase. The information contained in this listing has not been verified by the RLS and should be verified by the consumer. The listing information provided here is for the consumer's personal, non-commercial use. Retransmission, redistribution or copying of this listing information is strictly prohibited except in connection with a consumer's consideration of the purchase and/or sale of an individual property. This listing information is not verified for authenticity or accuracy and is not guaranteed and may not reflect all real estate activity in the market. Buyer to verify all information. © 2026 The Real Estate Board of New York, Inc. All rights reserved.
 Advertising Broker: Derek Greene | The Greene Realty Group
