The Greene Realty
Powered by 
- 6
- Overview
- Description
- Property Details
- Location
- Facts & Features
- Getting Around
- Nearby Homes

Street View
$699,000
Monthly Est:$3,479
 4 Beds
 2 Baths
2 full baths
 2,097sqft
12 Prior Dr, Framingham, MA 01701
$699,000
$3,479/moEst:
Get Pre-Approved
Single Family Residence
Built in 1962
$-- HOA
0.26 acre lot
$333/sq.ft
Description
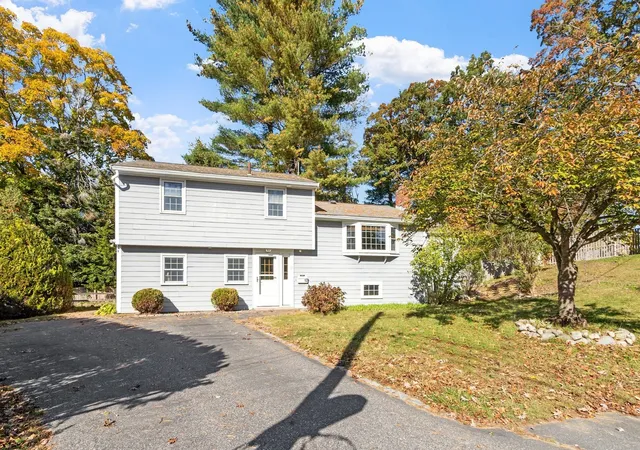
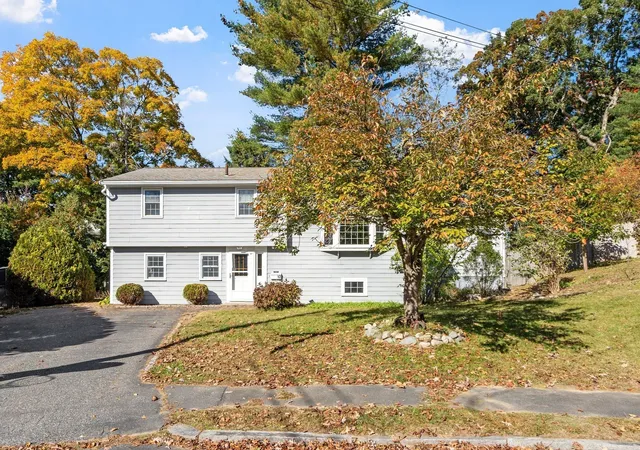
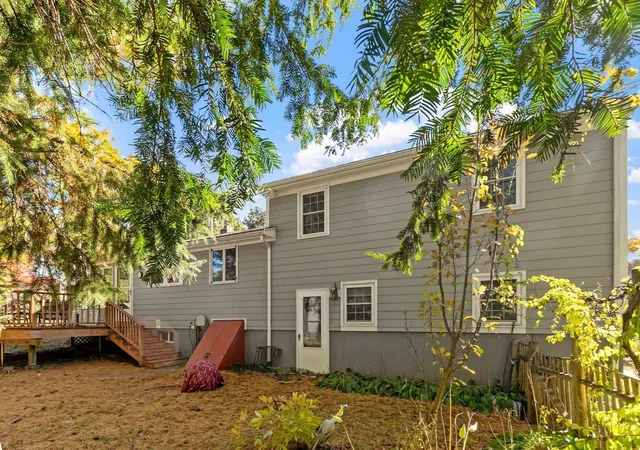
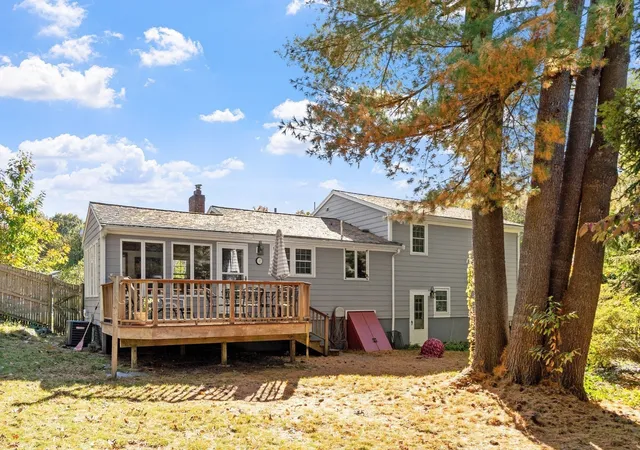
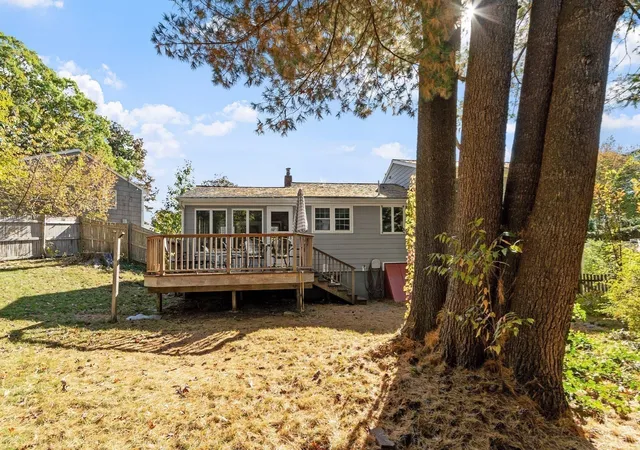
Nestled at the end of a quiet cul de sac, this expanded four bedroom, two bath multilevel home offers a refreshing blend of versatile living spaces and thoughtful updates. The welcoming entry draws you into a cozy living room anchored by a classic fireplace, leading seamlessly into an inviting kitchen outfitted with sleek leathered granite countertops(2018) and stainless steel appliances. The heart of the home is the stunning four season sunroom just off the kitchen. With its soaring vaulted ceiling, radiant heat, and windows on every side, this space stays drenched in natural light and offers a front row seat to the changing seasons. From here, step directly out onto the Trex deck and into the fully fenced yard perfect for morning coffee or weekend gatherings. The upper level features three generously sized bedrooms and a full bathroom beautifully remodeled in 2019. The lower levels provide incredible flexibility, featuring a fourth bedroom and a second full bathroom that conveniently houses the laundry area. This floor also includes a private office with its own exterior access and a dedicated workshop or storage area located just off the office ideal for keeping projects organized or gear tucked away. The basement level features a comfortable secondary living area centered around a functional setup of cabinetry and a sink. Whether you envision a creative studio or a private en suite for an extended living arrangement, this adaptable layout provides the perfect footprint to suit your needs. Peace of mind comes standard with extensive updates, including a brand new Rinnai on demand water heater installed in 2025. Significant improvements completed in 2012 include a new roof, Harvey windows, and durable Hardie Plank fiber cement siding with PVC trim. The exterior has been further streamlined by relocating all utilities underground and removing overhead wiring. This is a rare opportunity to enjoy a bright, adaptable home in a fantastic location.
- Houzeo last checked: 11 minutes ago
- Listing updated: October 27, 2026 at 7:30 am
- Listing Provided by: Maryanne Theodorakos (508) 395-0240 | Coldwell Banker Realty - Framingham (508) 872-0084
- Source: MLS Property Information Network-MA | MLS#: 73593877

Property Details
Status
Pending
Type
Single Family Residence
No. of Stories
-
County
City
Neighborhood
--
Year Built
1962
HOA Fees
-
Finished Area
2,097 sqft
Lot Size
0.26 acre lot
Basement Area
- sqft
MLS Name
MLS Property Information Network
MLS Number
73593877
MLS Status
Under Agreement
Days on Market
13

Continue Your Journey in App
Find your dream home, receive real-time updates, and many more!
Continue Your Journey in App
Find your dream home, receive real-time updates, and many more!
Location
Facts & Features
Rooms
Bedrooms & bathrooms
Bedrooms: 4
Bathrooms: 2
Interior
Appliances
Gas Water Heater, Tankless Water Heater, Range, Dishwasher, Refrigerator, Washer, Dryer, Range Hood
Sewer
Public Sewer
Cooling
Central Air
Flooring
Vinyl, Hardwood, Flooring Vinyl, Flooring Stone/ceramic Tile
Interior Features
Ceiling Fan(s), Slider, Office, Sun Room
Heating
Forced Air, Radiant, Natural Gas, Electric
Exterior Features
Deck Composite, Rain Gutters, Storage, Fenced Yard
Construction
Year Built
Year Built: 1962
Home type
Single Family Residence
Foundation Details
Concrete Perimeter
Construction Materials
Frame
Architectural Style
Split Entry
Roof
Shingle
Utilities & Energy
Utilities
For Electric Range
Basement
Full, Finished, Bulkhead
Parking Features
Paved Drive, Paved
Water Source
Public
Fireplace Features
Living Room
Electric
200+ Amp Service
Other Features
Community Features
Public Transportation, Shopping, Walk/jog Trails, Golf, Medical Facility, Laundromat, Conservation Area, Highway Access, House Of Worship, Private School, Public School, T Station, University
Lot Features
Easements
Disclosures
Buyers And Buyers' Agents Are Encouraged To Perform Their Own Due Diligence. Contingent On Seller Finding Suitable Housing.
Patio And Porch Features
Deck Composite
Price History
| Date | Event | Price |
|---|---|---|
10/26/2026 Source: | Pending | $699,000 $333/sqft |
10/22/2026 Source: | Listed for Sale | $699,000 -4.12% $333/sqft |
10/08/2026 Source: | Listing Removed | $729,000 +165.09% $348/sqft |
03/01/2001 Source: | Price Decreased | $275,000 -0.36% $131/sqft |
03/01/2001 Source: | Price Increased | $276,000 +69.85% $132/sqft |

Show more
Nearby Homes
Find Homes by Property Features in Framingham, MA

Based on information provided to and compiled by MLS Property Information Network, Inc. covering through Nov 04, 2026, 11:15PM. The property listing data and information, or the Images, set forth herein were provided to MLS Property Information Network, Inc. from third-party sources, including sellers, lessors and public records, and were compiled by MLS Property Information Network, Inc. The property listing data and information, and the Images, are for the personal, non-commercial use of consumers having a good faith interest in purchasing or leasing listed properties of the type displayed to them and may not be used for any purpose other than to identify prospective properties which such consumers may have a good faith interest in purchasing or leasing. MLS Property Information Network, Inc. and its subscribers disclaim any and all representations and warranties as to the accuracy of the property listing data and information, or as to the accuracy of any of the Images, set forth herein. All information provided is deemed reliable, but is not guaranteed to be accurate and should be independently verified. © 2026 MLS Property Information Network, Inc. All Rights Reserved.
 Advertising Broker: Derek Greene | The Greene Realty Group
