- Overview
- Description
- Property Details
- Location
- HOA Management
- Facts & Features
- Getting Around
- Nearby Homes



$1,699,000
Monthly Est:$8,457
 4 Beds
 5 Baths
4 full baths + 1 half bath
 4,159sqft
12 Ranch Point, Boerne, TX 78015
$1,699,000
$8,457/moEst:
Get Pre-Approved
Single Family Residence
Built in 2014
$-- HOA
1.16 acres lot
$409/sq.ft
Description
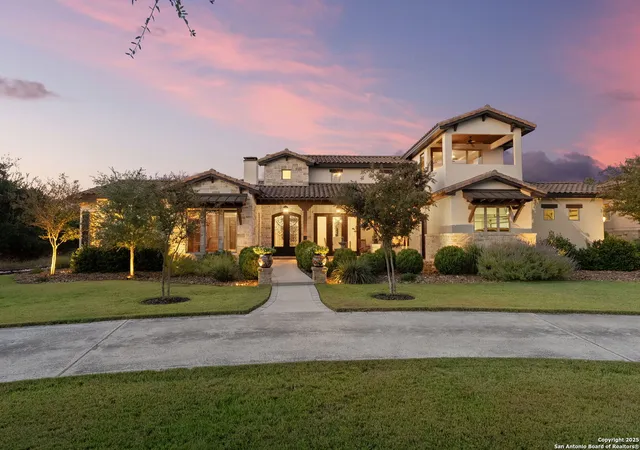
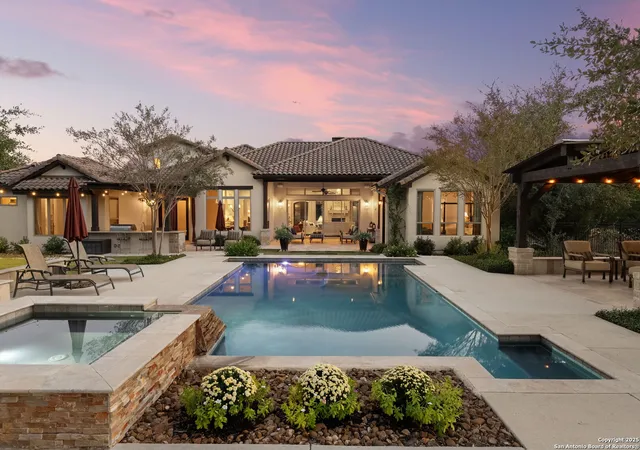
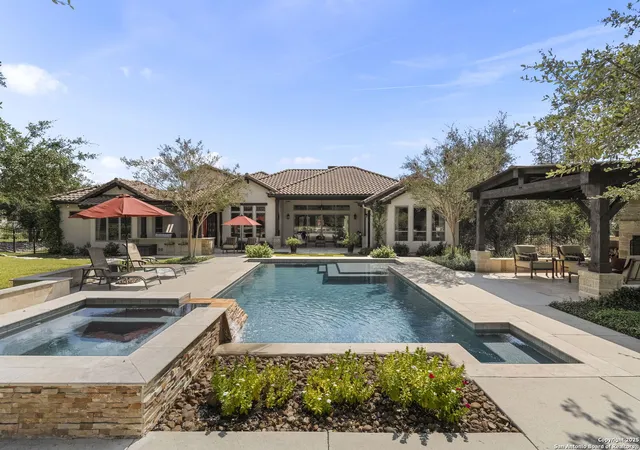
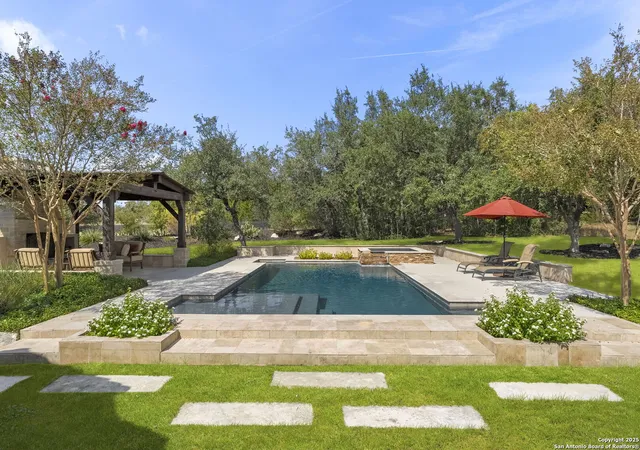
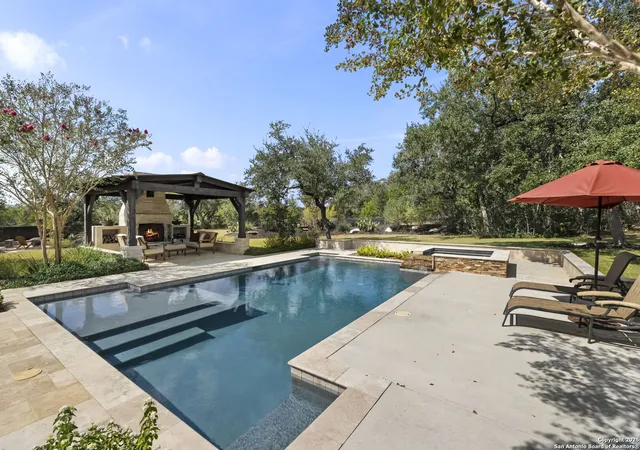
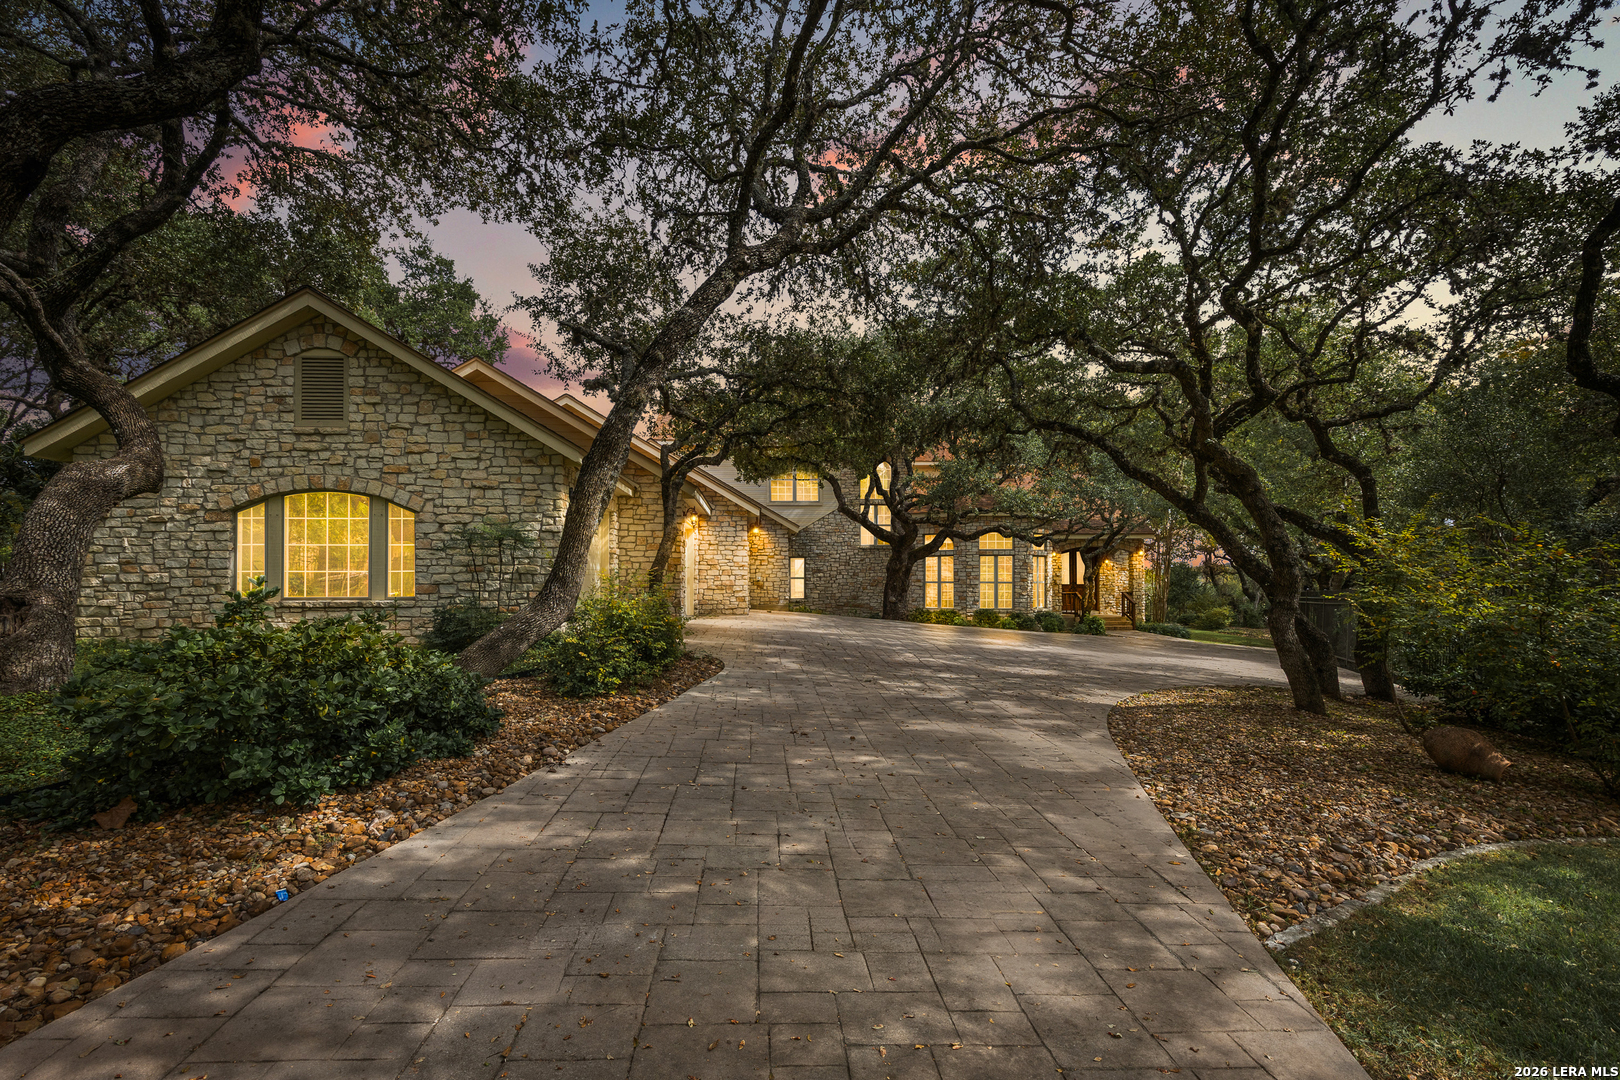
This stunning home is nestled on 1.16 resort-like acres and seamlessly blends Santa Barbara elegance with Hill Country charm creating a timeless allure inside and out! The Mediterranean and Spanish infused stylings complement each other striking the perfect balance between grandeur and warmth. The inviting foyer is a welcoming introduction boasting sophisticated, distressed wood beams and a set of double glass doors that open to an intimate courtyard with a soothing water feature. Walls of windows, transoms and glass doors provide natural lighting throughout creating warm and inviting spaces. Refined finishes include art niches with accent lighting, designer chandeliers and fixtures, crown mouldings, wood-like tile flooring in a herringbone pattern, furniture style cabinetry and detailed ceiling treatments. For a theater style experience there is a 5.1 surround sound system in the great room and game room. There are additional speakers in the dining room, master bedroom and main outdoor patio for listening to your favorite music while relaxing or entertaining. The great room boasts distressed wood beams, a soaring floor to ceiling stone fireplace, a custom built-in entertainment piece and a set of sliding glass doors opening to al fresco living spaces. The keen chef will appreciate the gourmet island kitchen that is well-equipped with upscale Jenn-Air stainless steel appliances including a 6 burner gas cooktop, built in refrigerator/freezer and a breakfast bar with under island storage cabinets. In addition, there is a wet bar complete with a sink and disposal, a secondary dishwasher drawer, U-line beverage cooler, built-in wine glass rack and custom cabinets! A butler's pantry services the formal dining room and boasts an abundance of storage cabinets. A haven of relaxation, the owner's retreat features outside access, natural lighting and serene backyard views. The spa-infused bath boasts separate vanities, plus a sitting vanity, garden tub, a seamless glass shower with multiple shower heads and a sprawling custom wardrobe room with a secondary laundry room. The private study and three spacious bedrooms, each boasting a walk-in closet complete the lower level. Upstairs is the spacious game room with outside access to a private balcony, a walk-in storage closet and a partial bath. For year-round enjoyment, the inspirational backyard oasis will not disappoint and is reminiscent of a private resort! There are multiple areas that are perfect for entertaining! The sprawling pool takes center stage! Details include a soothing water feature, adjoining spa, lounging deck and is surrounded by professional landscaping and open sitting areas. A picturesque cabana with a beautiful stone, wood burning fireplace borders the pool area. Additional appointments include a spacious covered patio, an additional covered patio with an outdoor kitchen and built-in grill, firepit area and a treehouse! The sprawling lawns boasts an abundance of mature trees and are ideal for leisure and play! For housing your vehicles, the attached 3-car garage affords ample space for your vehicles and includes epoxy flooring, storage space and workshop area with a sink. Set within the gated community of Stone Creek Ranch, residents also enjoy access to neighborhood amenities including a resort-style pool, clubhouse, and playground, offering the perfect blend of privacy, comfort, and community connection. You'll simply love coming home to this superb property!
- Houzeo last checked: 12 hours ago
- Listing updated: December 19, 2025 at 6:38 pm
- Listing Provided by: Patricia Nelson | San Antonio Portfolio KW RE (210) 698-9996
- Source: LERA MLS-TX | MLS#: 1912708

Property Details
Status
Pending
Type
Single Family Residence
No. of Stories
-
County
City
Neighborhood
--
Year Built
2014
HOA Fees
-
Finished Area
4,159 sqft
Lot Size
1.16 acres lot
Basement Area
- sqft
MLS Name
LERA MLS
MLS Number
1912708
MLS Status
PND
Days on Market
371

Continue Your Journey in App
Find your dream home, receive real-time updates, and many more!
Continue Your Journey in App
Find your dream home, receive real-time updates, and many more!
Location
HOA Management
STONE CREEK RANCH HOMEOWNER'S ASSOCIATION
HOA Fees
$463/
Amenities
 Amenities and services may be covered by one or multiple associations and service providers.
 Pool
 Club House
 Park Playground
 Air Conditioning
 BBQ
Disclaimer: Amenities are based on third-party information and may vary; buyers must independently verify all amenities, as information is deemed reliable but not guaranteed.
Facts & Features
Rooms
Bedrooms & bathrooms
Bedrooms: 4
Bathrooms: 5
Interior
Window Features
All
Utilities & Energy
Fireplace Features
Two, Famrm, Lginc, Wdbrn, Gasstarter, Stonerockbrick
Association Amenities
Cntrl, Pool, Clbhs, Park, Bbq
Other Features
Subdivision Name
Stone Creek Ranch
Price History
| Date | Event | Price |
|---|---|---|
11/10/2025 Source: | Pending | $1,699,000 $409/sqft |
10/29/2025 Source: | Contingent (Active Under Contract) | $1,699,000 $409/sqft |
10/23/2025 Source: | Listed for Sale | $1,699,000 $409/sqft |

Nearby Homes
Find Homes by Property Features in Boerne, TX

Based on information from the San Antonio Board of REALTORS® MLS through Nov 02, 2026, 02:15PM. Information is provided exclusively for consumers’ personal, non-commercial use, and it may not be used for any purpose other than to identify prospective properties consumers may be interested in purchasing. The data is deemed reliable but is not guaranteed. © 2026 San Antonio Board of REALTORS - All Rights Reserved.
 Advertising Broker: David Montalvo | CapTex Realty
