- Overview
- Description
- Property Details
- Location
- Facts & Features
- Getting Around
- Nearby Homes
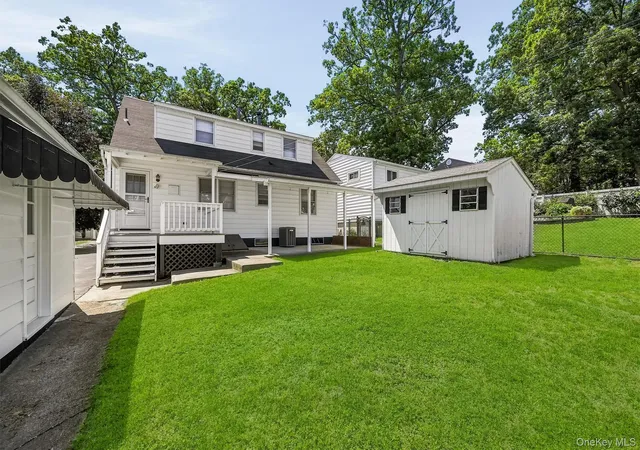

Street View
$350,000
Monthly Est:$1,742
 4 Beds
 2 Baths
1 full bath + 1 half bath
 1,164sqft
12 Randall Ter, Middletown, NY 10940
$350,000
$1,742/moEst:
Get Pre-Approved
Single Family Residence
Built in 1953
$-- HOA
5,000 sqft lot
$301/sq.ft
Description
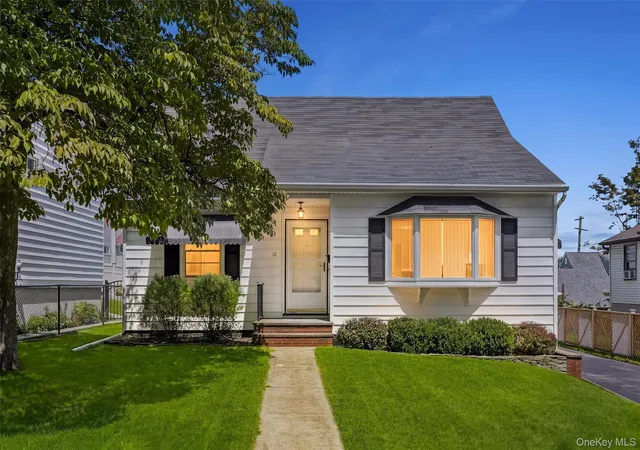
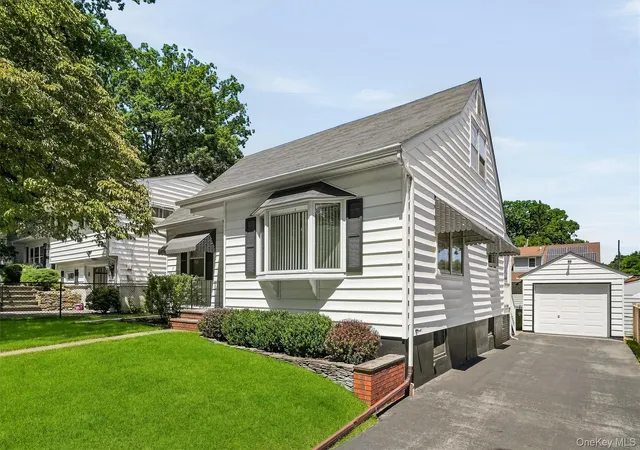
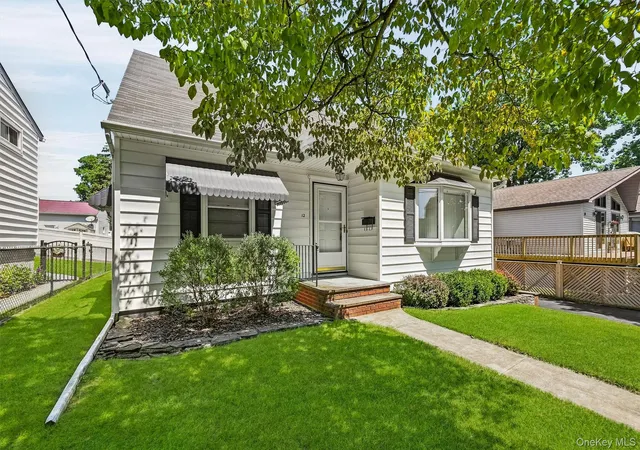
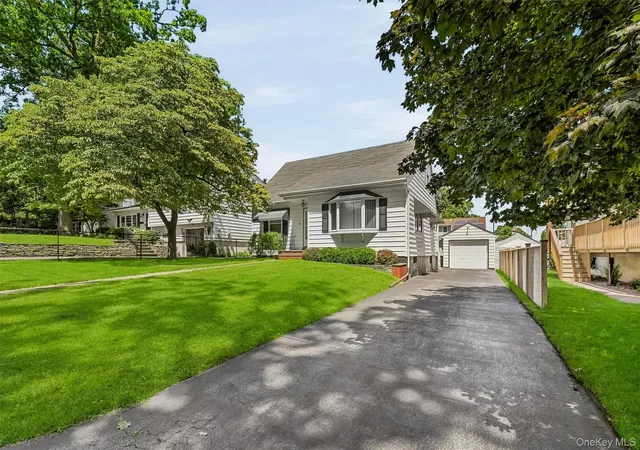
Welcome home to this beautifully maintained Cape-style home where timeless charm meets everyday comfort. From the original hardwood flooring to the flexible floor plan, this home offers the perfect combination of character, functionality, and convenience. Built in 1953, this inviting 3-4 bedroom, 2-bath home features two bedrooms and a full bath on the main level, making single-level living an option. Upstairs, the expanded dormer provides two additional bedrooms and a second bath, offering flexible space for family, guests, a home office, or hobby room. The unfinished walkout basement presents endless possibilities for a workshop or abundant storage. Additional features include central air conditioning, municipal water and sewer, and a detached one-car garage. Step outside to enjoy a backyard that's just the right size—ideal for gardening, outdoor entertaining, play, or simply relaxing after a long day. Beautifully maintained inside and out, this home reflects pride of ownership throughout. Conveniently located in the City of Middletown and in the Middletown school district, you'll be just minutes from shopping, restaurants, parks, medical facilities, schools, Garnet Health Medical Center, and major commuter routes including I-84 and Route 17. Whether you're purchasing your first home, looking for room to grow, or searching for a well-maintained property in a convenient location, this charming home is one you won't want to miss.
- Houzeo last checked: 8 hours ago
- Listing updated: September 4, 2026 at 1:42 pm
- Listing Provided by: Patricia M Sassi (845) 800-3937 | RE/MAX Benchmark Realty Group (845) 341-0004
- Source: OneKey MLS-NY | MLS#: 1034044

Property Details
Status
Pending
Type
Single Family Residence
No. of Stories
-
County
City
Neighborhood
--
Year Built
1953
HOA Fees
-
Finished Area
1,164 sqft
Lot Size
5,000 sqft lot
Basement Area
- sqft
MLS Name
OneKey MLS
MLS Number
1034044
MLS Status
Pending
Days on Market
59
Cumulative Days on Market
12

Continue Your Journey in App
Find your dream home, receive real-time updates, and many more!
Download App
Continue Your Journey in App
Find your dream home, receive real-time updates, and many more!
Location
Facts & Features
Rooms
Bedrooms & bathrooms
Bedrooms: 4
Bathrooms: 2
Interior
Heating
Electric, Forced Air
Appliances
Dryer, Gas Range, Refrigerator, Washer
Interior Features
First Floor Bedroom, First Floor Full Bath, Eat In Kitchen, Washer/dryer Hookup
Sewer
Public Sewer
Cooling
Central Air
Flooring
Hardwood
Construction
Year Built
Year Built: 1953
Home type
Single Family Residence
Foundation Details
Block
Architectural Style
Cape Cod
Construction Materials
Vinyl Siding
Property Condition
Actual
Utilities & Energy
Parking Features
Detached, Driveway, Garage, Garage Door Opener
Laundry Features
In Basement
Basement
Full, Unfinished, Walk Out Access
Utilities
Electricity Connected, Sewer Connected, Trash Collection Public
Water Source
Public
Other Features
Patio And Porch Features
Covered, Patio, Porch
Price History
| Date | Event | Price |
|---|---|---|
09/04/2026 Source: | Pending | $350,000 $301/sqft |
08/17/2026 Source: | Listing Removed | $350,000 $301/sqft |
08/05/2026 Source: | Listed for Sale | $350,000 $301/sqft |
08/03/2026 Source: | Coming Soon | $350,000 $301/sqft |

Nearby Homes

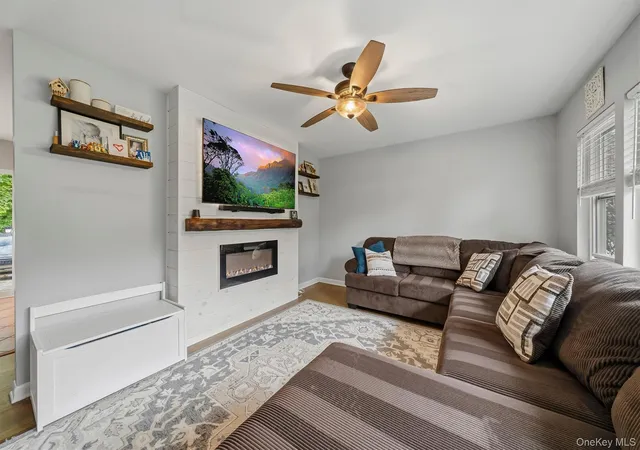
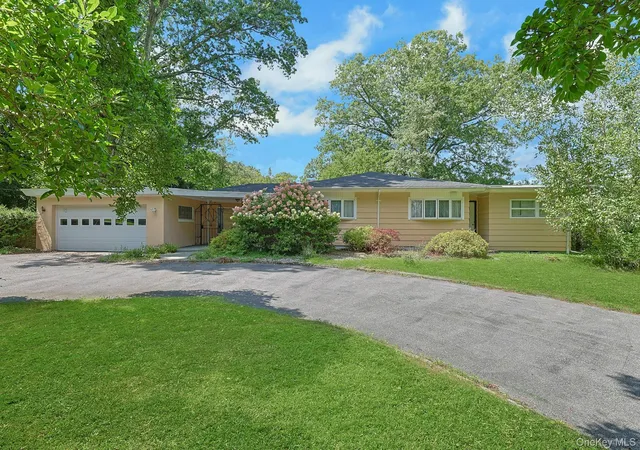
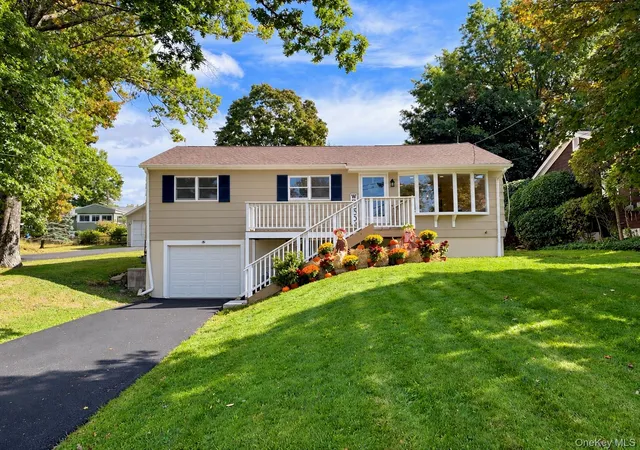
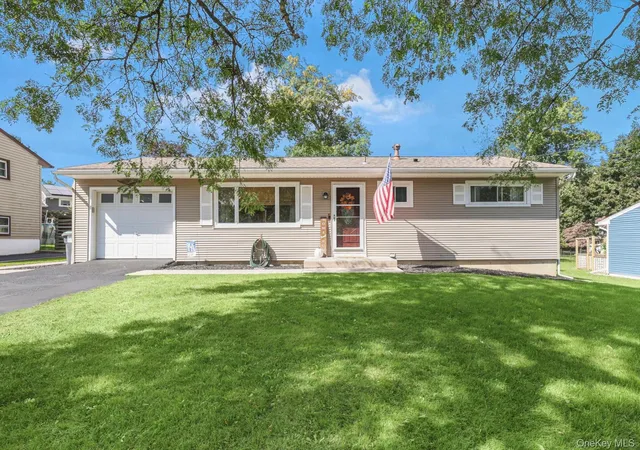
Find Homes by Property Features in Middletown, NY


Based on information from OneKey MLS, through Oct 01, 2026, 02:47PM. IDX information is provided exclusively for personal, non-commercial use, and may not be used for any purpose other than to identify prospective properties consumers may be interested in purchasing. Information is deemed reliable but not guaranteed. © 2026 OneKey® MLS. All rights reserved.
 Advertising Broker: Derek Greene | The Greene Realty Group