- Overview
- Description
- Property Details
- Location
- Facts & Features
- Getting Around
- Nearby Homes




$5,850,000
Monthly Est:$29,118
 4 Beds
 6 Baths
4 full baths + 2 half baths
 5,391sqft
12 Redwood St, Newport, RI 02840
$5,850,000
$29,118/moEst:
Get Pre-Approved
Single Family Residence
Built in 1941
$-- HOA
13,503.6 sqft lot
$1,085/sq.ft
Description
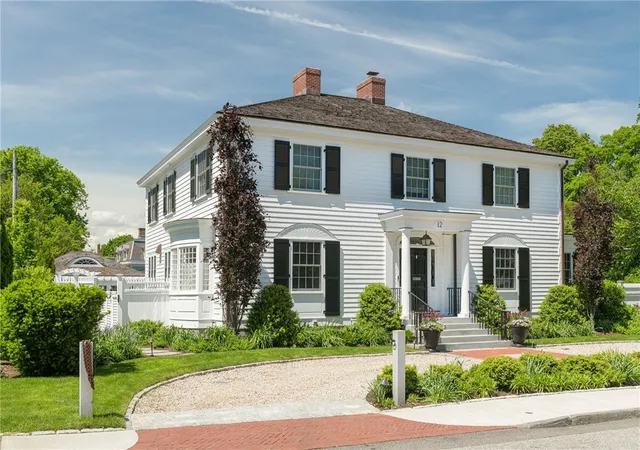
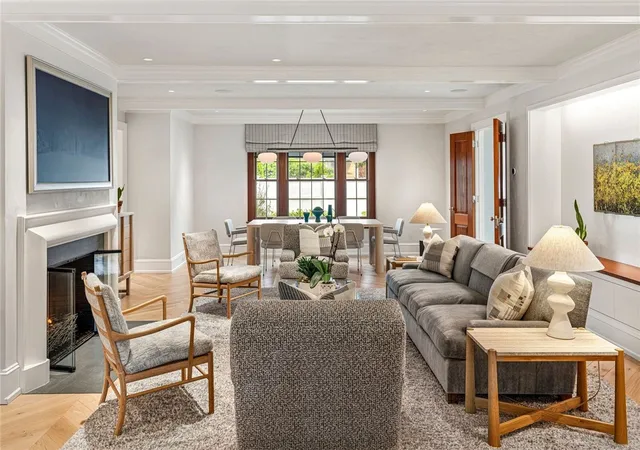
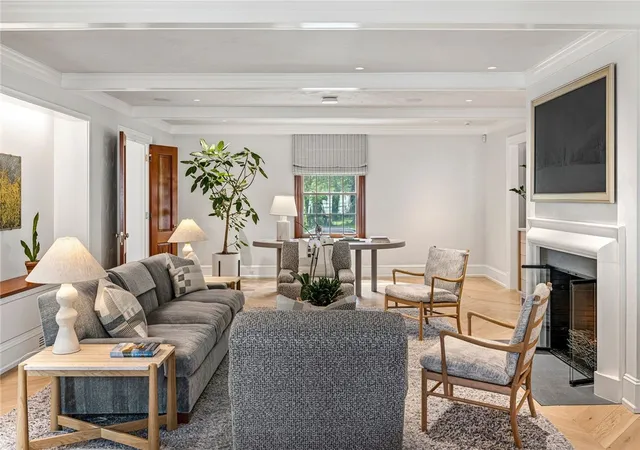
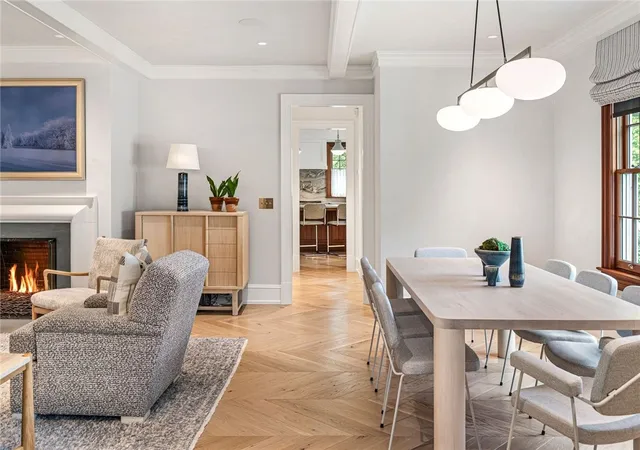
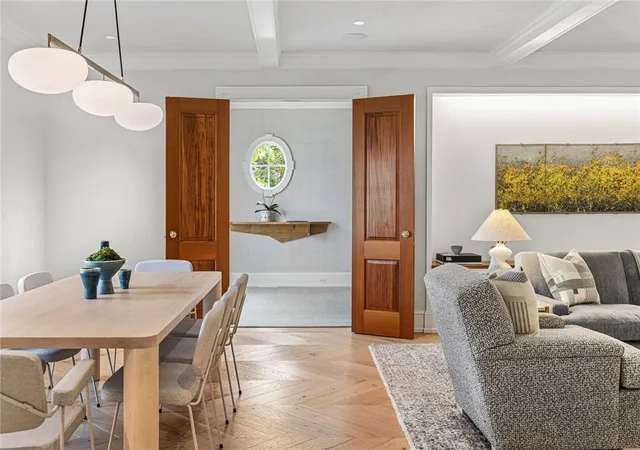
A fully reimagined colonial, a Newport classic at the Top of the Hill. A down-to-the-studs renovation and expansion by Stephen Sullivan, Inc., completed in 2023, transformed every detail: cedar roof, siding, mahogany windows, mechanicals, generator, irrigation and grounds. Interiors by NY designer Erik R. Smith, lighting by Evelyn Audett, and E.R. Butler and Nanz hardware. Carlisle chevron wide-plank oak floors grace open living spaces with a custom gas fireplace. Chef's kitchen features Peter Zuerner millwork and a generous island. Media room and two powder rooms. Sonos wiring serves the first floor, lower level and primary suite; Lutron HomeWorks offers customizable lighting and automated primary and media room shades. Four en-suite bedrooms. The primary suite features radiant floor heat, blackout shades, Zuerner dressing room, dual vanities and oversized shower. Lower level includes gym/playroom, cedar closet, 1,000+ bottle climate-controlled wine room with oak racks, and pantry with original porcelain sink. R.P. Marzilli landscaping features a circular crushed-stone drive, brick and bluestone walks, copper gutters and lighting. Heated saltwater pool with spa, pool house and gas fire pit. Detached two-car garage; parking for seven. Minutes to Bellevue Avenue, dining, shops and harbor.
- Houzeo last checked: 2 minutes ago
- Listing updated: November 10, 2026 at 2:47 pm
- Listing Provided by: Michelle Drum (401) 265-3422 DRE #REB.0013061, Sara Hayes (401) 474-6789 DRE #RES.0046431 | Gustave White Sotheby's Realty (401) 849-3000
- Source: RI StateWide MLS-RI | MLS#: 1428043

Property Details
Status
Active
Type
Single Family Residence
No. of Stories
3
County
City
Neighborhood
--
Year Built
1941
HOA Fees
-
Finished Area
5,391 sqft
Lot Size
13,503.6 sqft lot
Basement Area
- sqft
MLS Name
RI StateWide MLS
MLS Number
1428043
MLS Status
Active
Days on Market
4

Continue Your Journey in App
Find your dream home, receive real-time updates, and many more!
Continue Your Journey in App
Find your dream home, receive real-time updates, and many more!
Location
Facts & Features
Rooms
Bedrooms & bathrooms
Bedrooms: 4
Bathrooms: 6
Workshop
Level: Lower
UtilityRoom
Level: Lower
WineCellar
Level: Lower
ExerciseRoom
Level: Lower
Bathroom
Level: Second
Bedroom3
Level: Second
Bathroom
Level: Second
Bedroom2
Level: Second
Laundry
Level: Second
Bathroom
Level: Second
Bedroom2
Level: Second
PrimaryBedroom
Level: Second
HalfBath
Level: First
LivingRoom
Level: First
LivingRoom
Level: First
HalfBath
Level: First
Kitchen
Level: First
Library
Level: First
Foyer
Level: First
Interior
Flooring
Hardwood, Other
Window Features
Thermal Windows
Cooling
Central Air
Appliances
Dryer, Dishwasher, Exhaust Fan, Disposal, Gas Water Heater, Microwave, Oven, Range, Refrigerator, Range Hood, Washer
Sewer
Connected, Public Sewer
Interior Features
Wet Bar, Bathtub, Cedar Closets, Dry Bar, Interior Steps, Stall Shower, Tub Shower, Cable Tv, Wine Cellar
Heating
Forced Air, Gas, Individual, Radiant, Zoned
Exterior Features
Patio, Irrigation Sprinklers, Paved Driveway
Construction
Year Built
Year Built: 1941
Home type
Single Family Residence
Foundation Details
Combination
Construction Materials
Drywall, Plaster, Clapboard, Wood Siding
Utilities & Energy
Water Source
Connected, Multiple Meters, Public
Electric
Amps200or More, Circuit Breakers, Generator, Separate Meters, Underground
Pool Features
In Ground, Salt Water
Fireplace Features
Gas
Security Features
Security System Owned
Parking Features
Detached, Garage, Garage Door Opener
Utilities
Sewer Connected, Underground Utilities
Basement
Full, Finished, Interior Entry
Other Features
Patio And Porch Features
Patio
Community Features
Near Schools, Recreation Area, Restaurant, Shopping, Tennis Courts, Sidewalks
Lot Features
Sprinkler System
Subdivision Name
Off Bellevue Ave
Price History
| Date | Event | Price |
|---|---|---|
11/10/2026 Source: | Listed for Sale | $5,850,000 +266.77% $1,085/sqft |
09/06/2019 Source: | Price Increased | $1,595,000 +6.33% $296/sqft |
09/06/2019 Source: | Sold | $1,500,000 $278/sqft |

Nearby Homes
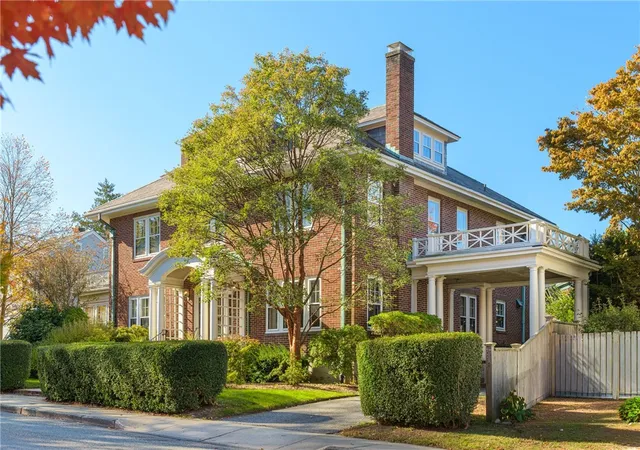
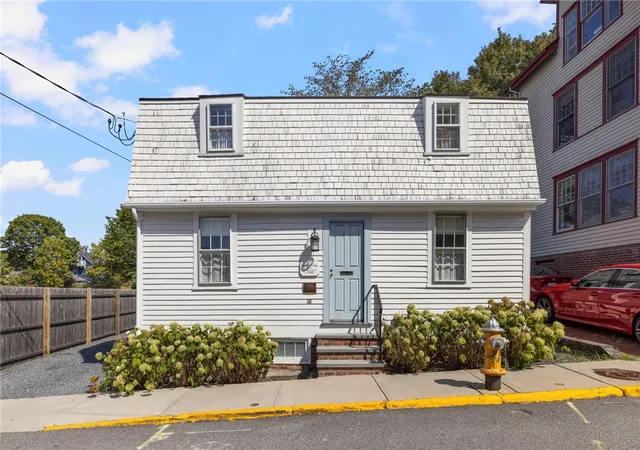
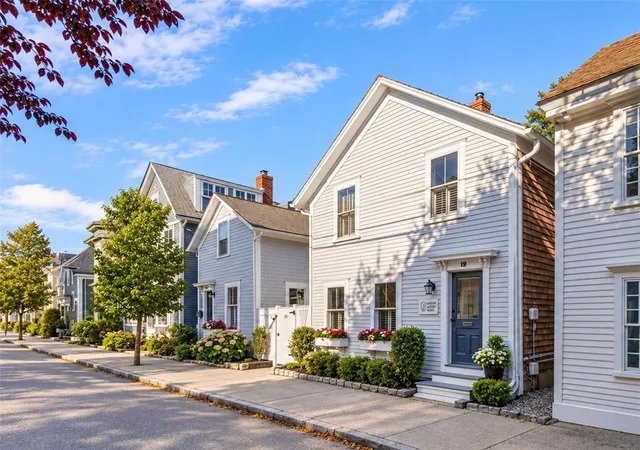
Find Homes by Property Features in Newport, RI
Nearby New Homes For Sale
Nearby Pre-Owned Homes For Sale

Based on information from State-Wide MLS through Nov 14, 2026, 04:30PM. Information is provided exclusively for consumers’ personal, non-commercial use. It may not be used for any purpose other than to identify prospective properties that consumers may be interested in purchasing. Data is deemed reliable but is not guaranteed accurate by the MLS. This website may not include listings or property addresses of sellers who have directed their listing brokers to withhold their listing or their property address from display on the Internet. © 2026 State-Wide MLS, Inc. All rights reserved.
 Advertising Broker: Derek Greene | The Greene Realty Group
