
- Overview
- Description
- Property Details
- Location
- Facts & Features
- Getting Around
- Nearby Homes


Street View
$6,888,000
Monthly Est:$34,284
 7 Beds
 10 Baths
8 full baths + 2 half baths
 9,800sqft
12 Saddle Ridge Rd, North Hempstead, NY 11568
$6,888,000
$34,284/moEst:
Get Pre-Approved
Single Family Residence
Built in 2000
$-- HOA
5.37 acres lot
$703/sq.ft
Description
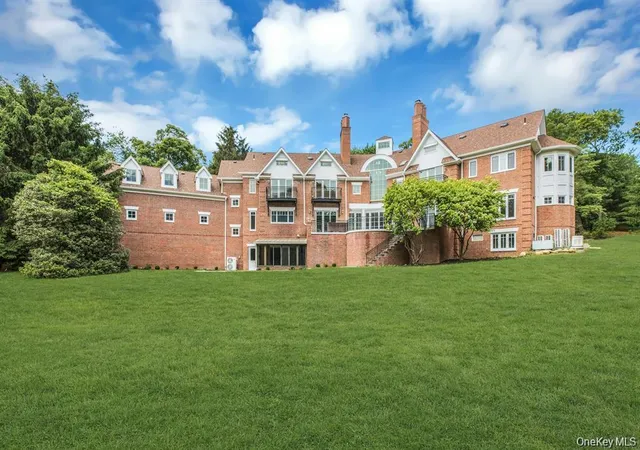
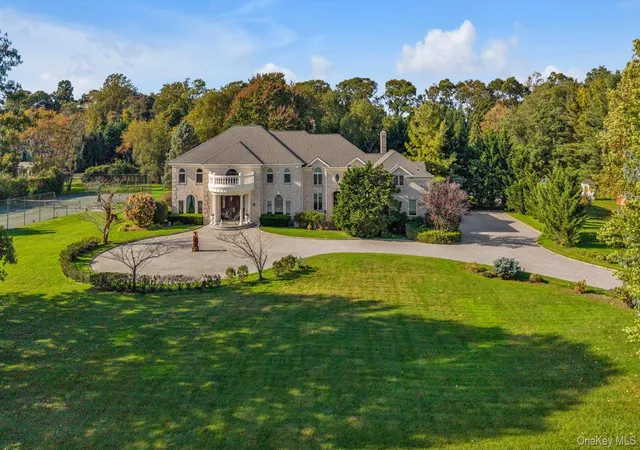
Privately positioned at the cul-de-sac's end on over 5.3 sprawling acres, this brick Colonial has undergone a complete, top-to-bottom master transformation. Spanning approximately 10,380 square feet across three fully finished levels, the home effortlessly bridges classical architecture with state-of-the-art modern living.
Inside, architectural integrity meets bespoke luxury. The home encompasses 7 en-suite bedrooms, 8 full baths, and 2 powder rooms. The main level is designed for effortless convenience and grand living, featuring a primary suite sanctuary with an adjoined library/sitting room, plus two additional en-suite main-floor bedrooms. Gather around 5 distinct fireplaces, host in the formal dining room with an adjoining wet bar, or prepare culinary masterpieces in the top-tier chef’s kitchen.
- Houzeo last checked: 14 minutes ago
- Listing updated: November 1, 2026 at 4:37 am
- Listing Provided by: Shri Singh (516) 734-1299 | BERKSHIRE HATHAWAY (516) 741-3070
- Source: OneKey MLS-NY as distributed by MLS GRID | MLS#: 1068834

Property Details
Status
Active
Type
Single Family Residence
No. of Stories
-
County
City
Neighborhood
--
Year Built
2000
HOA Fees
-
Finished Area
9,800 sqft
Lot Size
5.37 acres lot
Basement Area
- sqft
MLS Name
OneKey MLS
MLS Number
1068834
MLS Status
Active
Days on Market
1

Continue Your Journey in App
Find your dream home, receive real-time updates, and many more!
Continue Your Journey in App
Find your dream home, receive real-time updates, and many more!
Location
Facts & Features
Rooms
Bedrooms & bathrooms
Bedrooms: 7
Bathrooms: 10
Interior
Appliances
Cooktop, Dishwasher, Dryer, Freezer, Gas Range, Refrigerator, Stainless Steel Appliance(s)
Sewer
Cesspool
Heating
Hot Air
Cooling
Central Air
Interior Features
First Floor Bedroom, First Floor Full Bath, Cathedral Ceiling(s), Chefs Kitchen, Crown Molding, Eat In Kitchen, Entrance Foyer, Formal Dining, His And Hers Closets, Sauna
Construction
Year Built
Year Built: 2000
Home type
Single Family Residence
Architectural Style
Colonial
Property Condition
Actual
Construction Materials
Brick
Utilities & Energy
Water Source
Public
Fireplace Features
Family Room
Basement
Full
Utilities
Electricity Connected, Water Connected
Pool Features
Indoor
Parking Features
Driveway, Electric Vehicle Charging Station(s)
Price History
| Date | Event | Price |
|---|---|---|
11/01/2026 Source: | Listed for Sale | $6,888,000 $703/sqft |
10/30/2026 Source: | Coming Soon | $6,888,000 -6.29% $703/sqft |
07/29/2026 Source: | Price Decreased | $7,350,000 -12.29% $750/sqft |
05/29/2026 Source: | Price Increased | $8,380,000 +14.01% $855/sqft |
05/29/2026 Source: | Listed for Sale | $7,350,000 $750/sqft |

Nearby Homes
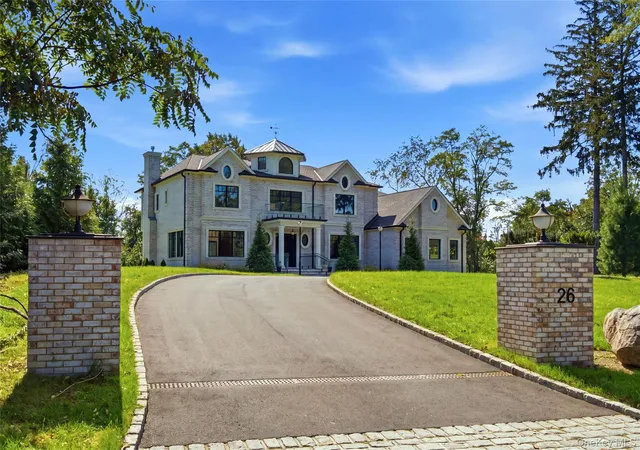
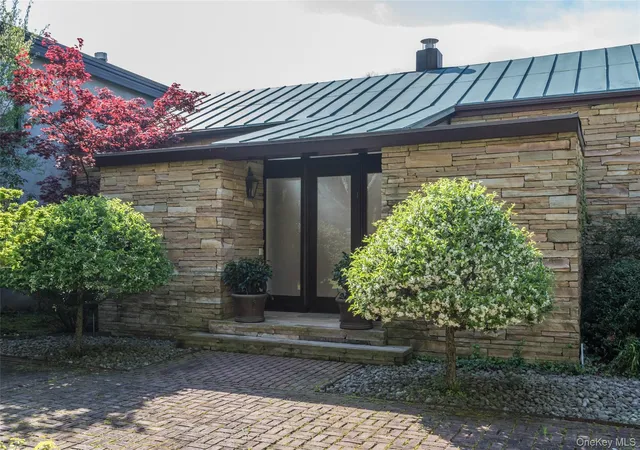
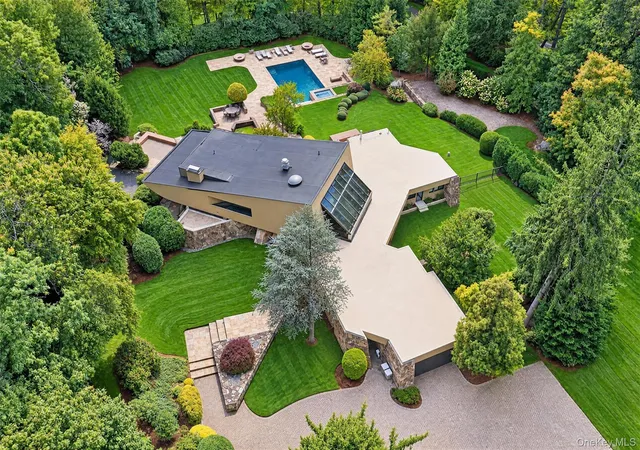
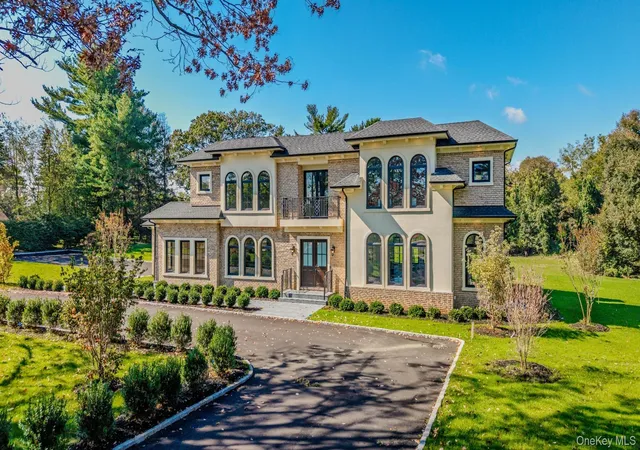
Find Homes by Property Features in North Hempstead, NY


Based on information from OneKey MLS® through Nov 01, 2026, 10:16PM as submitted to and distributed by MLS GRID. All data is obtained from various sources and may not have been verified by broker or MLS GRID. Supplied Open House Information is subject to change without notice. All information should be independently reviewed and verified for accuracy. Properties may or may not be listed by the office/agent presenting the information. IDX information is provided exclusively for consumers’ personal non-commercial use. It may not be used for any purpose other than to identify prospective properties consumers may be interested in purchasing. The data is deemed reliable but is not guaranteed by MLS GRID. The use of the MLS GRID Data may be subject to an end-user license agreement prescribed by the Member Participant’s applicable MLS, if any, and as amended from time to time. © 2026 OneKey MLS. All rights reserved.
 Advertising Broker: Derek Greene | The Greene Realty Group
