
- Overview
- Description
- Property Details
- Location
- Facts & Features
- Getting Around
- Nearby Homes


Street View
$919,999
Monthly Est:$4,579
 4 Beds
 3 Baths
2 full baths + 1 half bath
 2,200sqft
12 Saint James St, Brookhaven, NY 11720
$919,999
$4,579/moEst:
Get Pre-Approved
Single Family Residence
Built in 2027
$-- HOA
20,000 sqft lot
$418/sq.ft
Description
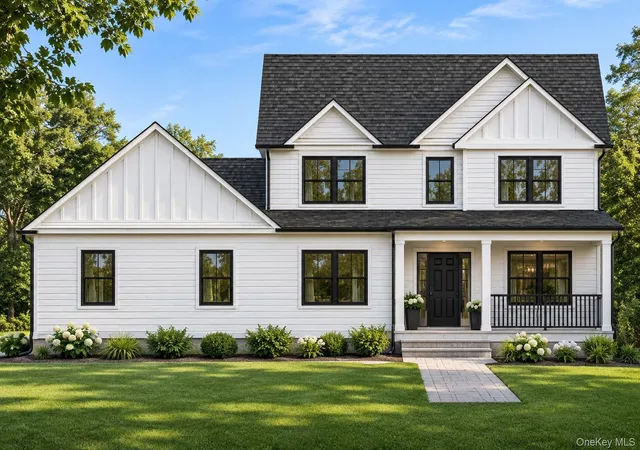
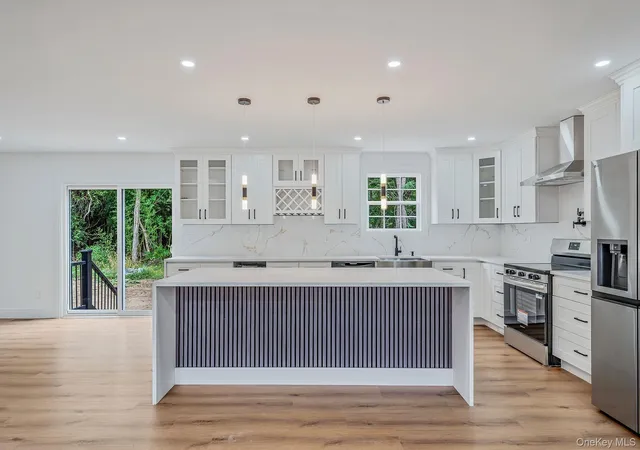
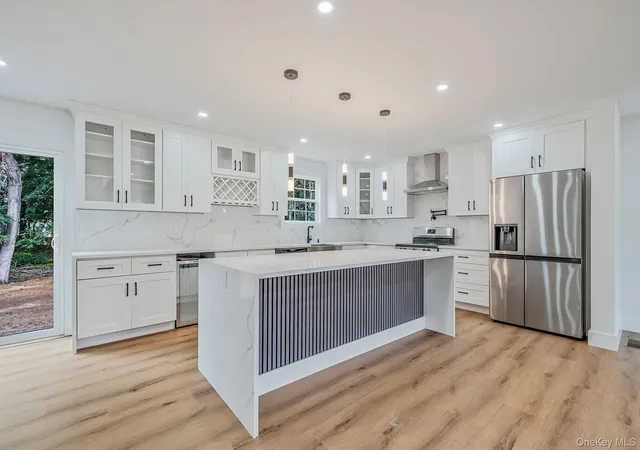
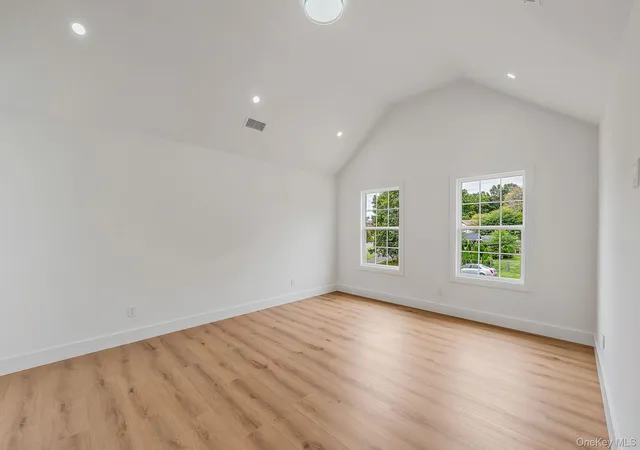
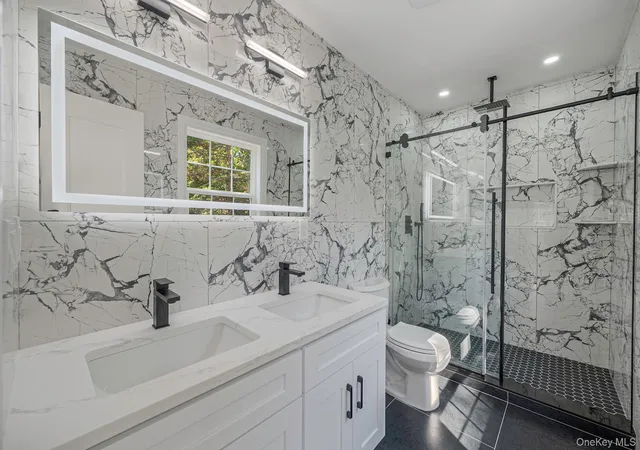
TO BE BUILT!! LOCATED ON A DEAD END STREET FOR EXTREME PRIVACY!!! Welcome to 12 Saint James Street in Centereach—a planned 4-bedroom, 2.5-bath new construction home located within the Middle Country School District. Bring your vision to life on an oversized, level lot at the end of a dead-end street. With time remaining to choose finishes and explore customization options, you can make this home your own. A covered front porch with cedar decking and architectural columns will create a welcoming entrance, complemented by new siding, windows, and an attached two-car garage. Inside, a two-story foyer opens to a thoughtfully designed layout with a formal living room, separate dining room, and spacious den—providing plenty of space for entertaining and everyday living. The planned kitchen features white cabinetry, quartz countertops, a generous center island, stainless steel appliances, and abundant storage. Hardwood flooring extends throughout the first floor, including the kitchen, while energy-efficient recessed lighting adds to the bright, inviting atmosphere. Upstairs, carpeted bedrooms and an oak-floored hallway are paired with bathrooms featuring ceramic tile and decorative vanities. Additional planned features include a full unfinished basement with approximately 8-foot ceilings and an outside entrance, central air conditioning, forced-air heating, an ENERGY STAR high-efficiency furnace, 200-amp electrical service, insulated garage doors, and energy-efficient construction. Enjoy convenient access to shopping and dining along Middle Country Road, Smith Haven Mall, the Middle Country Public Library, and seasonal recreation at the Centereach Pool complex. Nearby parks, Stony Brook University and Hospital, and North Shore destinations offer additional conveniences and recreation. Commuters will appreciate access to Nicolls Road, the Long Island Expressway, and Suffolk County Transit bus service. Ronkonkoma LIRR station is approximately a 15–20-minute drive, depending on traffic, with rail connections to Manhattan. New York City is approximately 50–60 miles away, depending on the destination and route. Front home photo is photoshopped, the interior photos are from previous builds. Exterior and interior design subject to change used as sample purposes. Customization options are available, subject to construction progress and builder approval. We have model homes to show! DO NOT WAIT!!! BUY YOUR DREAM HOME TODAY!! "Built by Reputable Builders P&S Deluxe Homes - Where every detail matters!"
- Houzeo last checked: 13 minutes ago
- Listing updated: November 4, 2026 at 12:54 am
- Listing Provided by: Kevin Iglesias (631) 618-7413 | Signature Premier Properties (631) 642-2300
- Source: OneKey MLS-NY as distributed by MLS GRID | MLS#: 1068629

Property Details
Status
Active
Type
Single Family Residence
No. of Stories
-
County
City
Neighborhood
--
Year Built
2027
HOA Fees
-
Finished Area
2,200 sqft
Lot Size
20,000 sqft lot
Basement Area
- sqft
MLS Name
OneKey MLS
MLS Number
1068629
MLS Status
Active

Continue Your Journey in App
Find your dream home, receive real-time updates, and many more!
Continue Your Journey in App
Find your dream home, receive real-time updates, and many more!
Location
Facts & Features
Rooms
Bedrooms & bathrooms
Bedrooms: 4
Bathrooms: 3
Interior
Cooling
Central Air
Sewer
Cesspool
Interior Features
Chefs Kitchen, Crown Molding, Eat In Kitchen, Entrance Foyer, High Ceilings, Kitchen Island, Open Floorplan, Open Kitchen, Quartz/quartzite Counters, Recessed Lighting, Washer/dryer Hookup
Heating
Other
Appliances
Stainless Steel Appliance(s)
Construction
Year Built
Year Built: 2027
Home type
Single Family Residence
Architectural Style
Colonial
Construction Materials
Frame
Utilities & Energy
Parking Features
Driveway
Water Source
Public
Basement
Full
Utilities
Cable Available, Electricity Available, Phone Available, Trash Collection Public, Water Available
Price History
| Date | Event | Price |
|---|---|---|
11/04/2026 Source: | Listed for Sale | $919,999 $418/sqft |

Nearby Homes
Find Homes by Property Features in Brookhaven, NY


Based on information from OneKey MLS® through Nov 04, 2026, 01:01AM as submitted to and distributed by MLS GRID. All data is obtained from various sources and may not have been verified by broker or MLS GRID. Supplied Open House Information is subject to change without notice. All information should be independently reviewed and verified for accuracy. Properties may or may not be listed by the office/agent presenting the information. IDX information is provided exclusively for consumers’ personal non-commercial use. It may not be used for any purpose other than to identify prospective properties consumers may be interested in purchasing. The data is deemed reliable but is not guaranteed by MLS GRID. The use of the MLS GRID Data may be subject to an end-user license agreement prescribed by the Member Participant’s applicable MLS, if any, and as amended from time to time. © 2026 OneKey MLS. All rights reserved.
 Advertising Broker: Derek Greene | The Greene Realty Group
