YTR
Your Town Realty
- 0
- 1
- Overview
- Description
- Property Details
- Location
- HOA Management
- Facts & Features
- Getting Around
- Nearby Homes


Street View
$819,900
Monthly Est:$4,081
 3 Beds
 3 Baths
3 full baths
 2,755sqft
12 Sandhurst Rd, Lakewood, NJ 08701
$819,900
$4,081/moEst:
Get Pre-Approved
Single Family Residence
Built in 1999
$250/mo HOA
0.17 acre lot
$298/sq.ft
Description
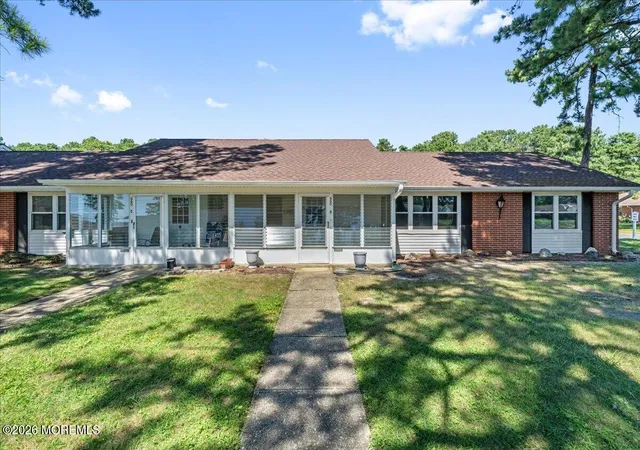
Set in The Fairways at Lake Ridge, this spacious Fairway II model offers 3 bedrooms, 3 full baths, and a bright two-story living room with tall ceilings and natural light. The eat-in kitchen flows to the formal dining area and family room with fireplace, while sliders open to a private patio with wooded views. The main-level primary suite features a walk-in closet, bath w/ soaking tub, separate shower and dual-sink vanity. A second main-floor bedroom includes an en-suite bath. Upstairs, a loft adds flexible space for a TV area, office, or craft room, plus a guest bedroom with walk-in closet and full bath. Walk-in attic storage and an oversized two-car garage with built-in workbench. Enjoy exceptional space, ample storage and serence wooded views in this vibrant community!
- Houzeo last checked: 12 hours ago
- Listing updated: October 9, 2026 at 7:43 pm
- Listing Provided by: Christine O'Neill (732) 449-3200 | Berkshire Hathaway HomeServices Fox & Roach - Spring Lake
- Source: Monmouth Ocean Regional MLS-NJ | MLS#: 22632006

Property Details
Status
Active
Type
Single Family Residence
No. of Stories
2
County
City
Neighborhood
--
Year Built
1999
HOA Fees
$250/mo
Finished Area
2,755 sqft
Lot Size
0.17 acre lot
Basement Area
- sqft
MLS Name
Monmouth Ocean Regional MLS
MLS Number
22632006
MLS Status
Active
Days on Market
1
Open House

Continue Your Journey in App
Find your dream home, receive real-time updates, and many more!
Download App
Continue Your Journey in App
Find your dream home, receive real-time updates, and many more!
Location
HOA Management
N/A
HOA Fees
$250/ Monthly
Amenities
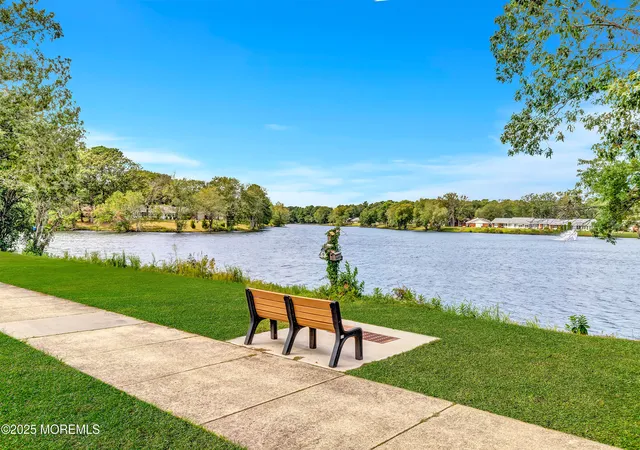
 Amenities and services may be covered by one or multiple associations and service providers.
 Tennis
 Health Club
 Pool
Pool
 Common Area
 Club House
 Game Room
Lawn Maintenance
Management
Disclaimer: Amenities are based on third-party information and may vary; buyers must independently verify all amenities, as information is deemed reliable but not guaranteed.
Facts & Features
Rooms
Bedrooms & bathrooms
Bedrooms: 3
Bathrooms: 3
Interior
Flooring
Engineered Hardwood, Carpet, Ceramic Tile
Exterior Features
Underground Sprinkler System, Lighting
Heating
Natural Gas, Forced Air, 2 Zoned Heat
Interior Features
Attic, Attic Walk Up, Ceilings 9ft+ 1st Flr, Loft, Recessed Lighting
Sewer
Public Sewer
Cooling
Central Air, 2 Zoned Ac
Construction
Year Built
Year Built: 1999
Home type
Single Family Residence
Roof
Shingle
Foundation Details
Slab
Architectural Style
Detached
Utilities & Energy
Water Source
Public
Parking Features
Paved, Driveway, Off Street
Security Features
Security System, Security Guard
Association Amenities
Tennis Court(s), Management, Exercise Room, Community Room, Pool, Clubhouse
Pool Features
Common
Other Features
Subdivision Name
Fairways @ Lkw
Lot Features
Back To Woods
Patio And Porch Features
Patio
Price History
| Date | Event | Price |
|---|---|---|
10/09/2026 Source: | Listed for Sale | $819,900 $298/sqft |

Nearby Homes





Find Homes by Property Features in Lakewood, NJ

Based on information from the Monmouth Ocean Regional REALTORS® Multiple Listing Service through Oct 09, 2026, 02:30PM. Information is provided exclusively for consumers’ personal, non-commercial use that it may not be used for any purpose other than to identify prospective properties consumers may be interested in purchasing, and that data is deemed reliable but is not guaranteed accurate by the MLS. This website may not include listings or property addresses of sellers who have directed their listing brokers to withhold their listing or their property address from display on the Internet. ©2026 Monmouth Ocean Regional REALTORS®. All Rights Reserved.
 Advertising Broker: Ronnie Glomb, Broker | Your Town Realty