- Overview
- Description
- Property Details
- Location
- HOA Management
- Facts & Features
- Getting Around
- Nearby Homes

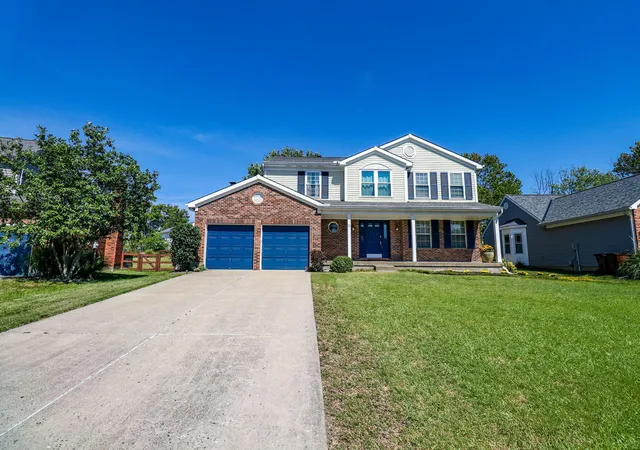


$335,000
Monthly Est:$1,667
 4 Beds
 3 Baths
2 full baths + 1 half bath
 2,223sqft
12 Sassafrass Ln, Florence, KY 41042
$335,000
$1,667/moEst:
Get Pre-Approved
Single Family Residence
Built in 1996
$530/mo HOA
0.21 acre lot
$151/sq.ft
Description
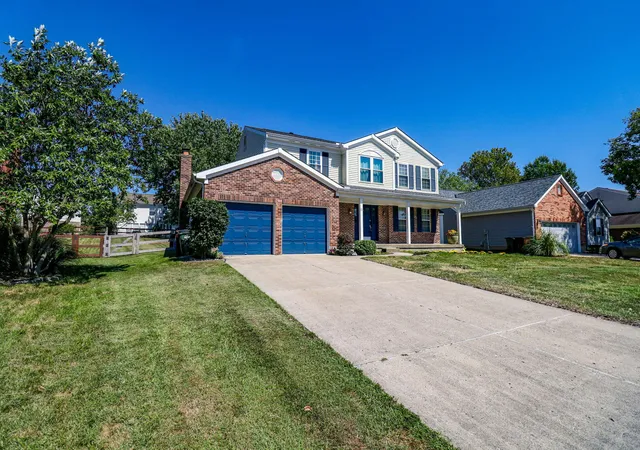
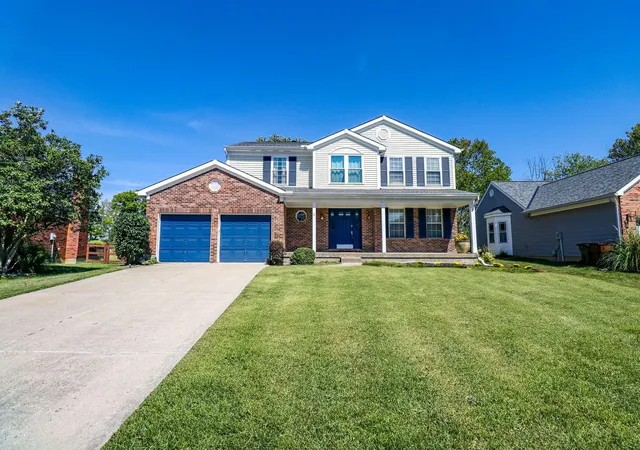
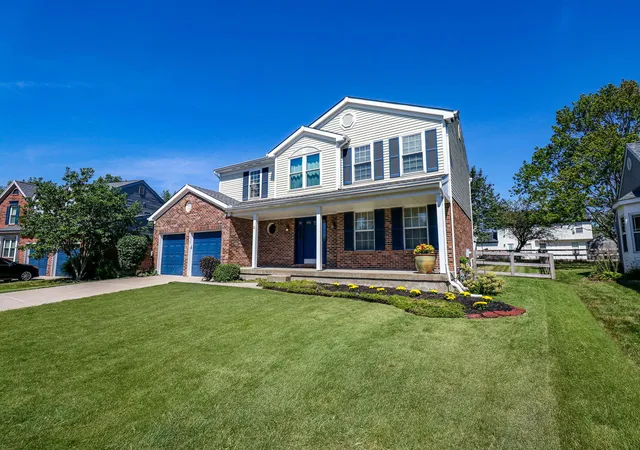
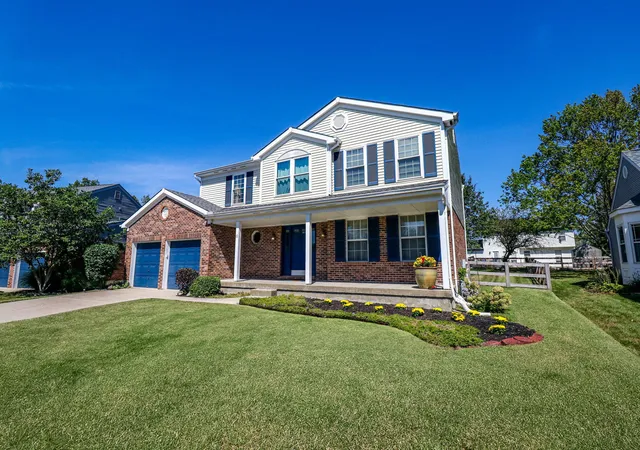
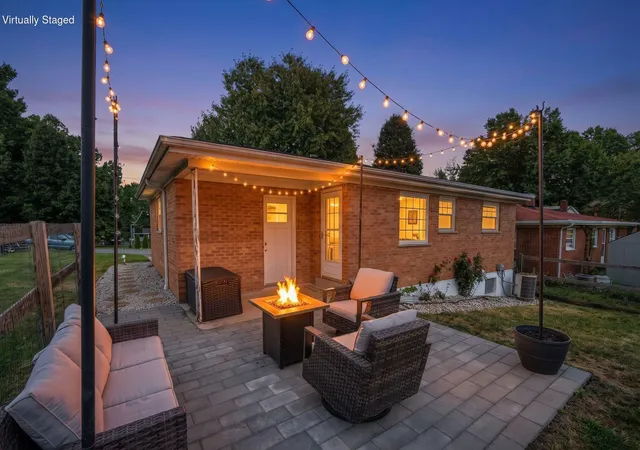
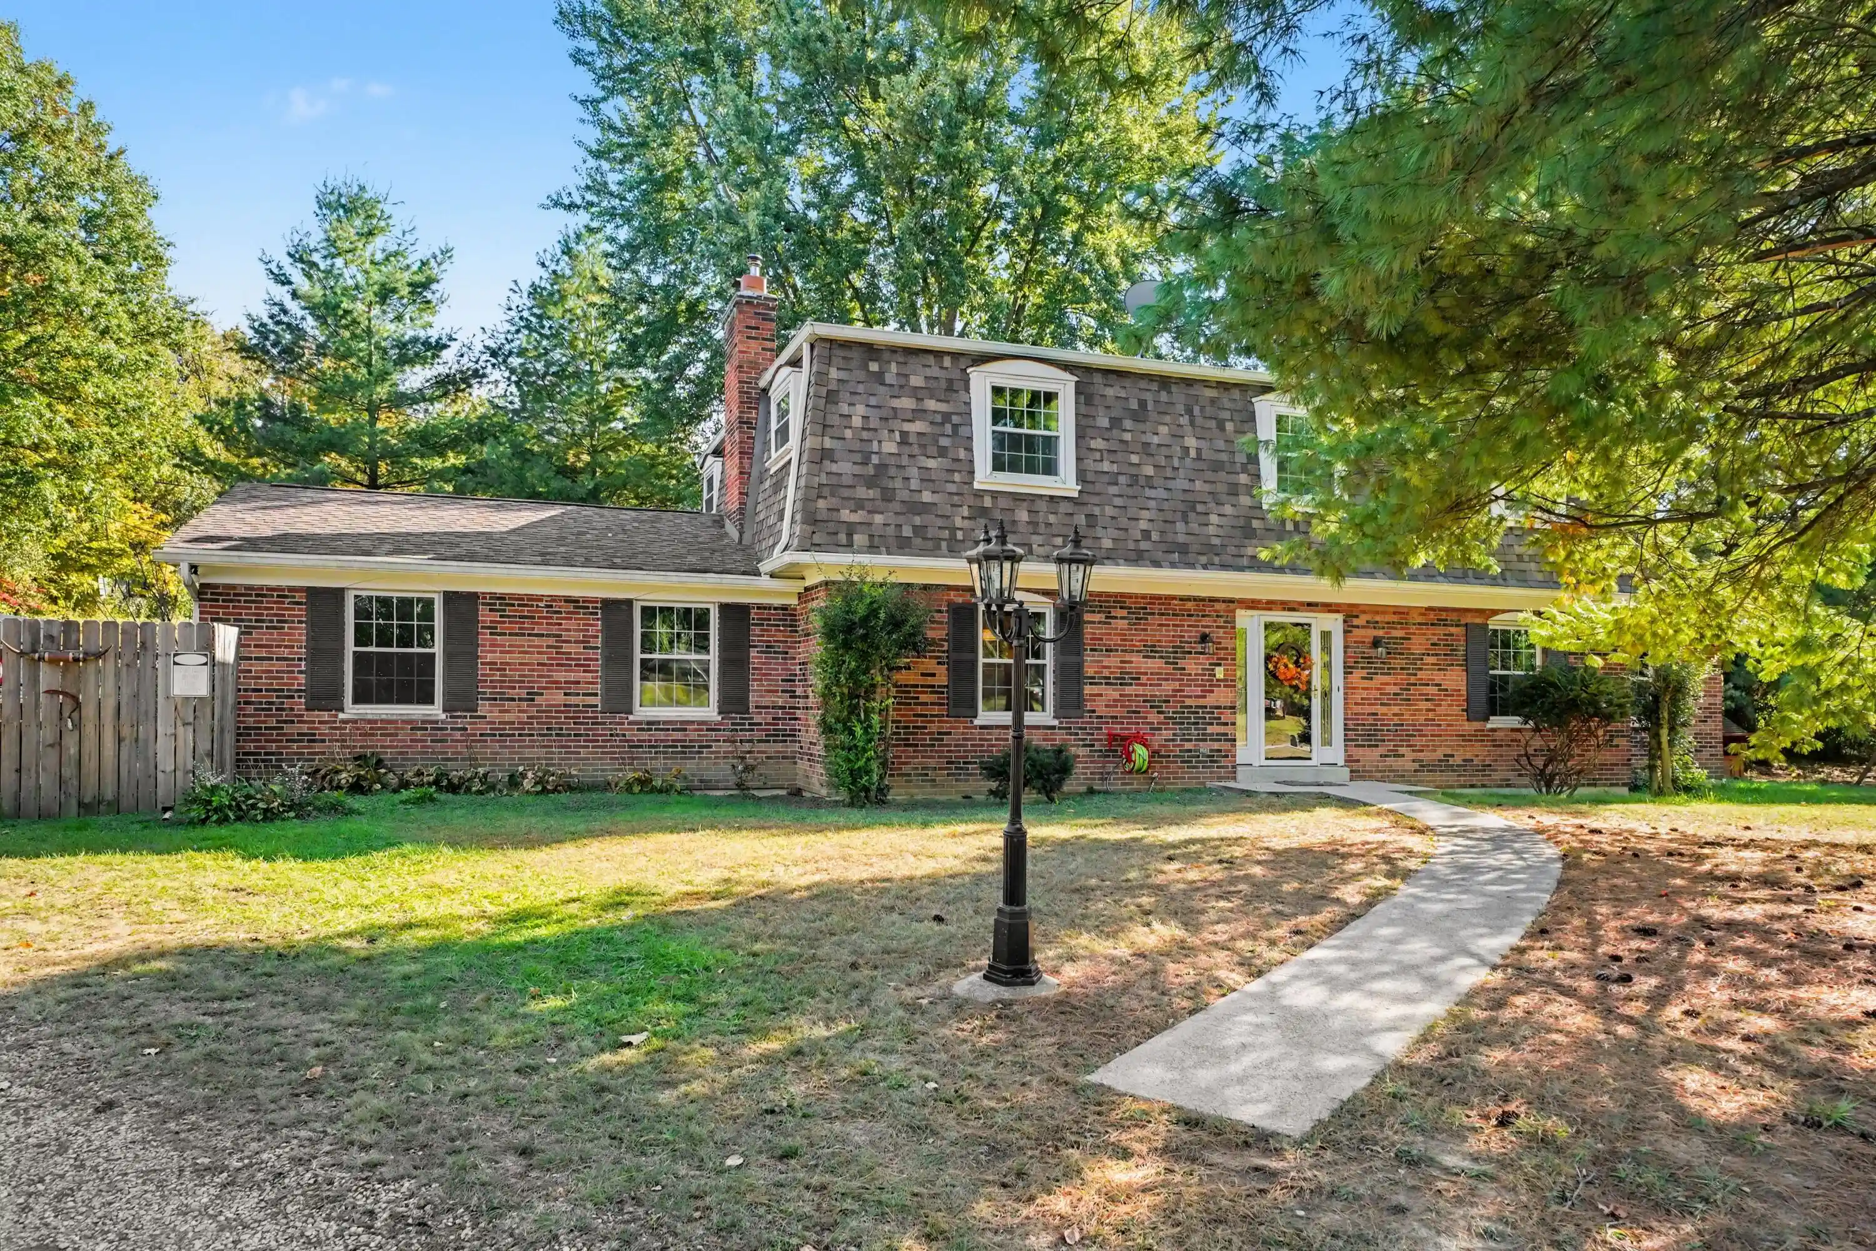
Completely turnkey and move-in ready! Situated on a desirable cul-de-sac lot in SaddleBrook, this deceptively spacious 4-bedroom, 2.5-bath home offers an abundance of living space. Updated kitchen features tile flooring, tile backsplash, pantry, and stainless steel appliances. Convenient main-floor laundry with laundry chute. Four generously sized bedrooms, with three offering walk-in closets. Spacious primary suite includes an ensuite bath, walk-in closet, and dressing area. Enjoy the flat, fenced backyard, perfect for outdoor entertaining and play. Walking distance to the community pool, playground, and clubhouse. Conveniently located just minutes from I-75, shopping, dining, and entertainment. Nothing to do but move right in!
- Houzeo last checked: 12 hours ago
- Listing updated: November 2, 2026 at 1:49 pm
- Listing Provided by: Kimberly Nachazel (859) 653-7879 DRE #210075 | eXp Realty, LLC (859) 600-1397
- Source: Northern Kentucky Multiple Listing Service | MLS#: 646743

Property Details
Status
Active
Type
Single Family Residence
No. of Stories
-
County
City
Neighborhood
--
Year Built
1996
HOA Fees
$530/mo
Finished Area
2,223 sqft
Lot Size
0.21 acre lot
Basement Area
- sqft
MLS Name
Northern Kentucky Multiple Listing Service
MLS Number
646743
MLS Status
Active
Days on Market
47
Cumulative Days on Market
46

Continue Your Journey in App
Find your dream home, receive real-time updates, and many more!
Continue Your Journey in App
Find your dream home, receive real-time updates, and many more!
Location
HOA Management
N/A
HOA Fees
$530/ Monthly
Amenities
 Amenities and services may be covered by one or multiple associations and service providers.
 Pool
 Park Playground
 Club House
 Bike Trails
 Maintenance
 Management
Association Fees
Lake Year Round
Disclaimer: Amenities are based on third-party information and may vary; buyers must independently verify all amenities, as information is deemed reliable but not guaranteed.
Facts & Features
Rooms
Bedrooms & bathrooms
Bedrooms: 4
Bathrooms: 3
Interior
Heating
Natural Gas, Radiant, Forced Air, Baseboard
Exterior Features
Private Yard
Sewer
Public Sewer
Appliances
Stainless Steel Appliance(s), Electric Range, Dishwasher, Disposal, Dryer, Microwave, Refrigerator, Washer
Interior Features
Kitchen Island, Walk In Closet(s), Stone Counters, Pantry, Open Floorplan, Entrance Foyer, Eat In Kitchen, Double Vanity, Crown Molding, Chandelier, Ceiling Fan(s)
Cooling
Central Air
Window Features
Insulated Windows, Double Hung, Picture Window(s), Vinyl Frames
Construction
Year Built
Year Built: 1996
Home type
Single Family Residence
Property Condition
Existing Structure
Roof
Asphalt, Shingle
Construction Materials
Brick, Vinyl Siding
Foundation Details
Concrete Perimeter, Poured Concrete
Architectural Style
Traditional
Utilities & Energy
Utilities
Underground Utilities
Security Features
Smoke Detector(s)
Association Amenities
Lake Year Round, Playground, Pool, Clubhouse, Trail(s), Management
Fireplace Features
Gas, Inoperable
Laundry Features
Laundry Chute, Laundry Room, Main Level
Basement
Full Bath Rough In, Walk Out Access
Parking Features
Attached, Driveway, Garage, Garage Door Opener, Garage Faces Front
Water Source
Public
Other Features
Lot Features
Cleared, Cul De Sac, Level
Subdivision Name
Saddlebrook Farms
Patio And Porch Features
Covered, Deck, Patio, Porch
Price History
| Date | Event | Price |
|---|---|---|
10/31/2026 Source: | Price Decreased | $335,000 -1.47% $151/sqft |
10/08/2026 Source: | Price Decreased | $340,000 -1.45% $153/sqft |
09/17/2026 Source: | Listed for Sale | $345,000 $155/sqft |
09/17/2026 Source: | Price Increased | $345,000 +94.92% $155/sqft |
12/18/2014 Source: | Sold | $177,000 $80/sqft |

Nearby Homes

Find Homes by Property Features in Florence, KY
Nearby New Homes For Sale

Based on information from the Northern Kentucky Multiple Listing Service, Inc. through Nov 02, 2026, 02:15PM. Information is provided exclusively for consumers’ personal, non-commercial use. It may not be used for any purpose other than to identify prospective properties that consumers may be interested in purchasing. The data is deemed reliable but is not guaranteed accurate by the MLS. This website may not include listings or property addresses of sellers who have directed their listing brokers to withhold their listing or their property address from display on the Internet. © 2026 Northern Kentucky Multiple Listing Service, Inc. All Rights Reserved.
 Advertising Broker: Donna Mink | Mink Realty
