
- Overview
- Description
- Property Details
- Location
- Facts & Features
- Getting Around
- Nearby Homes



$2,400,000
Monthly Est:$11,946
 4 Beds
 6 Baths
4 full baths + 2 half baths
 5,800sqft
12 Seaside Dr, Brookhaven, NY 11777
$2,400,000
$11,946/moEst:
Get Pre-Approved
Single Family Residence
Built in 1964
$-- HOA
1.32 acres lot
$414/sq.ft
Description
Luxury Living in the Incorporated Village of Belle Terre
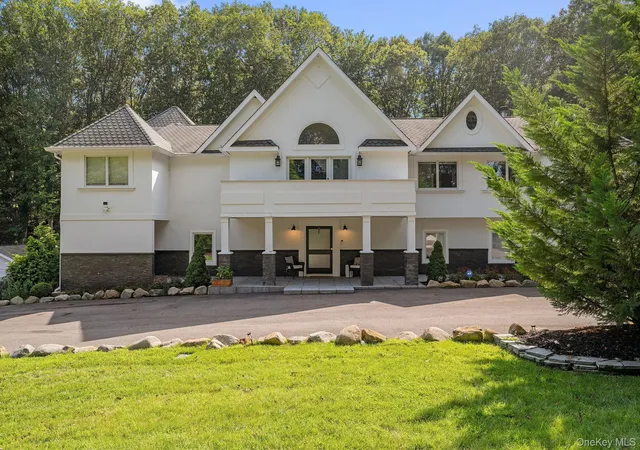
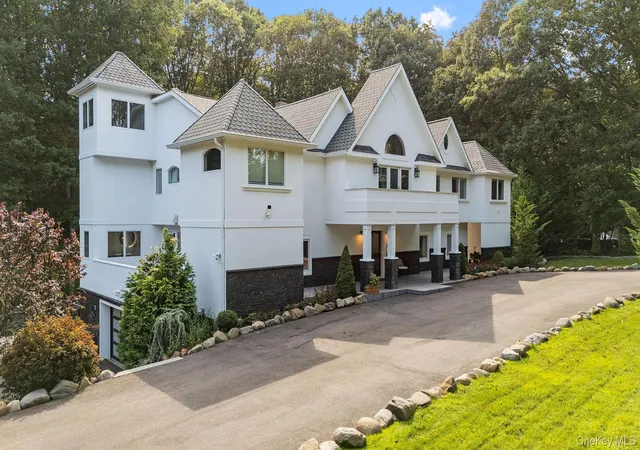
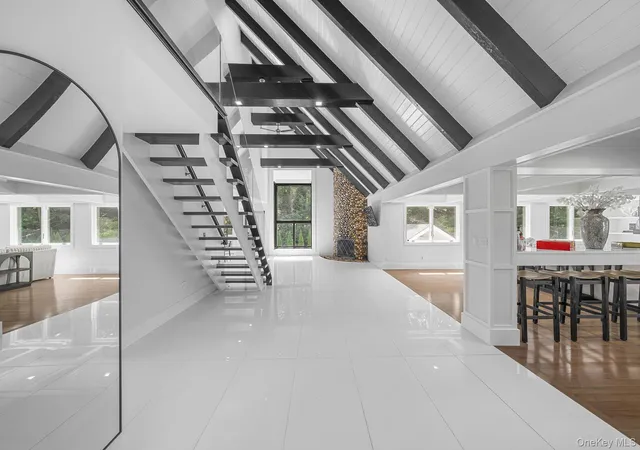
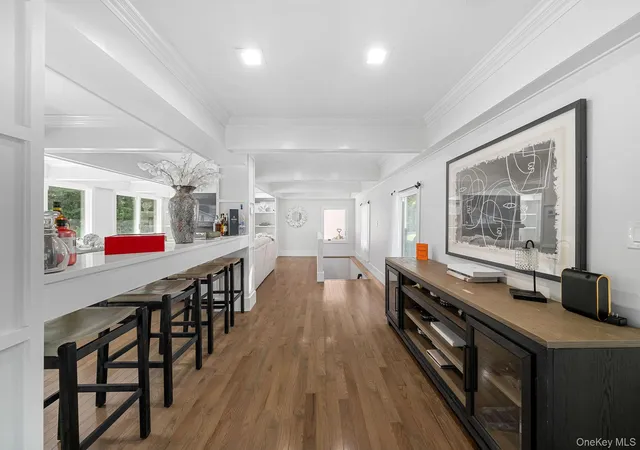
Welcome to an exceptional contemporary residence situated on approximately 1.32 acres in the prestigious Incorporated Village of Belle Terre. Offering approximately 5,800 square feet of beautifully renovated living space, this impressive property was extensively refurbished within the past 18 months, blending generous proportions with sophisticated modern finishes.
Designed for refined entertaining and comfortable everyday living, the home features five bedrooms, four full bathrooms, two half bathrooms and three fireplaces. The beautifully appointed main kitchen is outfitted with premium Sub-Zero, Wolf and Miele appliances, including a built-in Miele coffee system.
Upstairs, the expansive primary suite features two walk-in closets and a luxurious oversized bathroom with a soaking tub and separate shower. The second floor can accommodate up to four bedrooms; two rooms are presently combined to create an additional oversized suite and can easily be converted back into separate bedrooms. An additional full bathroom completes this level.
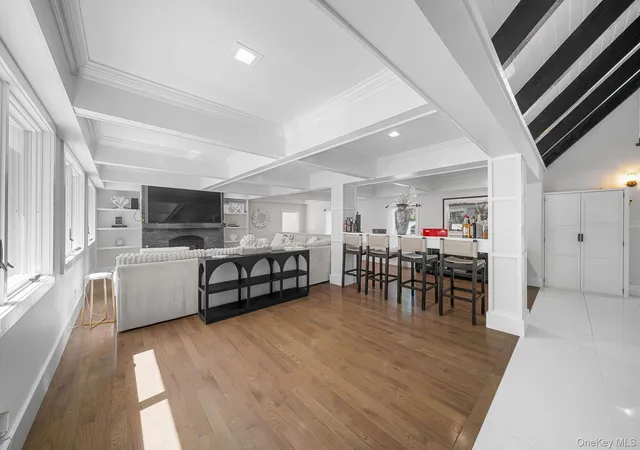
The walk-out lower level provides exceptional additional living and entertaining space, with French doors opening directly to the outdoors, a full second kitchen, spacious recreation area, fireplace, full bathroom and dedicated home gym.
The approximately 57,499-square-foot property offers a remarkably private, estate-like setting surrounded by mature trees and lush, professionally landscaped grounds. The outdoor retreat is highlighted by a 36 X 18’ kidney-shaped heated gunite saltwater pool, expansive stone patio, pool house with a half bathroom, and a covered outdoor bar equipped with an icemaker and refrigerator. A spacious upper deck and private outdoor hot tub provide additional areas for relaxing and entertaining while overlooking the pool and wooded landscape.
Additional amenities include an oversized heated 2.5-car garage, an approximately three-year-old whole-house propane boiler, ADT security, Ring perimeter cameras and approximately 211 feet of frontage along Seaside Drive.
Offering privacy, scale and resort-style amenities, this exceptional property presents a rare opportunity in one of the North Shore’s most distinctive incorporated villages.
5,800 Sq. Ft. | Approx. 1.32 Acres | Five Bedrooms | Four Full and Two Half Bathrooms | Extensively Refurbished Within the Past 18 Months | Two Kitchens | Three Fireplaces | Home Gym | Heated Gunite Saltwater Pool | Pool House | Outdoor Bar | Hot Tub | Heated 2.5-Car Garage | Sub-Zero • Wolf • Miele appliances
4-5 day notice to preview required .
- Houzeo last checked: 2 hours ago
- Listing updated: October 10, 2026 at 6:39 pm
- Listing Provided by: Maria S. Palmar ABRM E-PRO (631) 774-2264 | Maria S Palmar (631) 774-2264
- Source: OneKey MLS-NY as distributed by MLS GRID | MLS#: 1043759

Property Details
Status
Active
Type
Single Family Residence
No. of Stories
-
County
City
Neighborhood
--
Year Built
1964
HOA Fees
-
Finished Area
5,800 sqft
Lot Size
1.32 acres lot
Basement Area
- sqft
MLS Name
OneKey MLS
MLS Number
1043759
MLS Status
Active
Days on Market
60
Cumulative Days on Market
35

Continue Your Journey in App
Find your dream home, receive real-time updates, and many more!
Continue Your Journey in App
Find your dream home, receive real-time updates, and many more!
Location
Facts & Features
Rooms
Bedrooms & bathrooms
Bedrooms: 4
Bathrooms: 6
Living Room
Level: First
Dining Room
Level: First
Kitchen
Level: First
Lavatory
Level: First
Primary Bedroom
Level: Second
Bathroom 2
Level: Second
Bathroom 3
Level: Second
Bathroom 4
Level: Second
Bathroom 5
Level: Lower
Primary Bathroom
Level: Second
Bathroom 1
Level: Second
Bathroom 2
Level: Second
Bathroom 3
Level: Second
Bathroom 4
Level: Lower
Gym
Level: Lower
Media Room
Level: Lower
Kitchen
Level: Lower
Exercise Room
Level: Lower
Loft
Level: Third
Interior
Flooring
Ceramic Tile, Combination, Hardwood, Other, Vinyl
Exterior Features
Balcony, Fire Pit, Garden, Gas Grill, Lighting, Other, Rain Gutters, Speakers
Window Features
Double Pane Windows, Energy Star Qualified Windows, Floor To Ceiling Windows, Insulated Windows, New Windows, Oversized Windows, Screens
Interior Features
Beamed Ceilings, Breakfast Bar, Built In Features, Cathedral Ceiling(s), Ceiling Fan(s), Chandelier, Chefs Kitchen, Crown Molding, Double Vanity, Dry Bar, Eat In Kitchen, Energy Star Qualified Door(s), Entrance Foyer, Formal Dining, High Ceilings, High Speed Internet, His And Hers Closets, Kitchen Island, Marble Counters, Open Floorplan, Open Kitchen, Pantry, Primary Bathroom, Recessed Lighting, Smart Thermostat
Heating
Energy Star Qualified Equipment, Propane
Cooling
Central Air
Appliances
Convection Oven, Dishwasher, Disposal, Dryer, Energy Star Qualified Appliances, Exhaust Fan, Gas Oven, Gas Range
Sewer
Cesspool
Construction
Year Built
Year Built: 1964
Home type
Single Family Residence
Construction Materials
Stone, Stucco
Architectural Style
Contemporary, Estate, Other
Foundation Details
Concrete Perimeter, Stone
Property Condition
Updated/remodeled
Utilities & Energy
Pool Features
Fenced, In Ground, Other, Outdoor Pool, Salt Water
Laundry Features
Laundry Room
Fireplace Features
Family Room, Living Room
Parking Features
Driveway, Garage, Garage Door Opener, Off Street, Oversized, Private
Water Source
Public
Utilities
Cable Connected, Electricity Connected, Natural Gas Connected, Phone Connected, Trash Collection Private, Underground Utilities, Water Connected
Security Features
Other, Security Lights, Security System, Smoke Detector(s), Video Cameras
Other Features
Lot Features
Back Yard, Garden, Landscaped, Near Golf Course, Near Public Transit, Near School, Other, Part Wooded, Paved, Private, Sprinklers In Front, Sprinklers In Rear, Stone/brick Wall
Patio And Porch Features
Deck, Patio, Porch
Disclosures
Lead Paint, Seller Property Disclosure
Price History
| Date | Event | Price |
|---|---|---|
09/05/2026 Source: | Listed for Sale | $2,400,000 +357.14% $414/sqft |
11/21/2024 Source: | Sold | $525,000 $91/sqft |

Nearby Homes
Find Homes by Property Features in Brookhaven, NY


Based on information from OneKey MLS® through Nov 05, 2026, 12:46PM as submitted to and distributed by MLS GRID. All data is obtained from various sources and may not have been verified by broker or MLS GRID. Supplied Open House Information is subject to change without notice. All information should be independently reviewed and verified for accuracy. Properties may or may not be listed by the office/agent presenting the information. IDX information is provided exclusively for consumers’ personal non-commercial use. It may not be used for any purpose other than to identify prospective properties consumers may be interested in purchasing. The data is deemed reliable but is not guaranteed by MLS GRID. The use of the MLS GRID Data may be subject to an end-user license agreement prescribed by the Member Participant’s applicable MLS, if any, and as amended from time to time. © 2026 OneKey MLS. All rights reserved.
 Advertising Broker: Derek Greene | The Greene Realty Group
