
- Overview
- Description
- Property Details
- Location
- Facts & Features
- Getting Around
- Nearby Homes
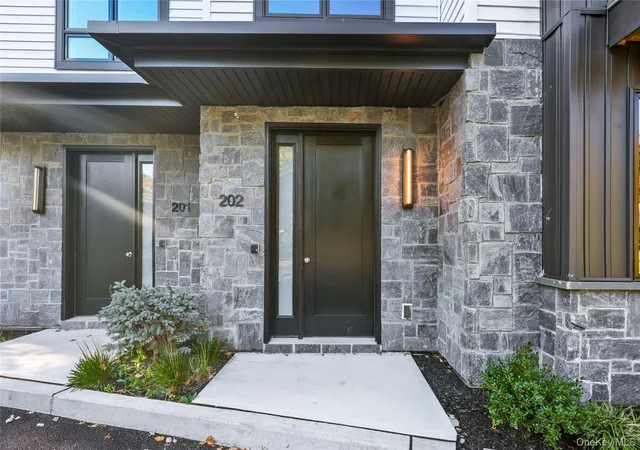

Street View
$1,425,000
Monthly Est:$7,093
 9 Beds
 7 Baths
6 full baths + 1 half bath
 4,744sqft
12 Sherman Dr #202, Ramapo, NY 10977
$1,425,000
$7,093/moEst:
Get Pre-Approved
Condominium
Built in 2026
$-- HOA
14,088 sqft lot
$300/sq.ft
Description
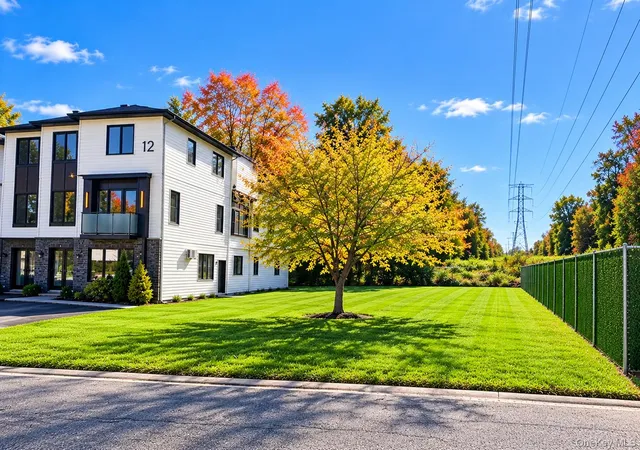
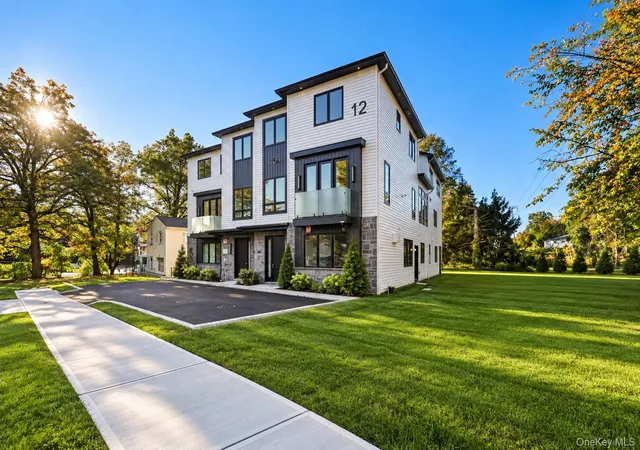
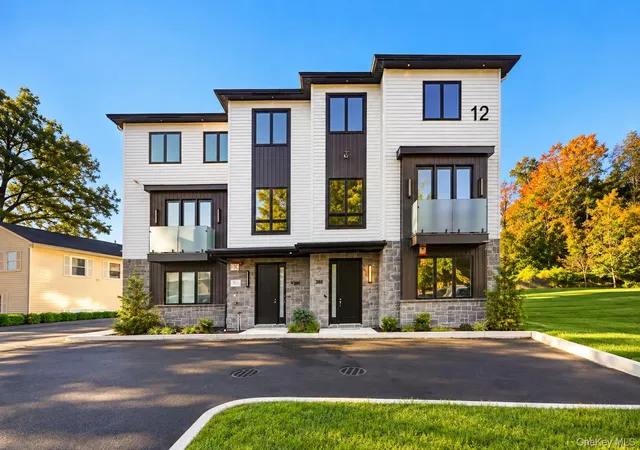
12 Sherman | Grand Design, Exceptional Space, Refined Living
Some homes capture attention with their architecture. Others impress with their size. 12 Sherman brings both together, offering a remarkable combination of luxury, privacy, and versatile living spaces designed for the way you want to live.
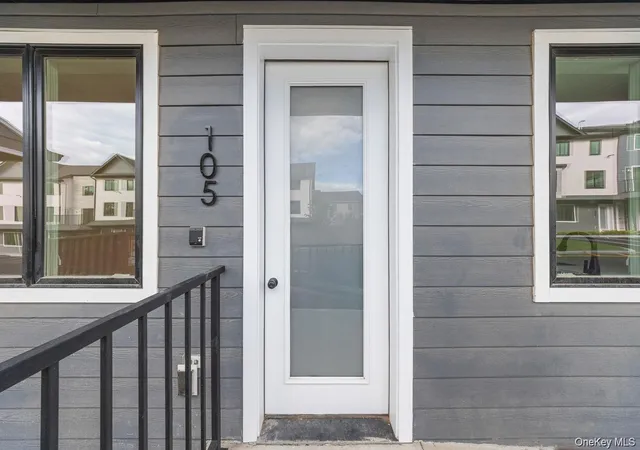
This brand-new, semi-attached residence offers approximately 5,000 square feet, 9 bedrooms, 7 bathrooms, and a full sub-basement. Situated on a quiet street, its striking exterior, elegant architectural details, and thoughtfully designed interior create an impressive setting for both everyday comfort and sophisticated entertaining.
A welcoming foyer introduces expansive living spaces filled with natural light. The grand dining room sets the stage for memorable celebrations and elegant gatherings, with direct access to a private porch. An adjoining living room features soaring ceilings, oversized windows, and provisions for future skylights, creating an open, airy atmosphere. A conveniently located seasonal kitchen adds flexibility when entertaining.
The beautifully designed eat-in kitchen offers generous workspace and an inviting setting for everything from morning coffee to elaborate meals. Its seamless connection to an oversized playroom and expansive rear porch creates an effortless flow between cooking, gathering, and outdoor enjoyment. A private study provides a quiet space for work or relaxation, while extensive closet space and an elegantly finished bathroom add convenience to this level.
Upstairs, a striking architectural overlook enhances the home's sense of openness. The luxurious primary suite offers a peaceful retreat with a dramatic high ceiling, an oversized walk-in closet, and a spa-inspired bathroom featuring a beautifully finished shower. Four additional bedrooms offer generous accommodations, including an en-suite bedroom with a private bathroom. Another full bathroom and a spacious laundry room complete this thoughtfully arranged level.
The lower level introduces one of the home's most distinctive features: exceptional flexibility with thoughtfully separated living spaces. A private guest suite with its own bathroom provides comfortable accommodations, while an optional three-bedroom in-law suite offers additional independence and privacy. Featuring a separate entrance, kitchen, spacious dining room, dedicated laundry, and two full bathrooms, this versatile space includes a primary bedroom with an attached bathroom and walk-in closet.
A full sub-basement provides even more space and possibilities, adding another dimension to this expansive residence.
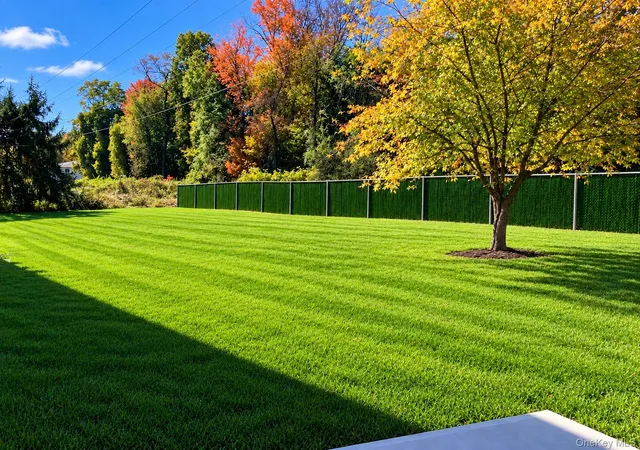
Outdoor living is equally appealing, with a private porch off the dining room and a substantial rear porch offering inviting settings for outdoor dining, entertaining, or simply unwinding.
From its impressive entertaining areas and refined finishes to its private accommodations, dedicated study, and exceptional storage, every level of 12 Sherman reflects a balance of elegance and practicality. Brand-new construction, generous proportions, and an adaptable layout create lasting appeal.
More than an impressive residence, 12 Sherman offers the space to entertain, the privacy to recharge, and the flexibility to enjoy life on your own terms. Schedule your private showing and experience the craftsmanship, comfort, and exceptional design firsthand.
- Houzeo last checked: 10 hours ago
- Listing updated: October 26, 2026 at 8:33 pm
- Listing Provided by: Yisroel Weiss (845) 422-5238 | Team W Realty LLC (845) 533-6565
- Source: OneKey MLS-NY as distributed by MLS GRID | MLS#: 1062943

Property Details
Status
Active
Type
Condominium
No. of Stories
-
County
City
Neighborhood
--
Year Built
2026
HOA Fees
-
Finished Area
4,744 sqft
Lot Size
14,088 sqft lot
Basement Area
- sqft
MLS Name
OneKey MLS
MLS Number
1062943
MLS Status
Active
Days on Market
18
Cumulative Days on Market
11

Continue Your Journey in App
Find your dream home, receive real-time updates, and many more!
Continue Your Journey in App
Find your dream home, receive real-time updates, and many more!
Location
Facts & Features
Rooms
Bedrooms & bathrooms
Bedrooms: 9
Bathrooms: 7
Kitchen
Level: Second
Dining Room
Level: Second
Living Room
Level: Second
Bonus Room
Level: Second
Office
Level: Second
Bathroom 1
Level: Second
Primary Bedroom
Level: Third
Primary Bathroom
Level: Third
Bedroom 2
Level: Third
Bedroom 3
Level: Third
Bedroom 4
Level: Third
Bedroom 5
Level: Third
Bathroom 2
Level: Third
Bathroom 3
Level: Third
Bonus Room
Level: First
Kitchen
Level: First
Dining Room
Level: First
Bedroom 1
Level: First
Bathroom 1
Level: First
Laundry
Level: Third
Interior
Appliances
None
Sewer
Public Sewer
Cooling
Central Air
Heating
Baseboard, Natural Gas
Interior Features
Double Vanity, Eat In Kitchen, Entrance Foyer, Formal Dining, High Ceilings, Kitchen Island, Open Kitchen, Pantry, Primary Bathroom, Quartz/quartzite Counters, Recessed Lighting, Storage, Walk In Closet(s), Washer/dryer Hookup
Construction
Year Built
Year Built: 2026
Home type
Condominium
Construction Materials
Advanced Framing Technique, Frame
Utilities & Energy
Basement
Storage Space, Unfinished
Water Source
Public
Utilities
Electricity Connected
Parking Features
Driveway
Price History
| Date | Event | Price |
|---|---|---|
09/14/2026 Source: | Listed for Sale | $1,449,000 $305/sqft |
09/14/2026 Source: | Listing Removed | $1,449,000 +3.57% $305/sqft |
08/25/2026 Source: | Pending | $1,399,000 $295/sqft |
08/05/2026 Source: | Listed for Sale | $1,399,000 -3.45% $295/sqft |
06/15/2026 Source: | Price Decreased | $1,449,000 -3.34% $305/sqft |

Show more
Nearby Homes


Find Homes by Property Features in Ramapo, NY


Based on information from OneKey MLS® through Nov 02, 2026, 02:16PM as submitted to and distributed by MLS GRID. All data is obtained from various sources and may not have been verified by broker or MLS GRID. Supplied Open House Information is subject to change without notice. All information should be independently reviewed and verified for accuracy. Properties may or may not be listed by the office/agent presenting the information. IDX information is provided exclusively for consumers’ personal non-commercial use. It may not be used for any purpose other than to identify prospective properties consumers may be interested in purchasing. The data is deemed reliable but is not guaranteed by MLS GRID. The use of the MLS GRID Data may be subject to an end-user license agreement prescribed by the Member Participant’s applicable MLS, if any, and as amended from time to time. © 2026 OneKey MLS. All rights reserved.
 Advertising Broker: Derek Greene | The Greene Realty Group
