
- Overview
- Description
- Property Details
- Location
- Facts & Features
- Getting Around
 No HOA

Street View
$10,750,000
Monthly Est:$53,507
 5 Beds
 5 Baths
4 full baths + 1 half bath
 5,678sqft
12 Sidney Pl, Brooklyn, NY 11201
$10,750,000
Get Pre-Approved
Single Family Residence
Built in 1850
$-- HOA
1,918 sqft lot
$1,893/sq.ft
Description
A Steven Harris-designed Townhouse in Historic Brooklyn Heights
ARCHITECTURAL PROVENANCE
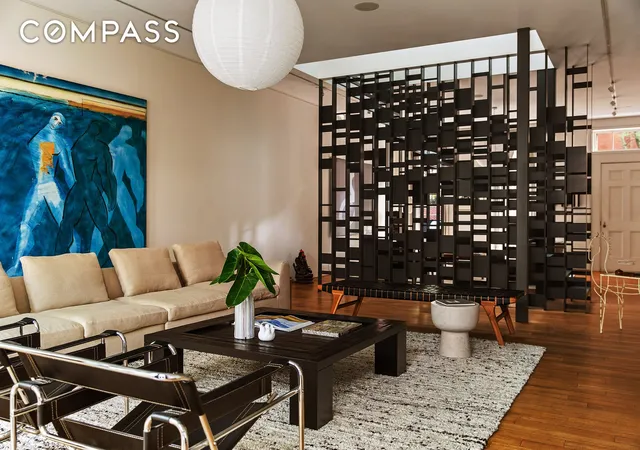
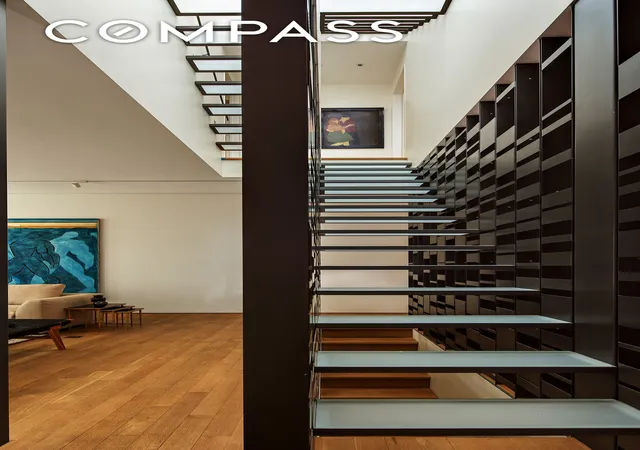
Fully reimagined in 2010 by award-winning architect Steven Harris, celebrated in Architectural Digest’s AD100, this townhouse reflects his signature blend of historic character and contemporary clarity. Museum-quality floating walls, a custom steel-and-glass staircase illuminated by a skylight, and oversized windows create a loft-like sensibility within a historic brownstone façade, restored from its former navy finish to warm brick and stone in harmony with the landmark streetscape.
DESIGN COLLABORATION
Designed in collaboration with Marti Sagar Interiors, the interiors are restorative, livable, and uplifting. Known for her contemporary yet timeless style, Sagar has created residences across New York, New England, and beyond, with a focus on functional sanctuaries that balance beauty, comfort, and modern lifestyle.
LAYOUT CHARACTER
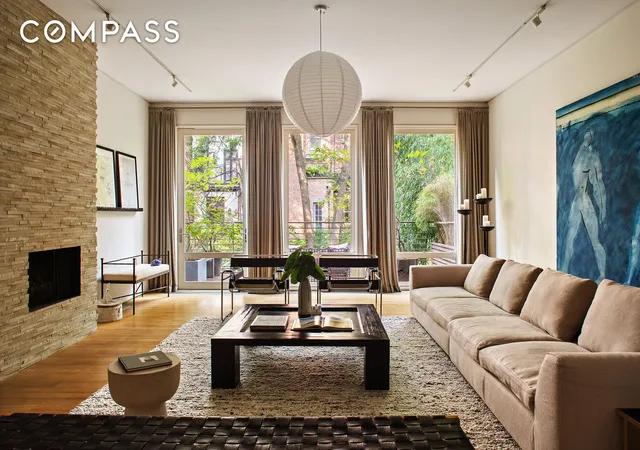
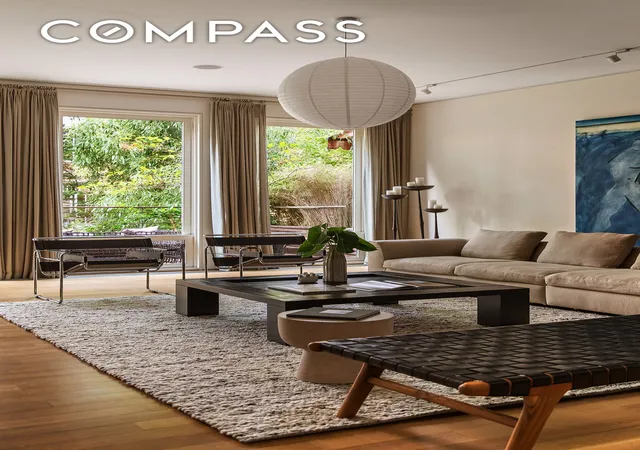
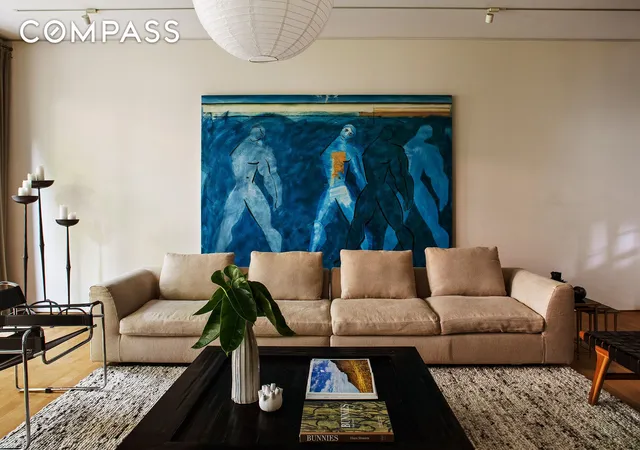
• Parlor Floor: A dramatic entertaining level with soaring ceilings, a gas fireplace, wide-plank hardwood floors, and an oversized gallery wall ideal for large-scale art. Floor-to-ceiling windows on both east and west exposures frame views of the landscaped garden and the Neo-Gothic St. Charles Borromeo Church, offering both privacy and architectural beauty.
• Garden Floor: A culinary centerpiece with an oversized chef’s kitchen featuring a six-burner Wolf range, side-by-side Sub-Zero refrigeration, dual dishwashers and sinks, expansive stone prep surfaces, and abundant cabinetry. A formal dining room overlooks the garden.
• Third Floor: Currently configured as a library and office, but easily converted into a second primary suite.
• Fourth Floor: A tranquil primary suite with oversized windows, a gas-burning fireplace, and a rare screened sleeping porch enveloped in greenery. The spa-like bath includes a double vanity, soaking tub, and shower illuminated by three east-facing windows.
• Top Floor: Illuminated by a central skylight, this flexible space is ideal for a guest room, media room, fitness studio, or creative retreat. A custom steel-and-glass staircase with floating glass treads rises through the home, channeling light from the skylight and diffused by a fluted glass wall, creating a luminous vertical spine that connects every level.
• Basement: Utility and storage with discreet integration.
• Additional Features: Integrated sound system, gas fireplace, and zoned gas-fired HVAC with individually controlled rooms.
LOCATION & LIFESTYLE
12 Sidney Place stands within the Brooklyn Heights Historic District, New York City’s first landmarked neighborhood, designated in 1965. The district is celebrated for its stately brick and brownstone houses, tree-lined streets, and 19th-century charm, offering a rare blend of architectural heritage and modern urban living. Sidney Place itself is one of the neighborhood’s most coveted blocks, prized for its privacy, gardens, and historic character. Just minutes from the Brooklyn Heights Promenade, Brooklyn Bridge Park, and a major transportation hub, the townhouse offers both serenity and city access.
- Houzeo last checked: 11 minutes ago
- Listing updated: May 24, 2026 at 4:39 pm
- Listing Provided by: Esteban Gomez (646) 934-2776 , Taehee Kim (917) 327-5054 | Compass (212) 913-9058
- Source: Rebny MLS-NY | MLS#: RLS20047839

Property Details
Status
Active
Type
Single Family Residence
No. of Stories
5
County
City
Neighborhood
Year Built
1850
HOA Fees
-
Finished Area
5,678 sqft
Lot Size
1,918 sqft lot
Basement Area
- sqft
MLS Name
Rebny MLS
MLS Number
RLS20047839
Days on Market
419

Continue Your Journey in App
Find your dream home, receive real-time updates, and many more!
Continue Your Journey in App
Find your dream home, receive real-time updates, and many more!
Location
Facts & Features
Rooms
Bedrooms & bathrooms
Bedrooms: 5
Bathrooms: 5
Interior
Flooring
Hardwood
Appliances
Dishwasher
Interior Features
Double Vanity, Recessed Lighting, Sound System, Soaking Tub
Window Features
Skylights
Cooling
Central Air
Heating
Central
Exterior Features
Building Garden, Private Outdoor Space Over60sqft, Private Yard
Utilities & Energy
Laundry Features
In Unit, See Remarks
Parking Features
On Street
Fireplace Features
Other
Other Features
Patio And Porch Features
Patio, Porch, Terrace
Subdivision Name
Brooklyn Heights
Price History
| Date | Event | Price |
|---|---|---|
09/11/2025 Source: | Listed for Sale | $10,750,000 $1,893/sqft |

Find Homes by Property Features in New York, NY


The real estate listing data marked with this icon comes from the IDX program of the RLS at REBNY Listing Service (RLS). Listing information for certain New York City properties provided courtesy of the Real Estate Board of New York's Residential Listing Service (the "RLS") through Nov 04, 2026, 04:00AM. Information deemed reliable but not guaranteed. Information is provided exclusively for consumers' personal, non-commercial use, and may not be used for any purpose other than the identification of potential properties for purchase. The information contained in this listing has not been verified by the RLS and should be verified by the consumer. The listing information provided here is for the consumer's personal, non-commercial use. Retransmission, redistribution or copying of this listing information is strictly prohibited except in connection with a consumer's consideration of the purchase and/or sale of an individual property. This listing information is not verified for authenticity or accuracy and is not guaranteed and may not reflect all real estate activity in the market. Buyer to verify all information. © 2026 The Real Estate Board of New York, Inc. All rights reserved.
 Advertising Broker: Derek Greene | The Greene Realty Group
