The Greene Realty
Powered by 
- 11
- Overview
- Description
- Property Details
- Location
- Facts & Features
- Getting Around
- Nearby Homes
 Price Drop: $10K (10/09)
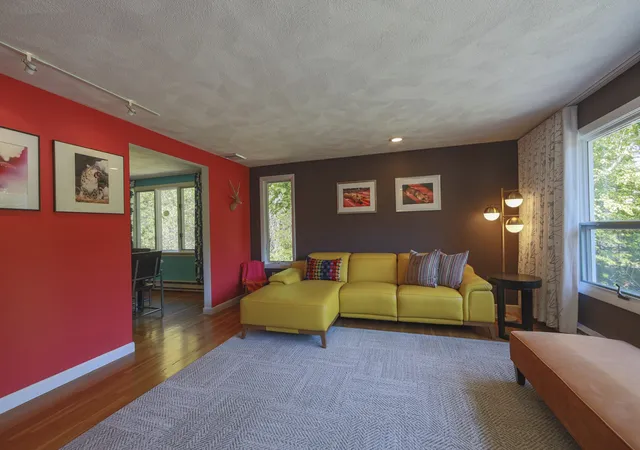

Street View
$879,900
Monthly Est:$4,380
 3 Beds
 2 Baths
2 full baths
 2,355sqft
12 Stevens Pl, Saugus, MA 01906
$879,900
$4,380/moEst:
Get Pre-Approved
Single Family Residence
Built in 1968
$-- HOA
0.47 acre lot
$374/sq.ft
Description
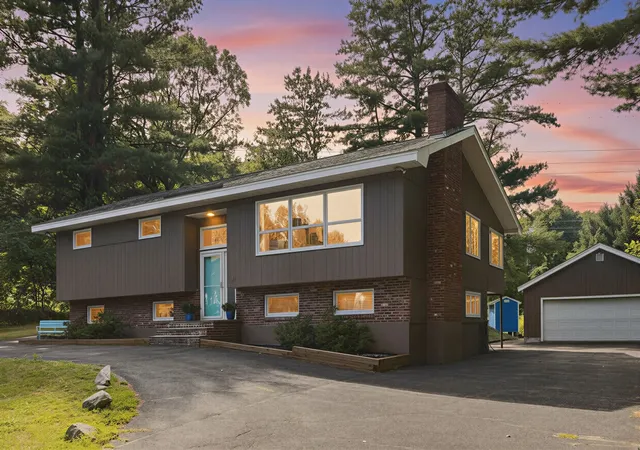
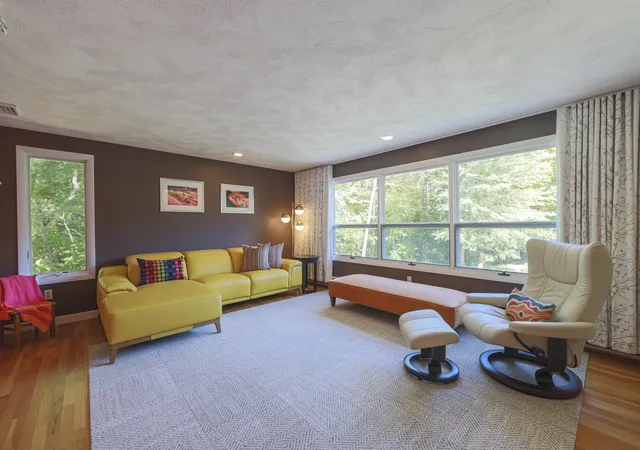
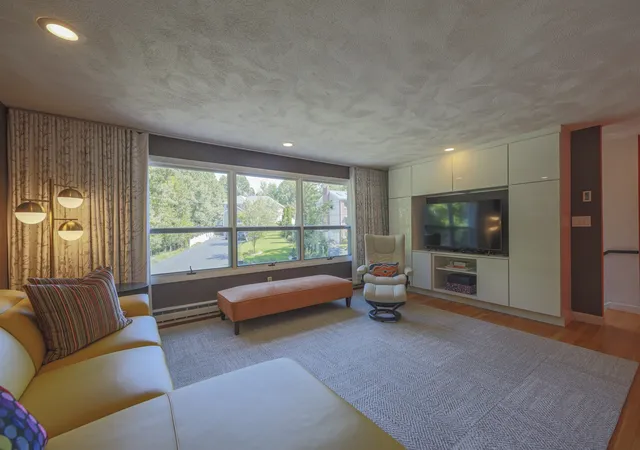
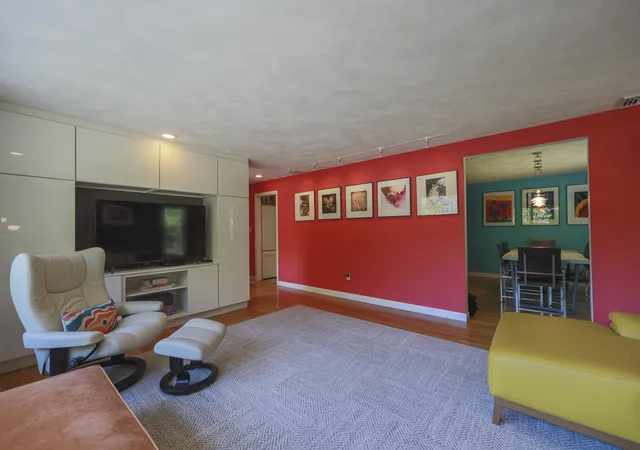
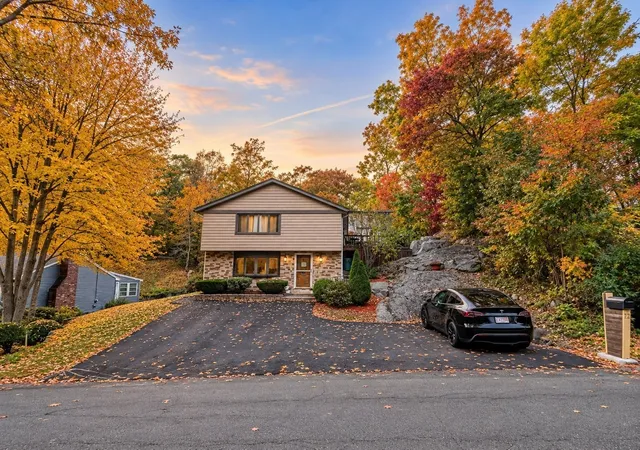
Get ready to fall in love with this charming mid-century modern split-level home nestled in the heart of Saugus and bordering Hammersmith Village! This impeccably designed and tastefully decorated residence offers a comfortable and spacious layout, perfect for families or those seeking a peaceful retreat close to the city. Featuring three generously sized bedrooms, the lower level of the home has been fully finished and could be a great space for anyone in need of multi-generational space! The bonus room could be used for a 4th bedroom, too. One bathroom on each level add convenience and functionality for modern lifestyles, featuring fully tiled walk-in showers. Situated on nearly half an acre (0.47 acres), the property includes a generous yard offering plenty of room for outdoor activities, gardening, or future expansions. An enclosed porch offers a place to sit and enjoy views of the yard. A large 2 car garage offers more space, including a loft for more storage. The natural setting adds a sense of privacy while still being part of a friendly neighborhood. One of this home's highlights is its excellent location with easy access to major commuter routes. Whether traveling to Boston or other nearby areas, your daily commute will be efficient, giving you more time to enjoy what matters most.This home combines comfortable living space, a great lot size, and a practical location, making it a fantastic opportunity for buyers looking to settle in the greater Boston area. If you appreciate high-end style and finishes, look no further. This house has style like you have never seen! Don't miss out on the chance to make this lovely property your new home! Using GPS, input 21 Hammersmith to get correct directions. Stevens Pl is directly across the street.
- Houzeo last checked: 3 minutes ago
- Listing updated: October 9, 2026 at 11:26 am
- Listing Provided by: Vivien Marcus (978) 994-3412 | Keller Williams Realty (978) 475-2111
- Source: MLS Property Information Network-MA | MLS#: 73577008

Property Details
Status
Active Under Contract
Type
Single Family Residence
No. of Stories
-
County
City
Neighborhood
--
Year Built
1968
HOA Fees
-
Finished Area
2,355 sqft
Lot Size
0.47 acre lot
Basement Area
- sqft
MLS Name
MLS Property Information Network
MLS Number
73577008
MLS Status
Contingent
Days on Market
48

Continue Your Journey in App
Find your dream home, receive real-time updates, and many more!
Continue Your Journey in App
Find your dream home, receive real-time updates, and many more!
Location
Facts & Features
Rooms
Bedrooms & bathrooms
Bedrooms: 3
Bathrooms: 2
Interior
Window Features
Insulated Windows
Interior Features
Bonus Room, Home Office
Flooring
Tile, Hardwood, Flooring Wood
Heating
Radiant, Electric
Sewer
Public Sewer
Exterior Features
Porch Enclosed, Deck, Patio, Rain Gutters
Cooling
Central Air
Appliances
Electric Water Heater, Range, Dishwasher, Refrigerator, Washer, Dryer, Water Treatment
Construction
Year Built
Year Built: 1968
Home type
Single Family Residence
Roof
Shingle
Construction Materials
Frame
Architectural Style
Split Entry
Property Condition
Updated/remodeled
Foundation Details
Concrete Perimeter
Utilities & Energy
Laundry Features
In Basement
Parking Features
Detached, Storage, Paved Drive, Off Street, Paved
Basement
Full, Partially Finished, Concrete
Electric
Circuit Breakers, 200+ Amp Service
Utilities
For Electric Range
Water Source
Private
Fireplace Features
Family Room
Other Features
Patio And Porch Features
Porch Enclosed, Deck, Patio
Disclosures
Fireplace Has Never Been Used By Current Owner.
Community Features
Public Transportation, Shopping, Park, Walk/jog Trails, Highway Access
Price History
| Date | Event | Price |
|---|---|---|
10/09/2026 Source: | Contingent (Active Under Contract) | $879,900 $374/sqft |
10/01/2026 Source: | Price Decreased | $879,900 -1.12% $374/sqft |
09/17/2026 Source: | Listed for Sale | $889,900 -7.29% $378/sqft |
06/24/2026 Source: | Listing Removed | $959,900 $408/sqft |
06/21/2026 Source: | Price Decreased | $959,900 -1.03% $408/sqft |

Show more
Nearby Homes
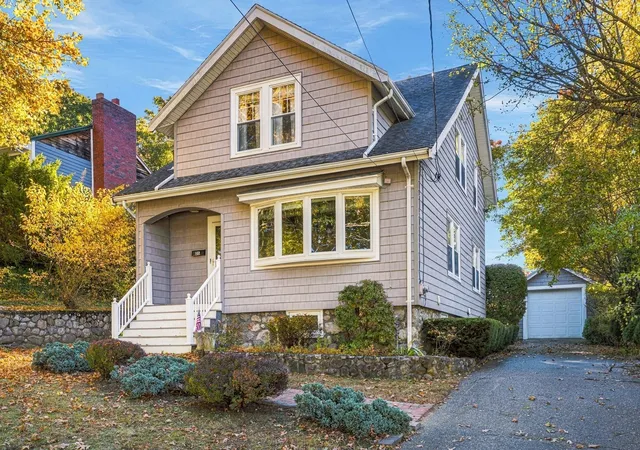
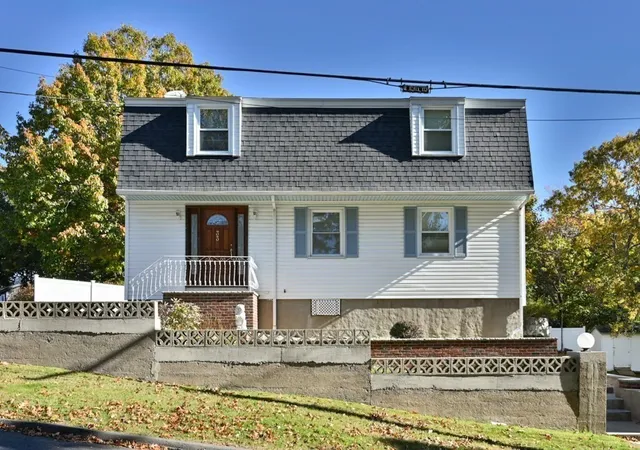
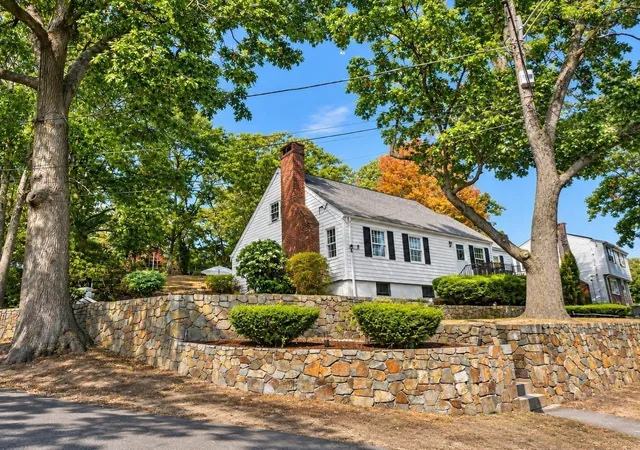
Find Homes by Property Features in Saugus, MA

Based on information provided to and compiled by MLS Property Information Network, Inc. covering through Nov 05, 2026, 06:15AM. The property listing data and information, or the Images, set forth herein were provided to MLS Property Information Network, Inc. from third-party sources, including sellers, lessors and public records, and were compiled by MLS Property Information Network, Inc. The property listing data and information, and the Images, are for the personal, non-commercial use of consumers having a good faith interest in purchasing or leasing listed properties of the type displayed to them and may not be used for any purpose other than to identify prospective properties which such consumers may have a good faith interest in purchasing or leasing. MLS Property Information Network, Inc. and its subscribers disclaim any and all representations and warranties as to the accuracy of the property listing data and information, or as to the accuracy of any of the Images, set forth herein. All information provided is deemed reliable, but is not guaranteed to be accurate and should be independently verified. © 2026 MLS Property Information Network, Inc. All Rights Reserved.
 Advertising Broker: Derek Greene | The Greene Realty Group
