The Greene Realty
Powered by 
- 0
- 4
- Overview
- Description
- Property Details
- Location
- Facts & Features
- Getting Around
- Nearby Homes
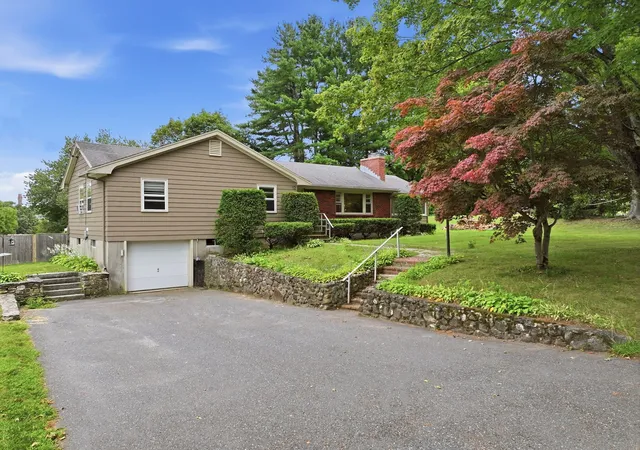

Street View
$699,000
Monthly Est:$3,479
 3 Beds
 2 Baths
2 full baths
 1,872sqft
12 Summer Hl Rd, Maynard, MA 01754
$699,000
$3,479/moEst:
Get Pre-Approved
Single Family Residence
Built in 1956
$-- HOA
0.4 acre lot
$373/sq.ft
Description
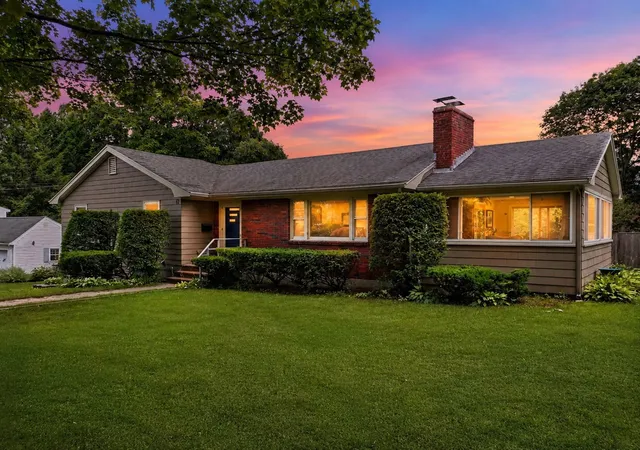
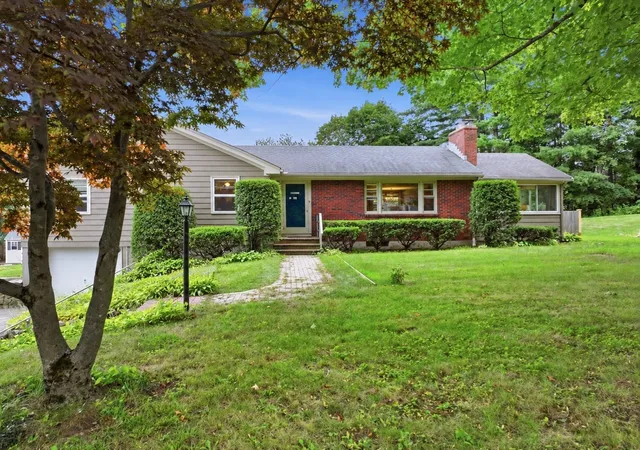
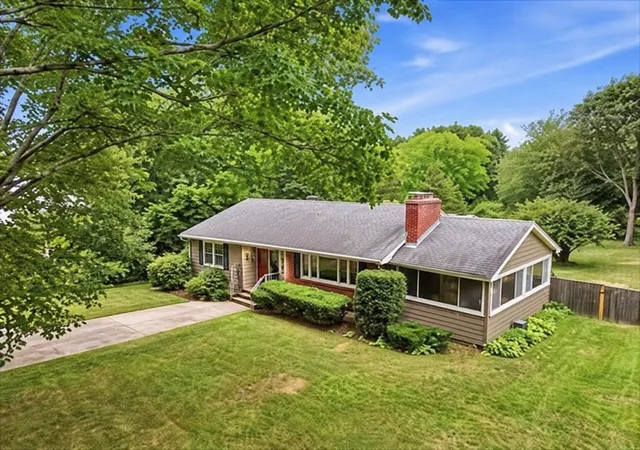
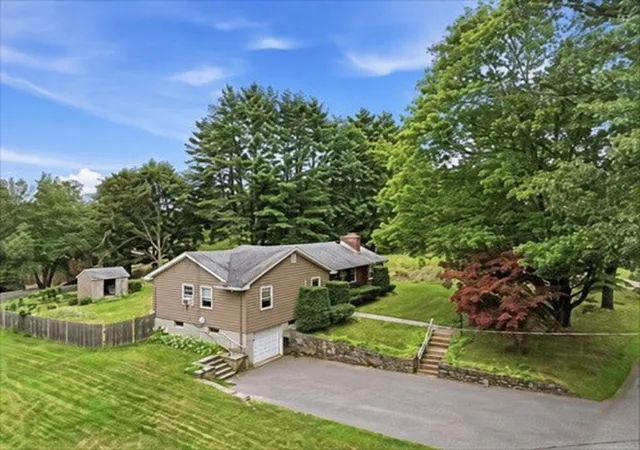
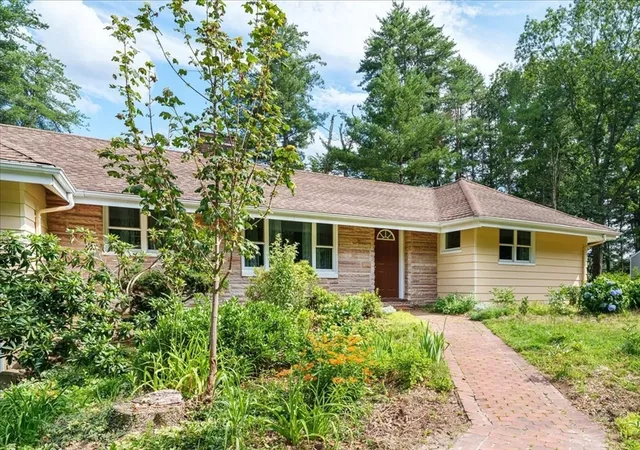
What happens when a finish carpenter meets an artist and together they create a home? You get a beautiful ranch filled with craftsmanship, creativity and character—a home where thoughtful details have been designed, built and enjoyed over time. Step inside to hardwood floors and an updated custom kitchen featuring real wood cabinetry, soft-close drawers, glass/ stone decorative backsplash, updated fixtures, custom shelving and cabinetry. The craftsmanship continues with custom trim, handcrafted closets and custom bathroom cabinetry. The fireplaced living room creates a warm gathering space, while the sun porch leads to an outdoor deck overlooking the beautiful, flat backyard. Outside, the artist's touch comes alive through flowering gardens, mature landscaping and a striking Japanese maple welcoming you at the entry. Downstairs, discover even more usable space with a finished lower level featuring a full bath, laundry room, dedicated art studio/flex space and a true woodworker's workshop with the tools of the trade. A side entry provides convenient access to the one-car garage and backyard. THE LOCATION COMPLETES THE LIFESTYLE with the Assabet River and Ice House Landing for kayaking and canoeing, the Assabet River Rail Trail, conservation areas and walking trails nearby, plus shopping, dining and Whole Foods Market in Sudbury. Commuters will appreciate convenient connections to Route 2, I-495 and I-95, along with nearby South Acton Commuter Rail service toward Cambridge and Boston. This isn't a cookie-cutter ranch. It's what happens when craftsmanship meets creativity—and a house becomes a work of art. Offered at $699,000. EASY SHOWINGS. CALL LIST AGENT TO TAKE A LOOK
- Houzeo last checked: 12 hours ago
- Listing updated: September 15, 2026 at 7:30 am
- Listing Provided by: Marilyn & Company (781) 603-5261 | Keller Williams Realty Boston South West (781) 251-2101
- Source: MLS Property Information Network-MA | MLS#: 73573108

Property Details
Status
Pending
Type
Single Family Residence
No. of Stories
-
County
City
Neighborhood
--
Year Built
1956
HOA Fees
-
Finished Area
1,872 sqft
Lot Size
0.4 acre lot
Basement Area
- sqft
MLS Name
MLS Property Information Network
MLS Number
73573108
MLS Status
Under Agreement
Days on Market
26

Continue Your Journey in App
Find your dream home, receive real-time updates, and many more!
Download App
Continue Your Journey in App
Find your dream home, receive real-time updates, and many more!
Location
Facts & Features
Rooms
Bedrooms & bathrooms
Bedrooms: 3
Bathrooms: 2
Interior
Heating
Baseboard, Oil
Sewer
Public Sewer
Interior Features
Recessed Lighting, Slider, Open Floorplan, Closet, Closet/cabinets Custom Built, Closet Double, Sun Room, Media Room, Center Hall, Foyer
Flooring
Tile, Hardwood, Flooring Hardwood, Concrete, Flooring Wood
Appliances
Electric Water Heater, Range, Dishwasher, Disposal, Microwave, Refrigerator, Washer, Dryer, Plumbed For Ice Maker
Cooling
None
Exterior Features
Deck Composite, Storage, Fenced Yard
Construction
Year Built
Year Built: 1956
Home type
Single Family Residence
Foundation Details
Concrete Perimeter
Construction Materials
Frame
Roof
Shingle
Architectural Style
Ranch
Utilities & Energy
Utilities
For Electric Range, For Electric Oven, For Electric Dryer, Washer Hookup, Icemaker Connection
Electric
Circuit Breakers, 200+ Amp Service
Basement
Full
Parking Features
Attached, Paved Drive, Off Street, Paved
Laundry Features
Electric Dryer Hookup, Recessed Lighting, Washer Hookup, Sink, In Basement
Fireplace Features
Living Room
Water Source
Public
Other Features
Subdivision Name
Located In Maynard’s Desirable Summer Hill Area Near Conservation Land And Walking Trails
Community Features
Public Transportation, Shopping, Pool, Tennis Court(s), Park, Walk/jog Trails, Stable(s), Golf, Medical Facility, Laundromat, Bike Path, Conservation Area, Highway Access, House Of Worship, Marina, Private School, Public School, T Station, University
Disclosures
Roof Approx 15 16 Years Old; Water Heater And Furnace; Insert In Uopstairs Fireplace Will Stay; Both Fireplaces Are Used By Sellers And In Working Order; Seller Said Could Hook Up To Central Air With Level Of Amperage In House
Lot Features
Corner Lot, Cleared, Level
Patio And Porch Features
Deck Exterior, Deck Composite
Price History
| Date | Event | Price |
|---|---|---|
09/15/2026 Source: | Pending | $699,000 $373/sqft |
09/08/2026 Source: | Listed for Sale | $699,000 $373/sqft |

Nearby Homes



Find Homes by Property Features in Maynard, MA

Based on information provided to and compiled by MLS Property Information Network, Inc. covering through Oct 02, 2026, 09:00AM. The property listing data and information, or the Images, set forth herein were provided to MLS Property Information Network, Inc. from third-party sources, including sellers, lessors and public records, and were compiled by MLS Property Information Network, Inc. The property listing data and information, and the Images, are for the personal, non-commercial use of consumers having a good faith interest in purchasing or leasing listed properties of the type displayed to them and may not be used for any purpose other than to identify prospective properties which such consumers may have a good faith interest in purchasing or leasing. MLS Property Information Network, Inc. and its subscribers disclaim any and all representations and warranties as to the accuracy of the property listing data and information, or as to the accuracy of any of the Images, set forth herein. All information provided is deemed reliable, but is not guaranteed to be accurate and should be independently verified. © 2026 MLS Property Information Network, Inc. All Rights Reserved.
 Advertising Broker: Derek Greene | The Greene Realty Group